
7822 265th Street, Glen Oaks, NY 11004
Local realty services provided by:Better Homes and Gardens Real Estate Green Team
7822 265th Street,Glen Oaks, NY 11004
$1,199,000
- 5 Beds
- 2 Baths
- 2,412 sq. ft.
- Single family
- Active
Listed by: barry j. paley cbr, bradly barnett
Office: keller williams points north
MLS#:1067770
Source:OneKey MLS
Price summary
- Price:$1,199,000
- Price per sq. ft.:$497.1
About this home
Completely renovated with a fresh, contemporary feel, 78-22 265th Street pairs inviting interiors with the everyday convenience of Glen Oaks living. This detached five-bedroom, 2-bathroom home offers a welcoming large front porch for sunny afternoon relaxation and a flexible layout—space to gather, unwind, and make your own. Bright living and dining areas create a comfortable setting for quiet mornings and evenings with friends. Decorative wall moldings, recessed lighting, and warm wood tones bring character to the refreshed interior. The redesigned kitchen combines white upper cabinetry with wood-tone lower cabinets, veined countertops, a geometric backsplash, and stainless-steel appliances.
Two first-floor bedrooms and a full bathroom offer flexibility for guests, a home office, or main-level sleeping. Upstairs, the primary suite features a generous walk-in closet and private bathroom. The finished basement expands the possibilities with recreation space, a separate bonus room, laundry. Additional notes, energy star appliances, new Navian heat/hot water. The backyard offers room for outdoor dining, gardening, and relaxed afternoons, while the driveway adds everyday convenience.
Beyond the front door, Union Turnpike’s shops, restaurants, and Glen Oaks Shopping Center keep daily essentials close to home. Explore the fields and seasonal activities at the Queens County Farm Museum. Whether commuting to work or planning an evening in Manhattan, nearby Floral Park and New Hyde Park LIRR stations offer connections to Penn Station and Grand Central Madison. QM6 and QM36 express buses at Union Turnpike and 265th Street provide additional options for staying connected to the city. This is Glen Oaks living, perfectly positioned for the life you lead and the quiet comfort you come home to....
Contact an agent
Home facts
- Year built:1955
- Listing ID #:1067770
- Added:3 day(s) ago
- Updated:November 09, 2026 at 12:17 PM
Rooms and interior
- Bedrooms:5
- Total bathrooms:2
- Full bathrooms:2
- Rooms Total:10
- Flooring:Hardwood
- Dining Description:Formal Dining
- Bathrooms Description:Double Vanity
- Kitchen Description:Dishwasher, Microwave, Refrigerator
- Basement:Yes
- Basement Description:Finished, Full
- Living area:2,412 sq. ft.
Heating and cooling
- Cooling:Ductless
- Heating:Hot Water, Natural Gas
Structure and exterior
- Year built:1955
- Building area:2,412 sq. ft.
- Lot area:0.09 Acres
- Architectural Style:Colonial
- Construction Materials:Brick, Vinyl Siding
Schools
- High school:Martin Van Buren High School
- Middle school:Irwin Altman Middle School 172
- Elementary school:James J Ambrose School
Utilities
- Water:Public, Water Available
- Sewer:Public Sewer
Finances and disclosures
- Price:$1,199,000
- Price per sq. ft.:$497.1
- Tax amount:$8,286 (2026)
Features and amenities
- Appliances:Dishwasher, Dryer, Microwave, Refrigerator, Washer
- Laundry features:Dryer, Washer
- Amenities:Double Vanity, Open Floorplan, Walk-In Closet(s)
Parking
- Total parking spaces:3
- Parking description:Driveway, Garage
- Garage:Yes
- Garage spaces:1
New listings near 7822 265th Street
- New
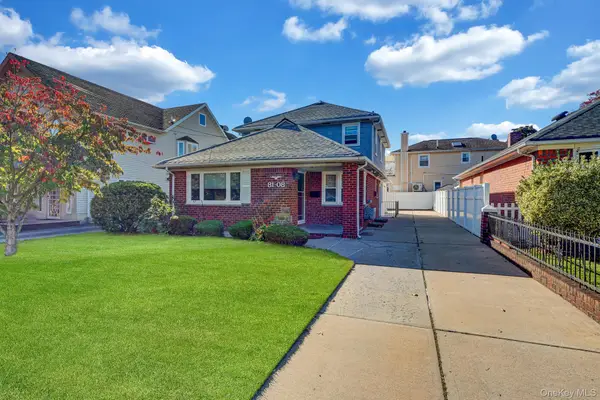 $1,199,999Active5 beds 3 baths1,758 sq. ft.
8108 Little Neck Parkway, Glen Oaks, NY 11004
MLS# 1068779Listed by: PROPERTY PROFESSIONALS REALTY - New
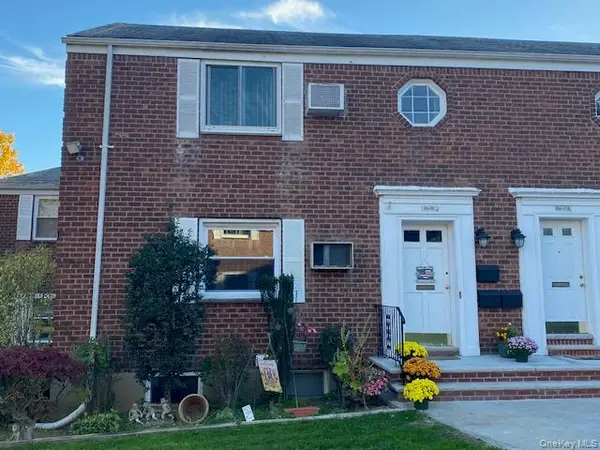 $276,900Active1 beds 1 baths585 sq. ft.
264-09 73rd Avenue #A-2, Glen Oaks, NY 11004
MLS# 1068999Listed by: MILLER & MILLER REAL ESTATE - New
 $945,000Active4 beds 2 baths1,260 sq. ft.
262-04 83rd Avenue, Glen Oaks, NY 11004
MLS# 1067772Listed by: STEPHEN JOSEPH PROPERTIES - New
 $879,000Active3 beds 3 baths1,193 sq. ft.
8257 256th Street, Glen Oaks, NY 11004
MLS# 1063886Listed by: DOUGLAS ELLIMAN REAL ESTATE  $958,000Active4 beds 2 baths1,428 sq. ft.
80-20 259th Street, Glen Oaks, NY 11004
MLS# 1067271Listed by: LAFFEY REAL ESTATE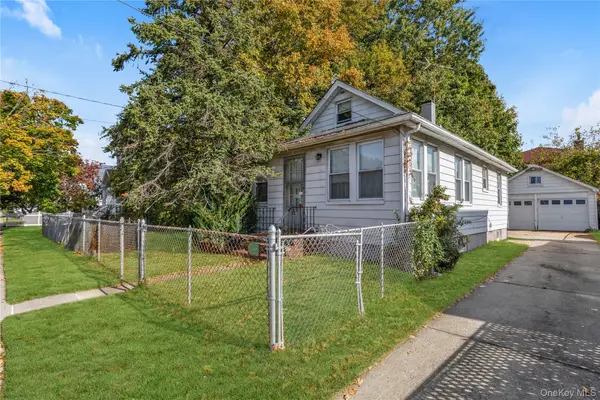 $1,300,000Active0.18 Acres
83-27 260th Street, Glen Oaks, NY 11004
MLS# 1066420Listed by: KELLER WILLIAMS RLTY LANDMARK $284,750Active1 beds 1 baths586 sq. ft.
254-03 74th Avenue #B Upper, Glen Oaks, NY 11004
MLS# 1064179Listed by: HOWARD HANNA COACH- Open Sat, 2 to 3:30pm
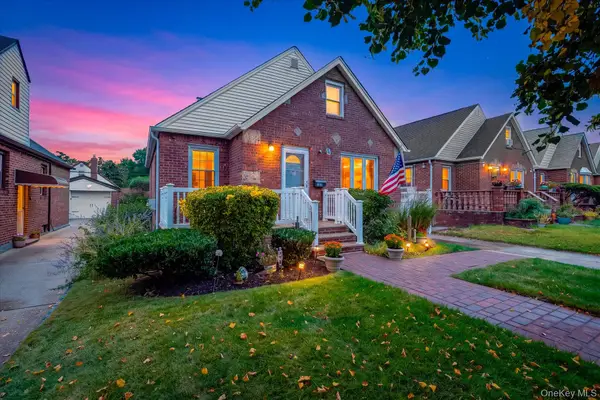 $928,000Active4 beds 1 baths1,050 sq. ft.
82-46 256th Street, Floral Park, NY 11004
MLS# 1060722Listed by: DANIEL GALE SOTHEBYS INTL RLTY 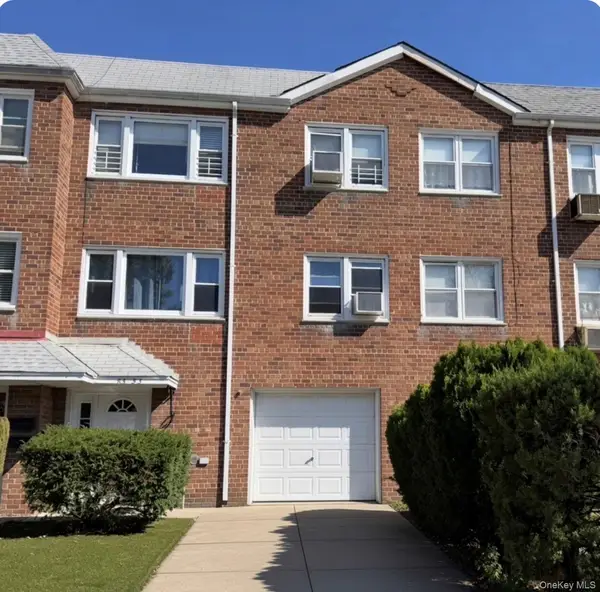 $1,200,000Pending-- beds -- baths2,704 sq. ft.
83-53 264th Street, Glen Oaks, NY 11004
MLS# 1060516Listed by: EDNA MASHAAL REALTY LLC


Protect your home and budget from life's surprises with an Assurant Home Warranty, backed by a partner that supports you through every step of homeownership. Explore Plans.
© 2026 Better Homes and Gardens Real Estate LLC. An Anywhere Real Estate company. All rights reserved. Better Homes and Gardens® Real Estate is a registered trademark owned by Meredith Operations Corporation, licensed to Better Homes and Gardens Real Estate LLC and used with permission. Better Homes and Gardens Real Estate LLC fully supports the principles of the Fair Housing Act and the Equal Opportunity Act. Listing information is deemed reliable but is not guaranteed accurate.
Each office is independently owned and operated.
Any services or products provided by third parties are not provided by, affiliated with or related to Better Homes and Gardens Real Estate LLC, or its affiliated companies.