
810 County Route 31, Glen Spey, NY 12737
Local realty services provided by:Better Homes and Gardens Real Estate Realty Connect
810 County Route 31,Glen Spey, NY 12737
$350,000
- 4 Beds
- 2 Baths
- 2,160 sq. ft.
- Single family
- Active
Upcoming open houses
- Sat, Oct 1712:00 pm - 02:00 pm
Listed by: amanda brehm, charles d. terwilliger
Office: kw hudson valley united
MLS#:1057199
Source:OneKey MLS
Price summary
- Price:$350,000
- Price per sq. ft.:$162.04
About this home
Welcome to 810 County Route 31 in Glen Spey, a spacious raised ranch offering 4 bedrooms and approximately 2,160 heated square feet on 2.6 private acres in the Town of Lumberland. With approximately 463 feet of road frontage, a built-in one-car garage, multiple outdoor storage structures, and flexible living space across two levels, this property offers plenty of room to live, work, create, and make it your own.
The main level features a comfortable, functional layout with hardwood and tile flooring, an entrance foyer, ceiling fans, a walk-through kitchen, dining area, and multiple bedrooms. The kitchen is equipped with an electric range and refrigerator, while large windows bring natural light into the living spaces and original details add character throughout the home.
The lower level expands the home's versatility with additional heated living space, including the fourth bedroom, flexible recreation or gathering areas, laundry hookups, storage, and direct access to the built-in garage. Whether you need room for hobbies, guests, a home office, or simply additional everyday living space, the layout offers plenty of possibilities.
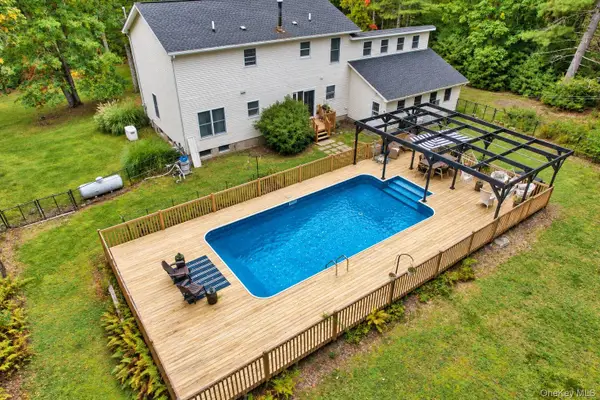
Outside, enjoy covered porch and deck space overlooking a level, partially cleared yard surrounded by mature greenery. Two additional storage sheds provide useful space for tools, lawn equipment, recreational gear, and seasonal storage. A paved driveway, front and back yards, and the generous 2.6-acre setting provide both functionality and privacy.
The home is served by a drilled well and septic system, with oil heat, electric service, cable availability, and private trash collection. There is no HOA. Located in the Eldred School District and surrounded by the natural beauty of Sullivan County, this property offers a combination of acreage, space, privacy, and opportunity.
For buyers looking for a home they can personalize over time, 810 County Route 31 offers a substantial footprint, flexible living areas, useful outbuildings, and plenty of room to make the property their own....
Contact an agent
Home facts
- Year built:1985
- Listing ID #:1057199
- Added:1 day(s) ago
- Updated:October 09, 2026 at 07:01 PM
Rooms and interior
- Bedrooms:4
- Total bathrooms:2
- Full bathrooms:1
- Half bathrooms:1
- Rooms Total:7
- Flooring:Hardwood
- Kitchen Description:Refrigerator, Walk Through Kitchen
- Bedroom Description:First Floor Bedroom
- Basement:Yes
- Basement Description:Finished, Full
- Living area:2,160 sq. ft.
Heating and cooling
- Heating:Baseboard, Forced Air
Structure and exterior
- Year built:1985
- Building area:2,160 sq. ft.
- Lot area:2.6 Acres
- Lot Features:Cleared, Level, Private
- Architectural Style:Raised Ranch
- Construction Materials:Vinyl Siding
- Levels:1 Story
Schools
- High school:Eldred Junior-Senior High School
- Middle school:Eldred Junior-Senior High School
- Elementary school:George Ross Mackenzie Elem Sch
Utilities
- Water:Well
- Sewer:Septic Tank
Finances and disclosures
- Price:$350,000
- Price per sq. ft.:$162.04
- Tax amount:$5,516 (2025)
Features and amenities
- Appliances:Refrigerator
- Laundry features:Washer/Dryer Hookup
- Amenities:Entrance Foyer, High Speed Internet, Storage
Parking
- Parking description:Driveway
- Garage:Yes
- Garage spaces:1
New listings near 810 County Route 31
- New
 $519,999Active4 beds 3 baths2,240 sq. ft.
1431 Forestburgh Road, Glen Spey, NY 12737
MLS# 1058573Listed by: REALTY EXECUTIVES EXCEPTIONAL - New
 $129,900Active2 beds 1 baths1,006 sq. ft.
89 Minisink Trail, Glen Spey, NY 12737
MLS# 1056934Listed by: PAYNE TEAM LLC  $79,000Active6.5 Acres
Lot 9 Black Forest Road, Glen Spey, NY 12737
MLS# 1046255Listed by: CENTURY 21 GEBA REALTY $74,900Active5 Acres
Lot 3.18 Fish Cabin Road, Glen Spey, NY 12737
MLS# 1044000Listed by: CENTURY 21 GEBA REALTY $399,000Active4 beds 2 baths1,640 sq. ft.
201 County Route 31, Glen Spey, NY 12737
MLS# 1041136Listed by: PAYNE TEAM LLC $888,000Active3 beds 2 baths2,576 sq. ft.
242 High Road, Glen Spey, NY 12737
MLS# 1042038Listed by: PAYNE TEAM LLC $625,000Active2 beds 2 baths1,700 sq. ft.
46 Peach Basket Road, Glen Spey, NY 12737
MLS# 1043554Listed by: COMPASS GREATER NY, LLC $39,000Active3 Acres
Lot 41 Lynn Road, Glen Spey, NY 12737
MLS# 1037054Listed by: KW HUDSON VALLEY UNITED $39,000Active3 Acres
Lot 39 Lynn Road, Glen Spey, NY 12737
MLS# 1037063Listed by: KW HUDSON VALLEY UNITED


Protect your home and budget from life's surprises with an Assurant Home Warranty, backed by a partner that supports you through every step of homeownership. Explore Plans.
© 2026 Better Homes and Gardens Real Estate LLC. An Anywhere Real Estate company. All rights reserved. Better Homes and Gardens® Real Estate is a registered trademark owned by Meredith Operations Corporation, licensed to Better Homes and Gardens Real Estate LLC and used with permission. Better Homes and Gardens Real Estate LLC fully supports the principles of the Fair Housing Act and the Equal Opportunity Act. Listing information is deemed reliable but is not guaranteed accurate.
Each office is independently owned and operated.
Any services or products provided by third parties are not provided by, affiliated with or related to Better Homes and Gardens Real Estate LLC, or its affiliated companies.