
77-22 83rd Street, Glendale, NY 11385
Local realty services provided by:Better Homes and Gardens Real Estate Realty Connect
77-22 83rd Street,Glendale, NY 11385
$838,000
- 3 Beds
- 2 Baths
- 1,850 sq. ft.
- Single family
- Active
Listed by: christopher tscherne
Office: tscherne realty inc
MLS#:1061763
Source:OneKey MLS
Price summary
- Price:$838,000
- Price per sq. ft.:$452.97
About this home
This well maintained one family brick home offers a main level featuring an entrance foyer, a spacious living room, formal dining room, eat-in kitchen and access to rear deck! The second level offers three bedrooms and a full bathroom! Additional amenities include oak flooring, a finished basement with high ceilings, wood floors and half bath, a young gas heating system, a young water heater and a one car garage plus a parking space!
Located near local & express buses, shops along Metropolitan Avenue, Myrtle Avenue & more!
Short walk to the beautiful 543 Acre Forest Park with 165 Acres of oak forest, miles of hiking and horse-riding trails, the George Seuffert, Sr. Bandshell, the historic carousel, playgrounds for children, tennis courts, ball fields, a 110 Acre golf course & more!
Zoned for the recently expanded and highly regarded PS/IS 113!
Contact an agent
Home facts
- Year built:1930
- Listing ID #:1061763
- Added:1 day(s) ago
- Updated:October 14, 2026 at 11:18 AM
Rooms and interior
- Bedrooms:3
- Total bathrooms:2
- Full bathrooms:1
- Half bathrooms:1
- Rooms Total:7
- Dining Description:Eat-In Kitchen, Formal Dining
- Kitchen Description:Dishwasher, Eat-in Kitchen, Refrigerator
- Basement:Yes
- Basement Description:Finished
- Living area:1,850 sq. ft.
Heating and cooling
- Heating:Natural Gas, Steam
Structure and exterior
- Year built:1930
- Building area:1,850 sq. ft.
- Lot area:0.04 Acres
- Architectural Style:Traditional
- Construction Materials:Brick
Schools
- High school:Queens Metropolitan High School
- Middle school:Ps/Is 113 Anthony J Pranzo
- Elementary school:Ps/Is 113 Anthony J Pranzo
Utilities
- Water:Public
- Sewer:Public Sewer
Finances and disclosures
- Price:$838,000
- Price per sq. ft.:$452.97
- Tax amount:$8,708 (2026)
Features and amenities
- Appliances:Dishwasher, Dryer, Refrigerator, Washer
- Laundry features:Dryer, Washer
- Amenities:Entrance Foyer
Parking
- Total parking spaces:2
- Parking description:Driveway, Garage
- Garage:Yes
- Garage spaces:1
New listings near 77-22 83rd Street
- Open Sat, 1 to 2:30pmNew
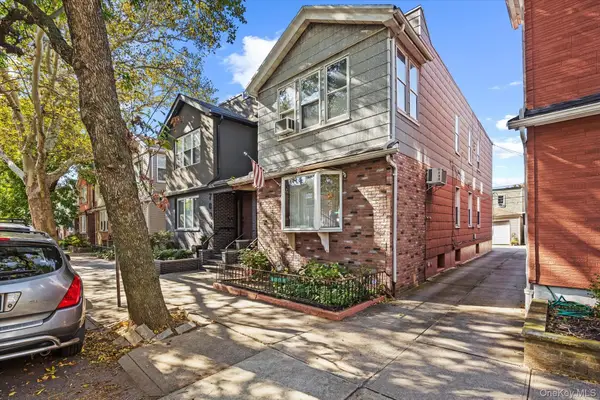 $949,000Active5 beds 2 baths1,981 sq. ft.
7006 67th Street, Glendale, NY 11385
MLS# 1061990Listed by: SOLD BY BART R E PARTNERS INC - New
 $1,350,000Active7 beds 3 baths3,420 sq. ft.
6439 74th Avenue, Glendale, NY 11385
MLS# 1061533Listed by: RE/MAX CITY SQUARE - Open Sat, 1:30 to 3:30pmNew
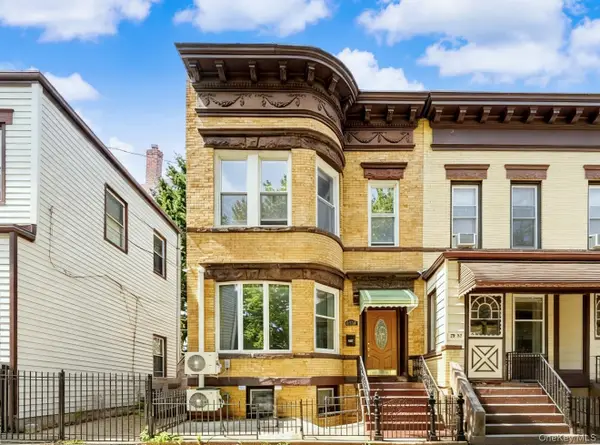 $1,180,000Active6 beds 4 baths2,140 sq. ft.
79-35 77th Avenue, Glendale, NY 11385
MLS# 1061410Listed by: B SQUARE REALTY - New
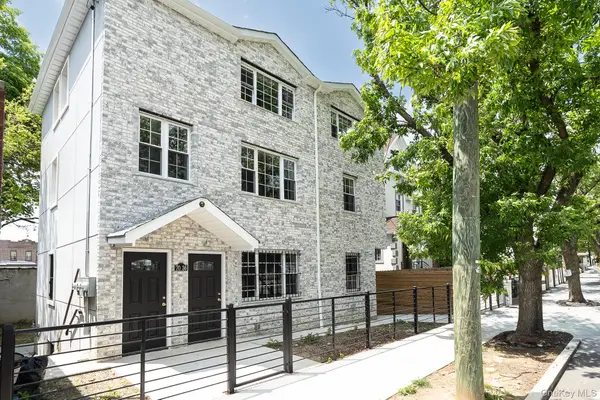 $1,599,000Active7 beds 5 baths2,448 sq. ft.
7036 70th Street, Glendale, NY 11385
MLS# 1060740Listed by: NEW HOME MEGA MANAGEMENT CORP - Open Wed, 5:30 to 7pmNew
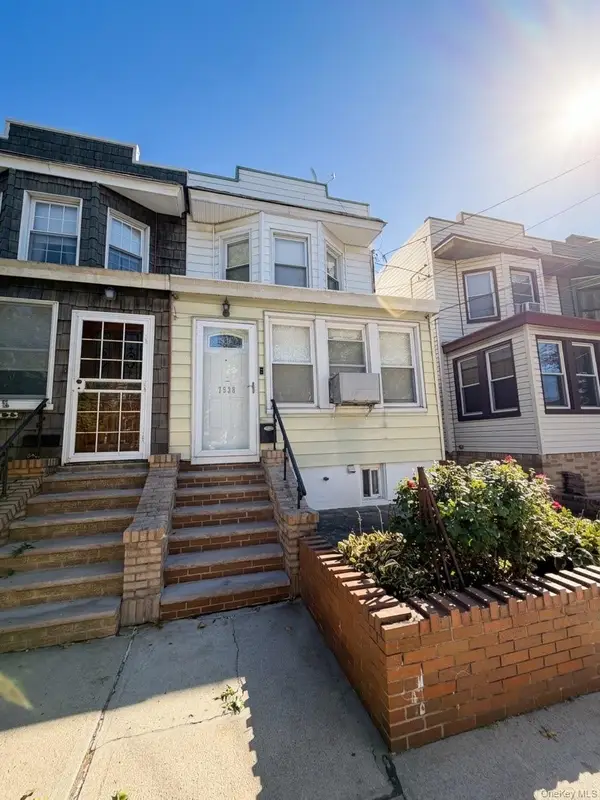 $965,000Active3 beds 2 baths1,296 sq. ft.
75-35 60th Place, Glendale, NY 11385
MLS# 1058464Listed by: CONCRETE JUNGLE NYC REALTY  $989,000Active3 beds 2 baths1,472 sq. ft.
7808 64th Place, Glendale, NY 11385
MLS# 1057959Listed by: CONCRETE JUNGLE NYC REALTY- Open Sat, 1 to 3pm
 $1,350,000Active-- beds -- baths1,296 sq. ft.
7736 76th Street, Glendale, NY 11385
MLS# 1058081Listed by: TELEMUNDO REALTY CORP  $998,000Active3 beds 3 baths1,328 sq. ft.
78-22 79th Lane, Glendale, NY 11385
MLS# 1056933Listed by: COLDWELL BANKER PHILLIPS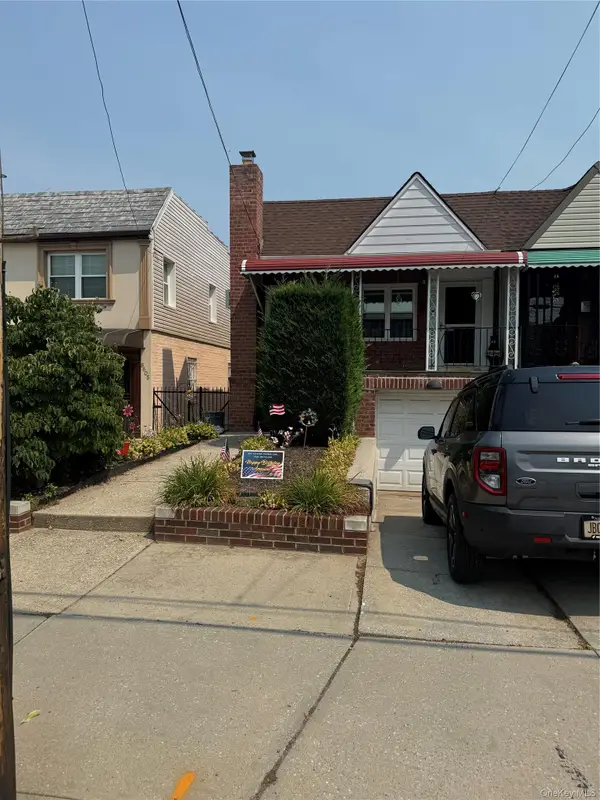 $789,000Pending2 beds 2 baths840 sq. ft.
8607 77th Avenue, Glendale, NY 11385
MLS# 1025803Listed by: SELECTIVE PROPERTIES RL EST


Protect your home and budget from life's surprises with an Assurant Home Warranty, backed by a partner that supports you through every step of homeownership. Explore Plans.
© 2026 Better Homes and Gardens Real Estate LLC. An Anywhere Real Estate company. All rights reserved. Better Homes and Gardens® Real Estate is a registered trademark owned by Meredith Operations Corporation, licensed to Better Homes and Gardens Real Estate LLC and used with permission. Better Homes and Gardens Real Estate LLC fully supports the principles of the Fair Housing Act and the Equal Opportunity Act. Listing information is deemed reliable but is not guaranteed accurate.
Each office is independently owned and operated.
Any services or products provided by third parties are not provided by, affiliated with or related to Better Homes and Gardens Real Estate LLC, or its affiliated companies.