
104 Canal Drive, Godeffroy, NY 12729
Local realty services provided by:Better Homes and Gardens Real Estate Realty Connect
104 Canal Drive,Godeffroy, NY 12729
$299,990
- 3 Beds
- 2 Baths
- 1,596 sq. ft.
- Single family
- Active
Listed by: yara roussos
Office: homes by yara realty group llc.
MLS#:987573
Source:OneKey MLS
Price summary
- Price:$299,990
- Price per sq. ft.:$187.96
About this home
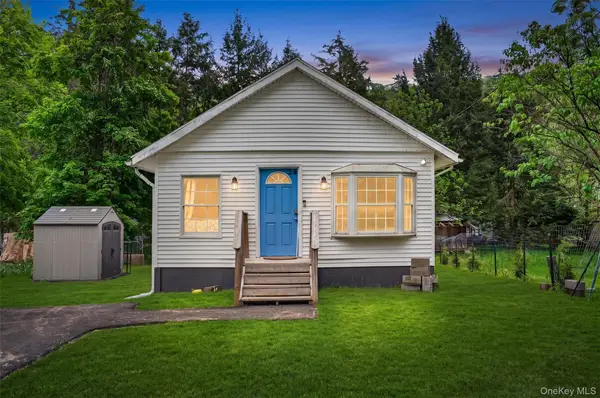
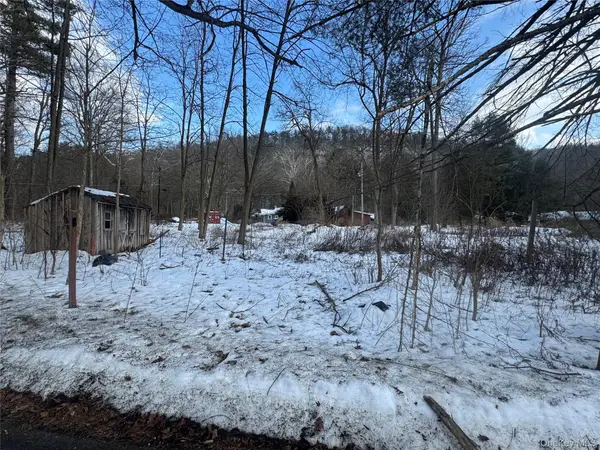
Reduced for quick sale! Must be seen, such a charming house sitting pretty off a quiet country road... Beautiful area, very short walk to the Navesink river, but no worries, Property is not in a flood zone. Old world charm. Nature lovers paradise, and for an added bonus it is within a very short walk to parks, river for swimming, fishing (considered to be one of the best trout streams in NY) or Kayaking, tubing or rafting...miles of hiking trails within a 1/2 mile of the home. Best of all, it has affordable taxes! Elementary school within .50 mile and only 5 miles to commuter train. See it today!
Contact an agent
Home facts
- Year built:1939
- Listing ID #:987573
- Added:93 day(s) ago
- Updated:September 28, 2026 at 12:21 PM
Rooms and interior
- Bedrooms:3
- Total bathrooms:2
- Full bathrooms:1
- Half bathrooms:1
- Rooms Total:8
- Dining Description:Eat-In Kitchen, Formal Dining
- Kitchen Description:Eat-in Kitchen, Refrigerator
- Bedroom Description:First Floor Bedroom
- Basement:Yes
- Basement Description:Unfinished
- Living area:1,596 sq. ft.
Heating and cooling
- Heating:Oil
Structure and exterior
- Year built:1939
- Building area:1,596 sq. ft.
- Lot area:0.82 Acres
- Lot Features:Level, Part Wooded, Wooded
- Architectural Style:Cape Cod
- Construction Materials:Frame
Schools
- High school:Port Jervis Senior High School
- Middle school:Port Jervis Middle School
- Elementary school:N A Hamilton Bicentennial School
Utilities
- Water:Well
- Sewer:Septic Tank
Finances and disclosures
- Price:$299,990
- Price per sq. ft.:$187.96
- Tax amount:$3,957 (2025)
Features and amenities
- Appliances:Refrigerator
- Laundry features:Washer/Dryer Hookup
- Amenities:Open Floorplan
Parking
- Parking description:Driveway
New listings near 104 Canal Drive


Protect your home and budget from life's surprises with an Assurant Home Warranty, backed by a partner that supports you through every step of homeownership. Explore Plans.
© 2026 Better Homes and Gardens Real Estate LLC. An Anywhere Real Estate company. All rights reserved. Better Homes and Gardens® Real Estate is a registered trademark owned by Meredith Operations Corporation, licensed to Better Homes and Gardens Real Estate LLC and used with permission. Better Homes and Gardens Real Estate LLC fully supports the principles of the Fair Housing Act and the Equal Opportunity Act. Listing information is deemed reliable but is not guaranteed accurate.
Each office is independently owned and operated.
Any services or products provided by third parties are not provided by, affiliated with or related to Better Homes and Gardens Real Estate LLC, or its affiliated companies.