
193 Waccabuc Road, Goldens Bridge, NY 10526
Local realty services provided by:Better Homes and Gardens Real Estate Green Team
193 Waccabuc Road,Goldens Bridge, NY 10526
$1,100,000
- 3 Beds
- 3 Baths
- 3,025 sq. ft.
- Single family
- Coming Soon
Upcoming open houses
- Sat, Oct 1711:00 am - 01:30 pm
- Sun, Oct 1801:00 pm - 03:30 pm
Listed by: wendy s. loring
Office: william raveis-new york llc.
MLS#:1060275
Source:OneKey MLS
Price summary
- Price:$1,100,000
- Price per sq. ft.:$363.64
About this home
Privacy, Nature and Convenience Converge. Welcome to 193 Waccabuc Road, a sun-drenched contemporary tucked way back off the road on over 9 secluded acres within Bretton Woods Estates, an exclusive five-home enclave offering exceptional privacy in a peaceful cul-de-sac setting. Just moments from local conveniences, this distinctive home features an open, spacious design with soaring ceilings, abundant windows and skylights, hardwood floors and two wood-burning fireplaces. The flexible layout offers 3 bedrooms and 3 full baths, plus a first-floor office adjacent to a full bath that can easily serve as a fourth bedroom, ideal for 1st floor living flexibility and guests. Balconies overlook a tranquil reflection pond and a wrap-around deck with built-in benches extend the living space outdoors. Two level grassy areas, one on each side of the house, provide inviting spaces for recreation and relaxation. Additional features include a Jacuzzi tub, sauna, basement storage, new generator, new water filtration system and new above-ground oil tank. A meandering driveway leads to ample parking and a 2-car garage. Ideally located just 1.5 miles from the Goldens Bridge Metro-North station, offering express train service to NYC, and convenient to I-684 and the Saw Mill River Parkway. Enjoy the award-winning Katonah-Lewisboro School District, with close proximity to Increase Miller Elementary and the John Jay Middle and High School campus, Fox Valley Park, local shopping and charming Katonah Village. An opportunity not to be missed!...
Contact an agent
Home facts
- Year built:1986
- Subdivision & Development:Bretton Woods Estates
- Listing ID #:1060275
- Updated:October 14, 2026 at 11:18 AM
Rooms and interior
- Bedrooms:3
- Total bathrooms:3
- Full bathrooms:3
- Rooms Total:8
- Flooring:Hardwood
- Dining Description:Eat-In Kitchen, Formal Dining
- Kitchen Description:Dishwasher, Eat-in Kitchen, Freezer, Kitchen Island, Microwave, Refrigerator, Water Purifier Owned
- Bedroom Description:First Floor Bedroom
- Basement:Yes
- Basement Description:Crawl Space, Unfinished
- Living area:3,025 sq. ft.
Heating and cooling
- Cooling:Central Air
- Heating:Forced Air
- Central air:Yes
Structure and exterior
- Year built:1986
- Building area:3,025 sq. ft.
- Lot area:9.34 Acres
- Lot Features:Near Public Transit, Part Wooded, Private
- Architectural Style:Contemporary
- Construction Materials:Wood Siding
- Exterior Features:Balcony, Juliet Balcony
- Levels:3 Story
Schools
- High school:John Jay High School
- Middle school:John Jay Middle School
- Elementary school:Increase Miller Elementary School
Utilities
- Water:Well
- Sewer:Septic Tank
Finances and disclosures
- Price:$1,100,000
- Price per sq. ft.:$363.64
- Tax amount:$20,567 (2026)
Features and amenities
- Appliances:Dishwasher, Dryer, Freezer, Microwave, Refrigerator, Washer, Water Purifier Owned
- Laundry features:Dryer, Washer
- Amenities:Cathedral Ceiling(s), Entrance Foyer, Granite Counters, High Speed Internet, Open Floorplan, Storage, Walk-In Closet(s)
Parking
- Parking description:Driveway, Garage
- Garage:Yes
- Garage spaces:2
New listings near 193 Waccabuc Road
- New
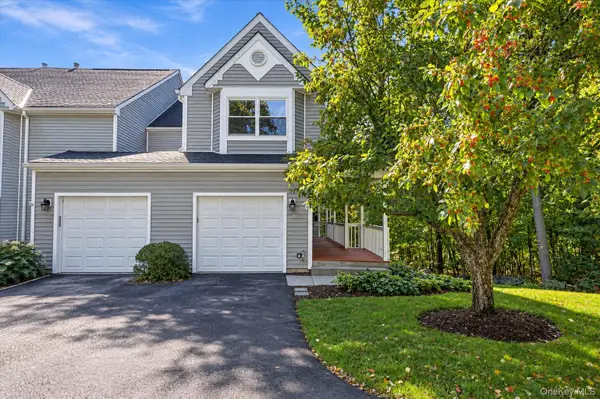 $767,000Active2 beds 3 baths2,200 sq. ft.
15 Guilford Circle, Goldens Bridge, NY 10526
MLS# 1056582Listed by: WILLIAM RAVEIS-NEW YORK LLC  $685,000Pending2 beds 3 baths1,809 sq. ft.
9 Boulder Lane, Goldens Bridge, NY 10526
MLS# 1049328Listed by: COMPASS GREATER NY, LLC- Open Sat, 12 to 2pm
 $1,550,000Active4 beds 3 baths2,922 sq. ft.
361 Rte 22, Goldens Bridge, NY 10526
MLS# 1043728Listed by: WILLIAM RAVEIS-NEW YORK LLC 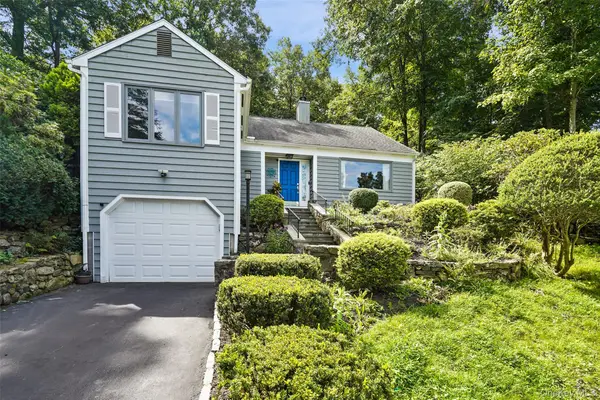 $599,000Pending2 beds 2 baths1,370 sq. ft.
59 Peach Court, Goldens Bridge, NY 10526
MLS# 1034043Listed by: HOULIHAN LAWRENCE INC. $679,900Active3 beds 2 baths
3 W Main Street, Goldens Bridge, NY 10526
MLS# 1041037Listed by: WINWIN REALTY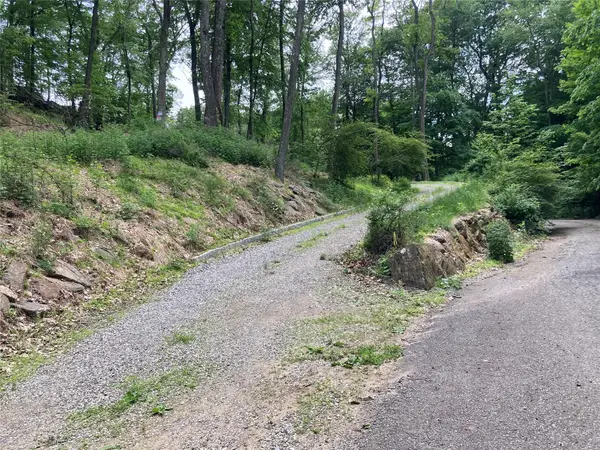 $525,000Pending9.09 Acres
6 Duffys Bridge Road, Katonah, NY 10536
MLS# 971463Listed by: COLDWELL BANKER REALTY


Protect your home and budget from life's surprises with an Assurant Home Warranty, backed by a partner that supports you through every step of homeownership. Explore Plans.
© 2026 Better Homes and Gardens Real Estate LLC. An Anywhere Real Estate company. All rights reserved. Better Homes and Gardens® Real Estate is a registered trademark owned by Meredith Operations Corporation, licensed to Better Homes and Gardens Real Estate LLC and used with permission. Better Homes and Gardens Real Estate LLC fully supports the principles of the Fair Housing Act and the Equal Opportunity Act. Listing information is deemed reliable but is not guaranteed accurate.
Each office is independently owned and operated.
Any services or products provided by third parties are not provided by, affiliated with or related to Better Homes and Gardens Real Estate LLC, or its affiliated companies.