
10 Winston Drive, Goshen, NY 10924
Local realty services provided by:Better Homes and Gardens Real Estate Choice Realty
Listed by: karen r taphorn
Office: howard hanna rand realty
MLS#:1003672
Source:OneKey MLS
Price summary
- Price:$589,900
- Price per sq. ft.:$296.43
About this home
A place to Gather. A place to Relax. A place to call Home.
This stunning three bedroom home is truly move in ready. Located just off of historic Church Street in the Village of Goshen and tucked away on a sleepy road.
The home is colored in neutral designer palettes and has beautiful refinished hardwood floors that shine like glass. The kitchen boasts quartz countertops, soft close marshmallow cabinets, midnight accents and stainless steel appliances. An oversized kitchen window brings in the natural light. Down the hall the primary suite has a private bath with a tiled walk-in shower with built in nooks for toiletries. The two guest bedrooms are of ample size and the full guest bath offers a tiled tub and skylight.
Downstairs has new engineered hardwood floors and an open flex space to become whatever suits your needs...family room, guest space, game room or gym. There are sliders leading to the back patio and level fenced in backyard perfect for two and four legged little ones.
The half bath on this floor has been renovated and the laundry room with storage cabinets is a plus. The two car garage provides additional room for storage. The deck is ideal for outdoor entertaining. Finer points of this home include Goshen Schools (both public or private) municipal water and sewer, natural gas, central air, generator ready, reasonable taxes, pull down stair attic, walking distance to Main Street and easy commuter accessibility. Enjoy all that historic Goshen offers including the country's oldest trotter race track, fine dining, boutiques, pubs, walking trails and so much more....
Contact an agent
Home facts
- Year built:1984
- Listing ID #:1003672
- Added:69 day(s) ago
- Updated:August 06, 2026 at 10:23 AM
Rooms and interior
- Bedrooms:3
- Total bathrooms:3
- Full bathrooms:2
- Half bathrooms:1
- Rooms Total:8
- Dining Description:Eat-In Kitchen, Formal Dining
- Kitchen Description:Chefs Kitchen, Dishwasher, Eat-in Kitchen, Kitchen Island, Pantry, Refrigerator
- Living area:1,990 sq. ft.
Heating and cooling
- Cooling:Central Air
- Heating:Baseboard, Natural Gas
- Central air:Yes
Structure and exterior
- Year built:1984
- Building area:1,990 sq. ft.
- Lot area:0.48 Acres
- Architectural Style:Raised Ranch
- Construction Materials:Frame
Schools
- High school:Goshen Central High School
- Middle school:C J Hooker Middle School
- Elementary school:Goshen Intermediate
Utilities
- Water:Public
- Sewer:Public Sewer
Finances and disclosures
- Price:$589,900
- Price per sq. ft.:$296.43
- Tax amount:$10,824 (2025)
Features and amenities
- Appliances:Dishwasher, Dryer, Refrigerator, Washer
- Laundry features:Dryer, Washer
- Amenities:Open Floorplan
Parking
- Parking description:Driveway, Garage
- Garage:Yes
- Garage spaces:2
New listings near 10 Winston Drive
- Open Sat, 11am to 1pmNew
 $599,900Active3 beds 3 baths2,151 sq. ft.
8 Nelson Street, Goshen, NY 10924
MLS# 1032819Listed by: KW HUDSON VALLEY UNITED - New
 $1,480,000Active8 beds 6 baths5,302 sq. ft.
127-129-131 Hill Road, Goshen, NY 10924
MLS# 1016411Listed by: HOWARD HANNA RAND REALTY - New
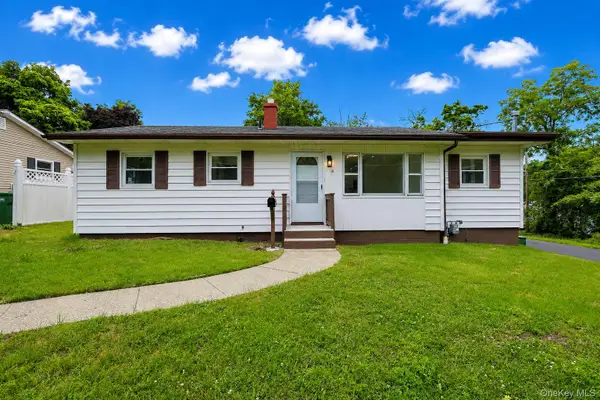 $475,000Active3 beds 1 baths1,105 sq. ft.
19 Judd Place, Goshen, NY 10924
MLS# 1031231Listed by: EXP REALTY - New
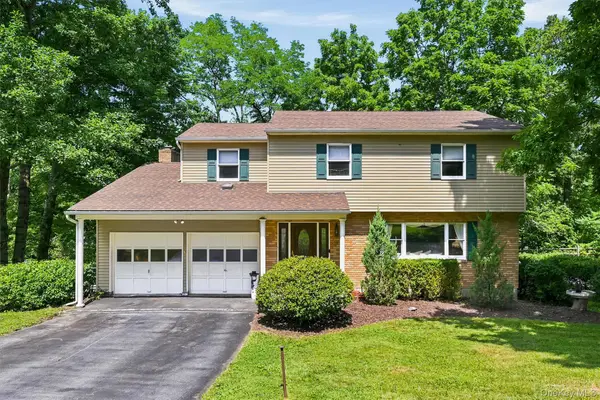 $579,000Active4 beds 3 baths2,292 sq. ft.
24 Gregory Drive, Goshen, NY 10924
MLS# 1028964Listed by: KELLER WILLIAMS REALTY - New
 $579,000Active3 beds 2 baths2,088 sq. ft.
225 Knoell Road, Goshen, NY 10924
MLS# 1029716Listed by: BHHS HUDSON VALLEY PROPERTIES 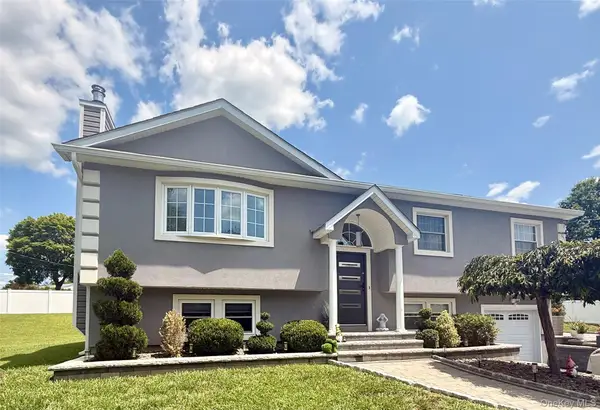 $629,000Active4 beds 2 baths1,932 sq. ft.
14 Larchwood Drive, Goshen, NY 10924
MLS# 1030227Listed by: HOMECOIN.COM $234,900Active2 beds 1 baths660 sq. ft.
866 Pulaski Highway, Goshen, NY 10924
MLS# 1027101Listed by: KW HUDSON VALLEY UNITED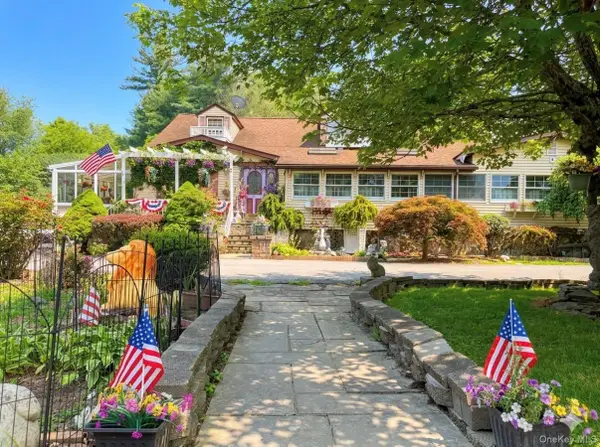 $749,000Active4 beds 3 baths8,486 sq. ft.
48 Maple Avenue, Goshen, NY 10924
MLS# 1025324Listed by: EXIT REALTY CONNECTIONS- Open Sun, 1 to 3pm
 $495,000Active4 beds 2 baths1,644 sq. ft.
30 Murray Avenue, Goshen, NY 10924
MLS# 1025517Listed by: HUDSON VALLEY GRIFFITH  $598,000Pending3 beds 4 baths2,151 sq. ft.
319 Reservoir Road, Goshen, NY 10924
MLS# 1024616Listed by: HOWARD HANNA RAND REALTY


Protect your home and budget from life's surprises with an Assurant Home Warranty, backed by a partner that supports you through every step of homeownership. Explore Plans.
© 2026 Better Homes and Gardens Real Estate LLC. An Anywhere Real Estate company. All rights reserved. Better Homes and Gardens® Real Estate is a registered trademark owned by Meredith Operations Corporation, licensed to Better Homes and Gardens Real Estate LLC and used with permission. Better Homes and Gardens Real Estate LLC fully supports the principles of the Fair Housing Act and the Equal Opportunity Act. Listing information is deemed reliable but is not guaranteed accurate.
Each office is independently owned and operated.
Any services or products provided by third parties are not provided by, affiliated with or related to Better Homes and Gardens Real Estate LLC, or its affiliated companies.