
173 Hasbrouck Road, Goshen, NY 10924
Local realty services provided by:Better Homes and Gardens Real Estate Green Team
173 Hasbrouck Road,Goshen, NY 10924
$599,900
- 4 Beds
- 3 Baths
- 2,235 sq. ft.
- Single family
- Active
Listed by: patricia m sassi
Office: re/max benchmark realty group
MLS#:1054403
Source:OneKey MLS
Price summary
- Price:$599,900
- Price per sq. ft.:$268.41
About this home
A rare opportunity in the Goshen School District! Set well back from the road on over 5 private acres, this 4-bedroom, 2.5-bath Colonial has been owned by the same family for 40 years and was built by its original owners. Surrounded by mature trees, open lawn and neighboring horse farms, the property offers a peaceful country setting with plenty of room to make it your own. Inside, the home features a traditional floor plan with generously sized living spaces, including a bright living room, dining area and a spacious wood-paneled room with access to the rear deck. Solar panels add another practical feature. Outside is where the possibilities really open up. The expansive level property offers room for gardening, outdoor recreation, or potentially horses, while the large pole barn provides tremendous flexibility for storage, a workshop, equipment, hobbies or a car collection. With over five acres, privacy and a desirable rural location, this is a property with space, versatility and tremendous potential. Bring your ideas and create the country home you’ve been looking for—all within the Goshen School District....
Contact an agent
Home facts
- Year built:1986
- Listing ID #:1054403
- Added:1 day(s) ago
- Updated:September 24, 2026 at 08:17 PM
Rooms and interior
- Bedrooms:4
- Total bathrooms:3
- Full bathrooms:2
- Half bathrooms:1
- Rooms Total:7
- Dining Description:Eat-In Kitchen, Formal Dining
- Kitchen Description:Dishwasher, Eat-in Kitchen, Pantry, Refrigerator
- Basement:Yes
- Basement Description:Full, Unfinished
- Living area:2,235 sq. ft.
Heating and cooling
- Heating:Baseboard, Hot Water, Oil
Structure and exterior
- Year built:1986
- Building area:2,235 sq. ft.
- Lot area:5.3 Acres
- Lot Features:Level, Part Wooded
- Architectural Style:Colonial
- Construction Materials:Block, Frame
- Levels:2 Story
Schools
- High school:Goshen Central High School
- Middle school:C J Hooker Middle School
- Elementary school:Goshen Intermediate
Utilities
- Water:Well
- Sewer:Septic Tank
Finances and disclosures
- Price:$599,900
- Price per sq. ft.:$268.41
- Tax amount:$12,900 (2025)
Features and amenities
- Appliances:Dishwasher, Dryer, Refrigerator, Washer
- Laundry features:Dryer, Washer, Washer/Dryer Hookup
- Amenities:Entrance Foyer
Parking
- Parking description:Driveway, Garage
- Garage:Yes
- Garage spaces:2
New listings near 173 Hasbrouck Road
- Coming SoonOpen Sun, 10am to 2pm
 $655,000Coming Soon3 beds 2 baths2,653 sq. ft.
180 N Church Street, Goshen, NY 10924
MLS# 1053924Listed by: KELLER WILLIAMS REALTY - Coming SoonOpen Sat, 11am to 1pm
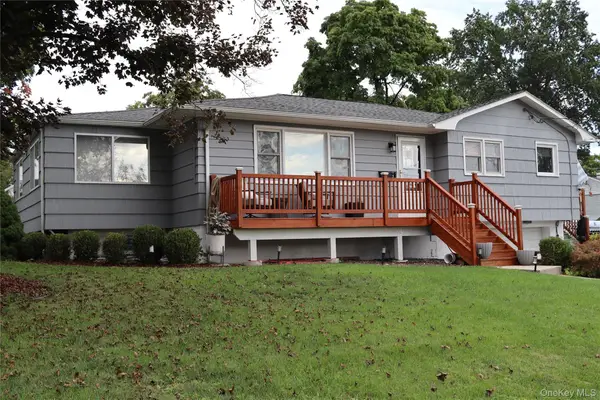 $499,000Coming Soon3 beds 2 baths1,634 sq. ft.
2 Garden Terrace, Goshen, NY 10924
MLS# 1054023Listed by: WANSOR REALTY - Coming Soon
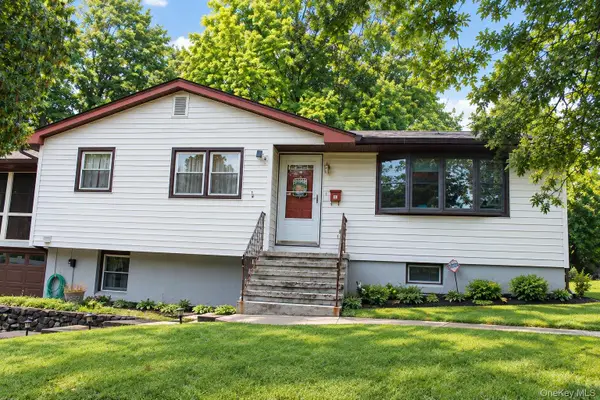 $599,900Coming Soon5 beds 3 baths1,848 sq. ft.
1 Timberly Drive, Goshen, NY 10924
MLS# 1053075Listed by: ABSOLUTE REAL ESTATE OF NY INC - Coming Soon
 $770,000Coming Soon4 beds 4 baths2,658 sq. ft.
110 Owens Road, Goshen, NY 10924
MLS# 1052183Listed by: ABSOLUTE REAL ESTATE OF NY INC - New
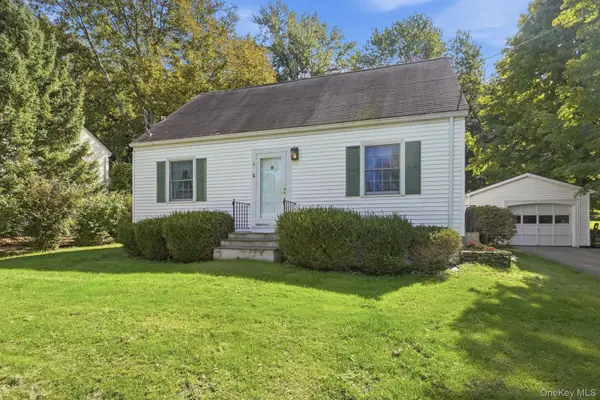 $429,900Active3 beds 1 baths1,152 sq. ft.
6 Mcbride Place, Goshen, NY 10924
MLS# 1054723Listed by: RE/MAX BENCHMARK REALTY GROUP - New
 $765,000Active4 beds 3 baths2,499 sq. ft.
317 Arcadia Road, Goshen, NY 10924
MLS# 1053552Listed by: GREENE REALTY GROUP - New
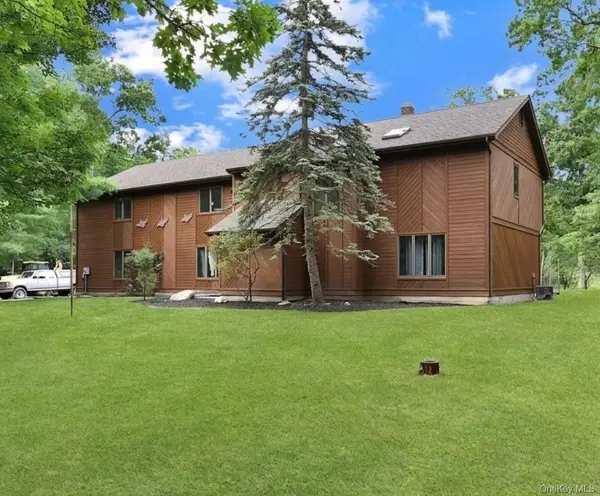 $599,000Active4 beds 3 baths2,912 sq. ft.
243 Hill Road, Goshen, NY 10924
MLS# 1053235Listed by: CURASI REALTY, INC. - New
 $425,000Active4 beds 1 baths1,848 sq. ft.
15 William Street, Goshen, NY 10924
MLS# 1052086Listed by: RE/MAX BENCHMARK REALTY GROUP - New
 $2,999,999Active17 beds 10 baths12,128 sq. ft.
63-73 Old Chester Road, Goshen, NY 10924
MLS# 1051458Listed by: HUDSON VALLEY REALTY & BUSINES


Protect your home and budget from life's surprises with an Assurant Home Warranty, backed by a partner that supports you through every step of homeownership. Explore Plans.
© 2026 Better Homes and Gardens Real Estate LLC. An Anywhere Real Estate company. All rights reserved. Better Homes and Gardens® Real Estate is a registered trademark owned by Meredith Operations Corporation, licensed to Better Homes and Gardens Real Estate LLC and used with permission. Better Homes and Gardens Real Estate LLC fully supports the principles of the Fair Housing Act and the Equal Opportunity Act. Listing information is deemed reliable but is not guaranteed accurate.
Each office is independently owned and operated.
Any services or products provided by third parties are not provided by, affiliated with or related to Better Homes and Gardens Real Estate LLC, or its affiliated companies.