
2 Fleetwood Drive, Goshen, NY 10924
Local realty services provided by:Better Homes and Gardens Real Estate Realty Connect
2 Fleetwood Drive,Goshen, NY 10924
$499,900
- 4 Beds
- 2 Baths
- 1,656 sq. ft.
- Single family
- Active
Upcoming open houses
- Sat, Aug 2911:00 am - 01:00 pm
- Sun, Aug 3001:00 pm - 03:00 pm
Listed by: brian j caplicki
Office: kw hudson valley united
MLS#:1041085
Source:OneKey MLS
Price summary
- Price:$499,900
- Price per sq. ft.:$301.87
About this home
By the second week you will know which neighbors wave from the driveway and which ones come clear across the lawn to introduce themselves. Hambletonian Park has been doing that for 60 years. The maples have grown in over the pavement, the yards are kept because everybody here keeps theirs, and there is a rhythm to the block that no one had to organize. You just get folded into it.
This house has been loved, and you feel it before you have taken three steps inside. Hardwood runs unbroken throughout. The light comes in soft and low, the rooms are warm and quiet and finished, and there is nothing waiting on you, no weekend you owe it first.
Then you reach the back and understand what you actually came for. The kitchen was rebuilt in white cabinetry and it opens into a wide sunlit room where French doors swing out onto a deck spanning the full width of the house. From May to October that door stays open. People drift outside with plates in their hands, the conversation follows them, and nobody comes back in until the light is gone. Below, the grass spreads flat and green to a stand of old trees, and by August you will see exactly where the game gets played.
Up the road, 10 minutes on foot, Craigville Park is going all season. Ball fields, soccer, lighted courts still busy well past dinner in July. Some evenings you can hear a crowd from the back of the house and decide to wander down and see who is out. The best part of a weekend here is already within earshot.
Upstairs, four bedrooms in a soft blue, every one of them a real room, so nobody has to make a case for theirs. The bath was redone with a deep navy vanity and an arched mirror, and it is prettier than it has any need to be. At night the upstairs goes quiet, doors closed along the hall, everybody in.
The village is 4 minutes down Craigville Road, close enough that it becomes your default without you deciding to. Saturday starts at Orange County Bagels, and the pizza from Amore's on West Main gets picked up on the drive back more often than you will admit. When a night calls for more, the Stagecoach Inn is where you go for drinks, a real dinner, or the party you would rather not host yourself. Friday mornings all summer the farmers market takes over the Government Center lawn. In March the county turns out for the Mid-Hudson St. Patrick's Parade, in May everyone lines the same curb again for Memorial Day, and by the second spring you will have a corner you stand on. The library has a local history room, museum passes, a Library of Things, and something on the calendar most weeks.
The seasons take care of themselves. Soons Orchards is 6 miles west for pumpkins and cider through October, and in December you end up doing the slow loop around the neighborhood with the heat on and the radio low, looking at everybody's lights. LEGOLAND New York sits 10 minutes away, which turns out to be a very easy answer whenever people come to visit.
Route 17 is right there, Campbell Hall puts you on the train in about 15, and Manhattan is 60 miles east on the days you want it.
Owning it stays simple. Natural gas heat, municipal water and sewer, and a garage. The basement runs the entire footprint, clean and dry, and it is the obvious place to finish later if you ever want the extra square footage.
Give it a year. What you will talk about is the deck in September with everyone out on it past dark, the neighbors you knew by name before you finished unpacking, and how quickly this stopped being the new address and started being home....
Contact an agent
Home facts
- Year built:1964
- Listing ID #:1041085
- Added:2 day(s) ago
- Updated:August 28, 2026 at 01:46 PM
Rooms and interior
- Bedrooms:4
- Total bathrooms:2
- Full bathrooms:1
- Half bathrooms:1
- Rooms Total:7
- Flooring:Hardwood
- Dining Description:Eat-In Kitchen, Formal Dining
- Bathrooms Description:Double Vanity
- Kitchen Description:Dishwasher, Eat-in Kitchen, Microwave, Range, Refrigerator, Stainless Steel Appliance(s)
- Basement:Yes
- Basement Description:Unfinished
- Living area:1,656 sq. ft.
Heating and cooling
- Heating:Baseboard, Natural Gas
Structure and exterior
- Year built:1964
- Building area:1,656 sq. ft.
- Lot area:0.45 Acres
- Architectural Style:Colonial
- Construction Materials:Brick, Vinyl Siding
- Levels:2 Story
Schools
- High school:Goshen Central High School
- Middle school:C J Hooker Middle School
- Elementary school:Scotchtown Avenue
Utilities
- Water:Public
- Sewer:Public Sewer
Finances and disclosures
- Price:$499,900
- Price per sq. ft.:$301.87
- Tax amount:$8,799 (2025)
Features and amenities
- Appliances:Dishwasher, Dryer, Microwave, Refrigerator, Stainless Steel Appliance(s), Washer
- Laundry features:Dryer, Washer
- Amenities:Double Vanity
Parking
- Parking description:Driveway
- Garage:Yes
- Garage spaces:1
New listings near 2 Fleetwood Drive
- New
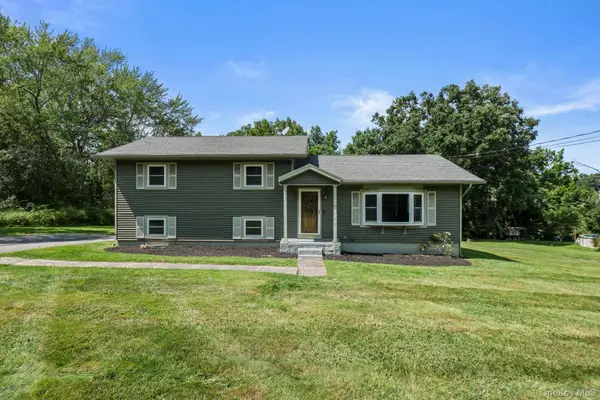 $499,000Active3 beds 3 baths1,824 sq. ft.
3344 Route 207, Goshen, NY 10924
MLS# 1043676Listed by: HOMESMART HOMES & ESTATES - New
 $400,000Active3 beds 2 baths1,488 sq. ft.
398 Scotchtown Road, Goshen, NY 10924
MLS# 1041760Listed by: HUDSON VALLEY HOME CONNECTION - New
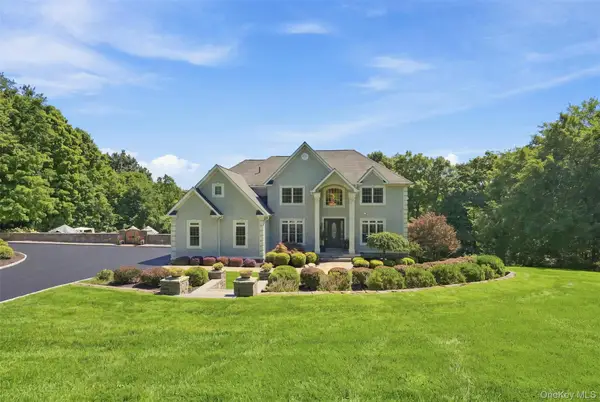 $1,499,000Active5 beds 5 baths3,586 sq. ft.
34 Woodcrest Lane, Goshen, NY 10924
MLS# 1040719Listed by: HOWARD HANNA RAND REALTY - New
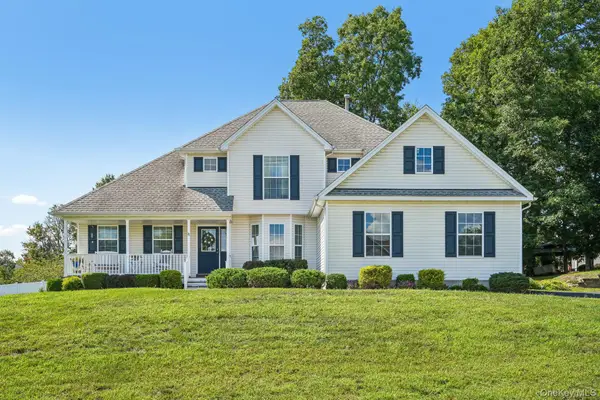 $625,000Active4 beds 3 baths2,062 sq. ft.
32 Maiden Lane, Goshen, NY 10924
MLS# 1040928Listed by: CENTURY 21 FULL SERVICE REALTY - New
 $979,900Active4 beds 3 baths3,073 sq. ft.
21 Breezeway Lane, Goshen, NY 10924
MLS# 1038146Listed by: KW HUDSON VALLEY UNITED - New
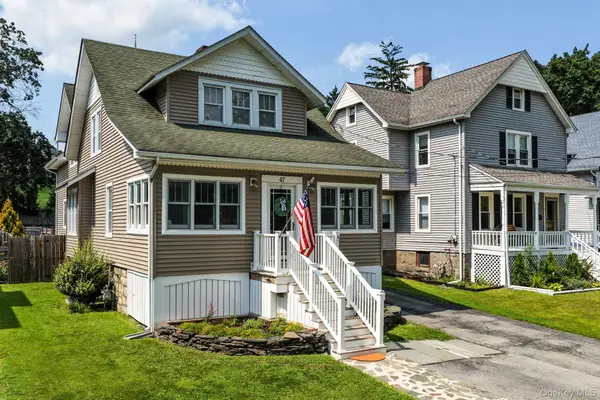 $499,900Active4 beds 3 baths1,868 sq. ft.
47 Montgomery Street, Goshen, NY 10924
MLS# 1037919Listed by: KW HUDSON VALLEY UNITED 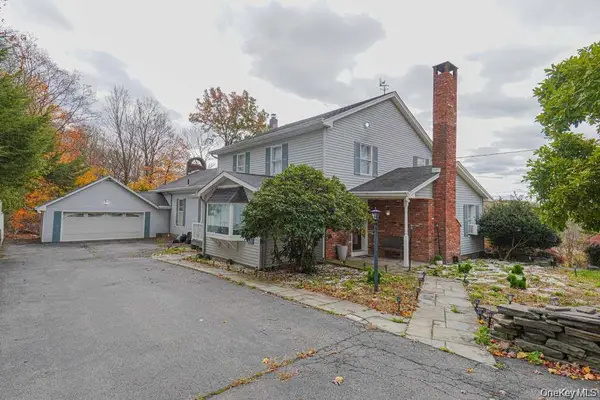 $619,999Active3 beds 4 baths2,994 sq. ft.
333 Arcadia Road, Goshen, NY 10924
MLS# 1038634Listed by: EREALTY ADVISORS, INC $849,900Active5 beds 4 baths2,600 sq. ft.
14 Robalene Drive, Goshen, NY 10924
MLS# 1034805Listed by: KW HUDSON VALLEY UNITED $820,000Active4 beds 3 baths2,392 sq. ft.
77 Houston Road, Goshen, NY 10924
MLS# 1037841Listed by: LUCIANO RIOS PROPERTY GRP, INC


Protect your home and budget from life's surprises with an Assurant Home Warranty, backed by a partner that supports you through every step of homeownership. Explore Plans.
© 2026 Better Homes and Gardens Real Estate LLC. An Anywhere Real Estate company. All rights reserved. Better Homes and Gardens® Real Estate is a registered trademark owned by Meredith Operations Corporation, licensed to Better Homes and Gardens Real Estate LLC and used with permission. Better Homes and Gardens Real Estate LLC fully supports the principles of the Fair Housing Act and the Equal Opportunity Act. Listing information is deemed reliable but is not guaranteed accurate.
Each office is independently owned and operated.
Any services or products provided by third parties are not provided by, affiliated with or related to Better Homes and Gardens Real Estate LLC, or its affiliated companies.