
2 Garden Terrace, Goshen, NY 10924
Local realty services provided by:Better Homes and Gardens Real Estate Realty Connect
2 Garden Terrace,Goshen, NY 10924
$499,000
- 3 Beds
- 2 Baths
- 1,634 sq. ft.
- Single family
- Active
Upcoming open houses
- Sat, Sep 2611:00 am - 01:00 pm
- Sun, Sep 2711:00 am - 01:00 pm
Listed by: zachary leentjes
Office: wansor realty
MLS#:1054023
Source:OneKey MLS
Price summary
- Price:$499,000
- Price per sq. ft.:$305.39
About this home
Welcome to 2 Garden Terrace, Goshen, NY 10924—a charming and meticulously maintained home offering the perfect blend of comfort and style. This delightful property features 3 spacious bedrooms and 2 modern bathrooms, thoughtfully designed to meet all your living needs. With just over 1,600 square feet of living space, you'll appreciate the updated kitchen, complete with contemporary finishes ideal for culinary enthusiasts. Gleaming hardwood floors flow seamlessly throughout, adding warmth and elegance to every room. The partially finished basement provides versatile space for a home office, playroom, or additional storage, adapting easily to your lifestyle. Step outside to enjoy the inviting front porch, perfect for morning coffee, a cozy side deck for intimate gatherings, and a back patio ideal for entertaining. The partially fenced-in yard offers both privacy and room for outdoor activities on the 9,000 square foot lot. Nestled in a desirable neighborhood, 2 Garden Terrace is more than just a house—it's a place to call home. Don't miss the opportunity to make this beautiful property yours!...
Contact an agent
Home facts
- Year built:1959
- Listing ID #:1054023
- Added:2 day(s) ago
- Updated:September 25, 2026 at 04:51 AM
Rooms and interior
- Bedrooms:3
- Total bathrooms:2
- Full bathrooms:2
- Rooms Total:11
- Flooring:Hardwood
- Dining Description:Eat-In Kitchen
- Kitchen Description:Dishwasher, Eat-in Kitchen, Microwave, Refrigerator
- Bedroom Description:Master Downstairs
- Basement:Yes
- Basement Description:Full, Partially Finished, Walk-Out Access
- Living area:1,634 sq. ft.
Heating and cooling
- Cooling:Central Air
- Heating:Forced Air
- Central air:Yes
Structure and exterior
- Year built:1959
- Building area:1,634 sq. ft.
- Lot area:0.21 Acres
- Architectural Style:Ranch
- Construction Materials:Frame
Schools
- High school:Goshen Central High School
- Middle school:C J Hooker Middle School
- Elementary school:Scotchtown Avenue
Utilities
- Water:Public
- Sewer:Public Sewer
Finances and disclosures
- Price:$499,000
- Price per sq. ft.:$305.39
- Tax amount:$8,898 (2024)
Features and amenities
- Appliances:Dishwasher, Microwave, Refrigerator, Washer
- Laundry features:Washer, Washer/Dryer Hookup
Parking
- Total parking spaces:2
- Parking description:Driveway, Garage
- Garage:Yes
- Garage spaces:1
New listings near 2 Garden Terrace
- Coming Soon
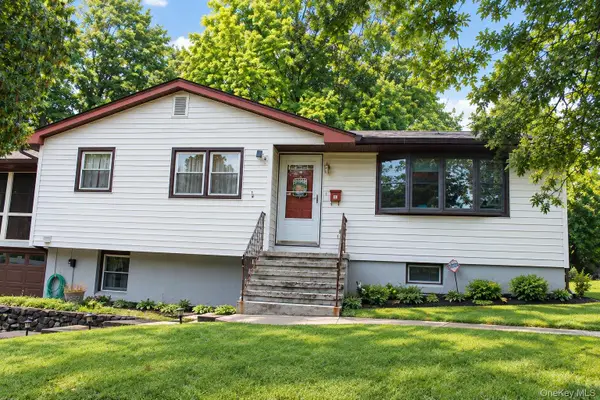 $599,900Coming Soon5 beds 3 baths1,848 sq. ft.
1 Timberly Drive, Goshen, NY 10924
MLS# 1053075Listed by: ABSOLUTE REAL ESTATE OF NY INC - Coming Soon
 $770,000Coming Soon4 beds 4 baths2,658 sq. ft.
110 Owens Road, Goshen, NY 10924
MLS# 1052183Listed by: ABSOLUTE REAL ESTATE OF NY INC - New
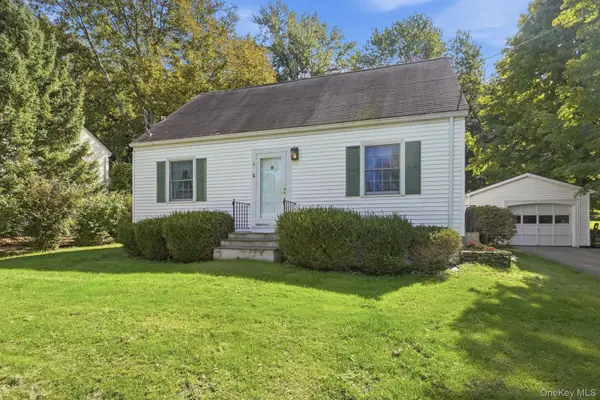 $429,900Active3 beds 1 baths1,152 sq. ft.
6 Mcbride Place, Goshen, NY 10924
MLS# 1054723Listed by: RE/MAX BENCHMARK REALTY GROUP - New
 $599,900Active4 beds 3 baths2,235 sq. ft.
173 Hasbrouck Road, Goshen, NY 10924
MLS# 1054403Listed by: RE/MAX BENCHMARK REALTY GROUP - Open Sun, 10am to 2pmNew
 $655,000Active3 beds 2 baths2,653 sq. ft.
180 N Church Street, Goshen, NY 10924
MLS# 1053924Listed by: KELLER WILLIAMS REALTY - New
 $765,000Active4 beds 3 baths2,499 sq. ft.
317 Arcadia Road, Goshen, NY 10924
MLS# 1053552Listed by: GREENE REALTY GROUP - New
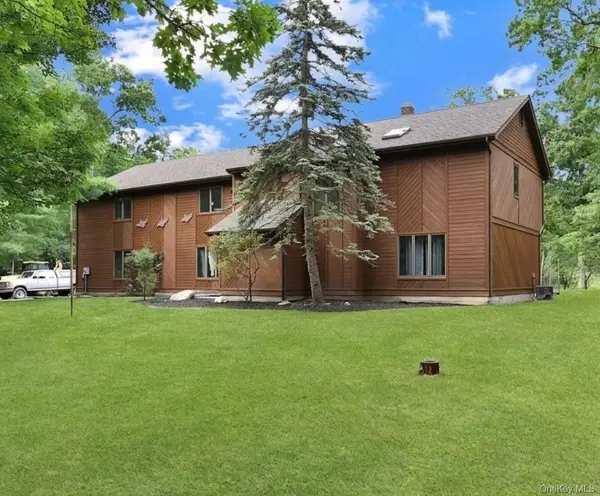 $599,000Active4 beds 3 baths2,912 sq. ft.
243 Hill Road, Goshen, NY 10924
MLS# 1053235Listed by: CURASI REALTY, INC. - New
 $425,000Active4 beds 1 baths1,848 sq. ft.
15 William Street, Goshen, NY 10924
MLS# 1052086Listed by: RE/MAX BENCHMARK REALTY GROUP - New
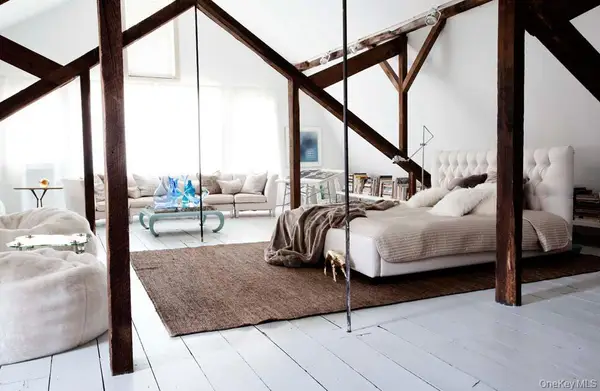 $2,999,999Active17 beds 10 baths12,128 sq. ft.
63-73 Old Chester Road, Goshen, NY 10924
MLS# 1051458Listed by: HUDSON VALLEY REALTY & BUSINES


Protect your home and budget from life's surprises with an Assurant Home Warranty, backed by a partner that supports you through every step of homeownership. Explore Plans.
© 2026 Better Homes and Gardens Real Estate LLC. An Anywhere Real Estate company. All rights reserved. Better Homes and Gardens® Real Estate is a registered trademark owned by Meredith Operations Corporation, licensed to Better Homes and Gardens Real Estate LLC and used with permission. Better Homes and Gardens Real Estate LLC fully supports the principles of the Fair Housing Act and the Equal Opportunity Act. Listing information is deemed reliable but is not guaranteed accurate.
Each office is independently owned and operated.
Any services or products provided by third parties are not provided by, affiliated with or related to Better Homes and Gardens Real Estate LLC, or its affiliated companies.