
3344 Route 207, Goshen, NY 10924
Local realty services provided by:Better Homes and Gardens Real Estate Choice Realty
3344 Route 207,Goshen, NY 10924
$499,000
- 3 Beds
- 3 Baths
- 1,824 sq. ft.
- Single family
- Active
Listed by: matthew skowronski
Office: homesmart homes & estates
MLS#:1043676
Source:OneKey MLS
Price summary
- Price:$499,000
- Price per sq. ft.:$273.57
About this home
Welcome to 3344 Route 207! Beautifully updated and move-in ready, this charming Goshen home combines modern updates with timeless character and an incredibly convenient location. The updated kitchen features new shaker-style cabinetry, an eat-in island, and quartz countertops, creating a stylish and functional space perfect for everyday living and entertaining. Additional updates include refinished hardwood floors, fresh interior paint, and a newly tiled bathroom. The lower level offers additional flexible living space with new LVP flooring. Outside, you’ll find a detached garage with additional storage space above, providing excellent room for vehicles, hobbies, equipment, or future possibilities. Located less than two minutes from Main Street in Goshen, you’ll enjoy quick access to shops, restaurants, schools, parks, and everything the village has to offer. Turn-key updates, versatile space, great storage, and an unbeatable location—this is one you won’t want to miss!
Contact an agent
Home facts
- Year built:1964
- Listing ID #:1043676
- Added:1 day(s) ago
- Updated:August 28, 2026 at 02:39 PM
Rooms and interior
- Bedrooms:3
- Total bathrooms:3
- Full bathrooms:1
- Half bathrooms:2
- Rooms Total:6
- Dining Description:Formal Dining
- Basement:Yes
- Basement Description:Unfinished
- Living area:1,824 sq. ft.
Heating and cooling
- Heating:Oil
Structure and exterior
- Year built:1964
- Building area:1,824 sq. ft.
- Lot area:0.57 Acres
- Architectural Style:Split Level
- Construction Materials:Frame
Schools
- High school:Goshen Central High School
- Middle school:C J Hooker Middle School
- Elementary school:Scotchtown Avenue
Utilities
- Water:Well
- Sewer:Septic Tank
Finances and disclosures
- Price:$499,000
- Price per sq. ft.:$273.57
- Tax amount:$8,135 (2025)
Parking
- Parking description:Driveway, Garage
- Garage:Yes
- Garage spaces:2
New listings near 3344 Route 207
- Open Sat, 11am to 1pmNew
 $499,900Active4 beds 2 baths1,656 sq. ft.
2 Fleetwood Drive, Goshen, NY 10924
MLS# 1041085Listed by: KW HUDSON VALLEY UNITED - New
 $400,000Active3 beds 2 baths1,488 sq. ft.
398 Scotchtown Road, Goshen, NY 10924
MLS# 1041760Listed by: HUDSON VALLEY HOME CONNECTION - New
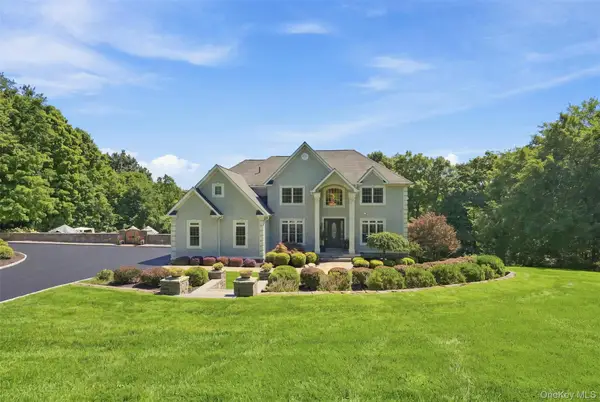 $1,499,000Active5 beds 5 baths3,586 sq. ft.
34 Woodcrest Lane, Goshen, NY 10924
MLS# 1040719Listed by: HOWARD HANNA RAND REALTY - New
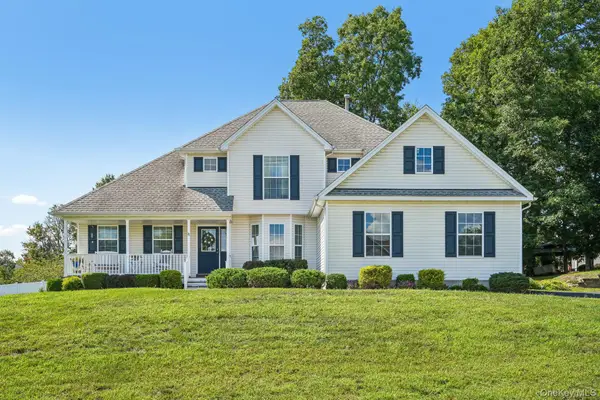 $625,000Active4 beds 3 baths2,062 sq. ft.
32 Maiden Lane, Goshen, NY 10924
MLS# 1040928Listed by: CENTURY 21 FULL SERVICE REALTY - New
 $979,900Active4 beds 3 baths3,073 sq. ft.
21 Breezeway Lane, Goshen, NY 10924
MLS# 1038146Listed by: KW HUDSON VALLEY UNITED - New
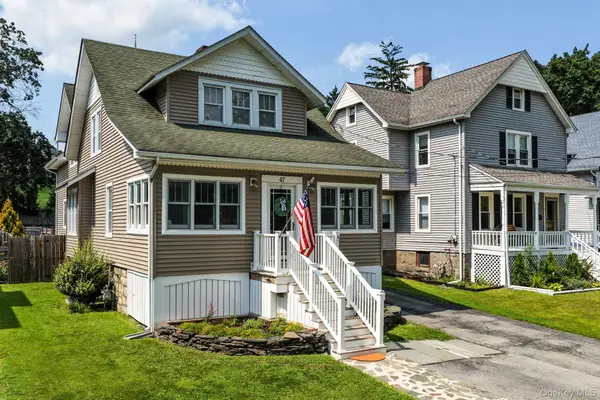 $499,900Active4 beds 3 baths1,868 sq. ft.
47 Montgomery Street, Goshen, NY 10924
MLS# 1037919Listed by: KW HUDSON VALLEY UNITED 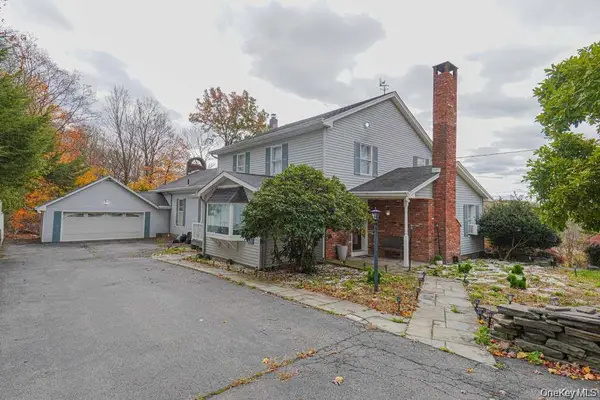 $619,999Active3 beds 4 baths2,994 sq. ft.
333 Arcadia Road, Goshen, NY 10924
MLS# 1038634Listed by: EREALTY ADVISORS, INC $849,900Active5 beds 4 baths2,600 sq. ft.
14 Robalene Drive, Goshen, NY 10924
MLS# 1034805Listed by: KW HUDSON VALLEY UNITED $820,000Active4 beds 3 baths2,392 sq. ft.
77 Houston Road, Goshen, NY 10924
MLS# 1037841Listed by: LUCIANO RIOS PROPERTY GRP, INC


Protect your home and budget from life's surprises with an Assurant Home Warranty, backed by a partner that supports you through every step of homeownership. Explore Plans.
© 2026 Better Homes and Gardens Real Estate LLC. An Anywhere Real Estate company. All rights reserved. Better Homes and Gardens® Real Estate is a registered trademark owned by Meredith Operations Corporation, licensed to Better Homes and Gardens Real Estate LLC and used with permission. Better Homes and Gardens Real Estate LLC fully supports the principles of the Fair Housing Act and the Equal Opportunity Act. Listing information is deemed reliable but is not guaranteed accurate.
Each office is independently owned and operated.
Any services or products provided by third parties are not provided by, affiliated with or related to Better Homes and Gardens Real Estate LLC, or its affiliated companies.