
43 Montgomery Street, Goshen, NY 10924
Local realty services provided by:Better Homes and Gardens Real Estate Realty Connect
43 Montgomery Street,Goshen, NY 10924
$520,000
- 3 Beds
- 2 Baths
- 1,656 sq. ft.
- Single family
- Pending
Listed by: rhona bork
Office: rmb & associates
MLS#:1022563
Source:OneKey MLS
Price summary
- Price:$520,000
- Price per sq. ft.:$314.01
About this home
Welcome to 43 Montgomery Street—a beautifully renovated, move-in ready Colonial in mint condition on one of the Village of Goshen's most sought-after streets. Ideally located in the heart of the village, this exceptional home is just a short walk to downtown restaurants, shops, parks, the library, banks, post office, bus stop for NYC commuters, and highly regarded Goshen Schools.
Completely rebuilt from the studs in 2011, this home offers the perfect combination of timeless charm and modern peace of mind. Major renovations included new electrical, plumbing, mechanical systems, roof, insulation, sheetrock, and more. Recent improvements include a new hot water heater (2024), professionally serviced furnace (2026), updated appliances, central air conditioning, a whole-house generator transfer switch, and a new K copper water service line from the street to the home—eliminating any lead water line concerns.
Inside, you'll find gleaming hardwood floors throughout the home, with the exception of the spacious primary bedroom, which features neutral carpeting for added comfort. The primary bedroom also offers a generous walk-in closet. The beautifully updated bathrooms feature a luxurious vanity and a stunning glass-enclosed shower. The home has been tastefully painted throughout with premium Benjamin Moore® paints, showcasing the pride of ownership and meticulous attention to detail that make this home truly turnkey.
Relax on the inviting lemonade front porch or entertain in the private, professionally landscaped backyard featuring a low-maintenance Trex® deck—perfect for outdoor dining, entertaining, or simply unwinding. The freestanding two-car detached garage, built in 2013, is a rare bonus, complete with its own electrical service, separate side entrance, and a walk-up attic offering exceptional storage or workshop potential. A clean, dry basement and an additional walk-up attic in the home provide even more valuable storage space.
Located on one of Goshen's most beloved streets—known for its festive Halloween trick-or-treating and welcoming neighborhood atmosphere—this is a rare opportunity to own a meticulously maintained home where every major update has already been completed. Whether you're looking for a walkable village lifestyle or a convenient commute to New York City, 43 Montgomery Street offers the perfect blend of luxury, convenience, timeless character, and exceptional craftsmanship. 3D tour available in listing....
Contact an agent
Home facts
- Year built:1911
- Listing ID #:1022563
- Added:47 day(s) ago
- Updated:August 23, 2026 at 10:23 AM
Rooms and interior
- Bedrooms:3
- Total bathrooms:2
- Full bathrooms:2
- Rooms Total:9
- Flooring:Hardwood
- Dining Description:Eat-In Kitchen, Formal Dining
- Kitchen Description:Dishwasher, Eat-in Kitchen, Microwave, Oven, Pantry, Range, Refrigerator
- Basement:Yes
- Basement Description:Full, Walk-Out Access
- Living area:1,656 sq. ft.
Heating and cooling
- Cooling:Central Air
- Heating:Natural Gas
- Central air:Yes
Structure and exterior
- Year built:1911
- Building area:1,656 sq. ft.
- Lot area:0.16 Acres
- Architectural Style:Colonial
- Construction Materials:Advanced Framing Technique
Schools
- High school:Goshen Central High School
- Middle school:C J Hooker Middle School
- Elementary school:Scotchtown Avenue
Utilities
- Water:Public, Water Available
- Sewer:Public Sewer, Sewer Available
Finances and disclosures
- Price:$520,000
- Price per sq. ft.:$314.01
- Tax amount:$9,224 (2025)
Features and amenities
- Appliances:Dishwasher, Dryer, Microwave, Oven, Refrigerator, Washer
- Laundry features:Dryer, Washer, Washer/Dryer Hookup
- Amenities:High Ceilings, Storage, Walk-In Closet(s)
Parking
- Parking description:Driveway, Off Street
- Garage:Yes
- Garage spaces:2
New listings near 43 Montgomery Street
- New
 $400,000Active3 beds 2 baths1,488 sq. ft.
398 Scotchtown Road, Goshen, NY 10924
MLS# 1041760Listed by: HUDSON VALLEY HOME CONNECTION - New
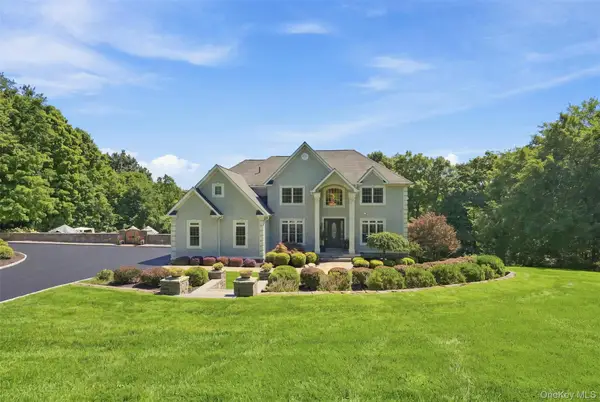 $1,499,000Active5 beds 5 baths3,586 sq. ft.
34 Woodcrest Lane, Goshen, NY 10924
MLS# 1040719Listed by: HOWARD HANNA RAND REALTY - New
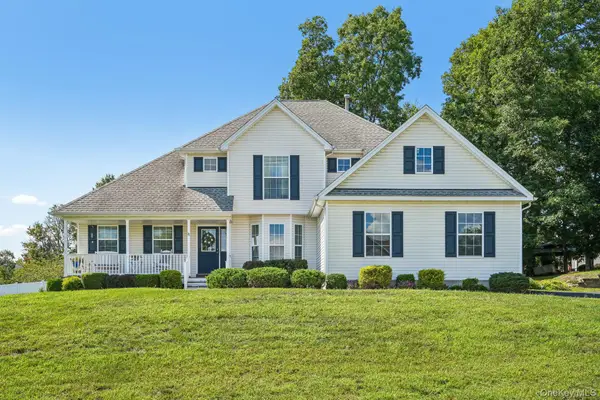 $625,000Active4 beds 3 baths2,062 sq. ft.
32 Maiden Lane, Goshen, NY 10924
MLS# 1040928Listed by: CENTURY 21 FULL SERVICE REALTY - New
 $979,900Active4 beds 3 baths3,073 sq. ft.
21 Breezeway Lane, Goshen, NY 10924
MLS# 1038146Listed by: KW HUDSON VALLEY UNITED - New
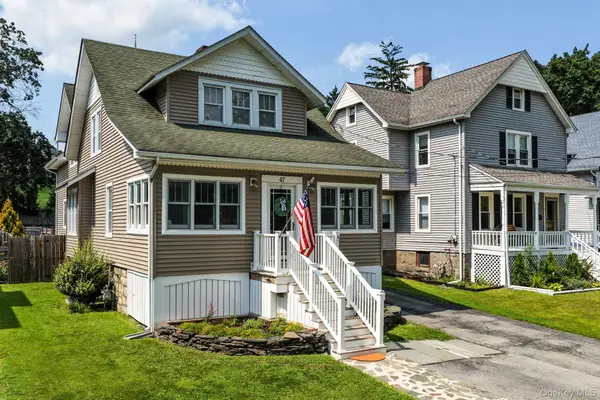 $499,900Active4 beds 3 baths1,868 sq. ft.
47 Montgomery Street, Goshen, NY 10924
MLS# 1037919Listed by: KW HUDSON VALLEY UNITED - New
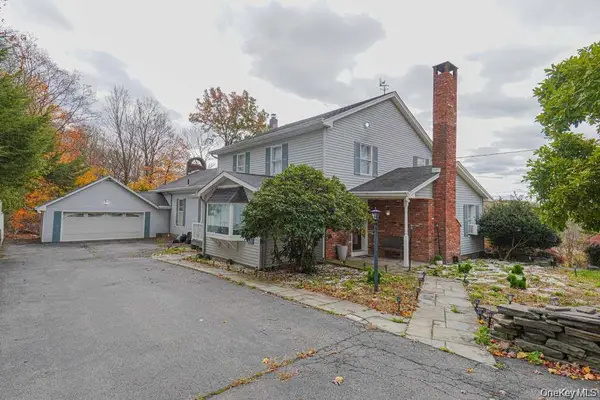 $619,999Active3 beds 4 baths2,994 sq. ft.
333 Arcadia Road, Goshen, NY 10924
MLS# 1038634Listed by: EREALTY ADVISORS, INC - New
 $849,900Active5 beds 4 baths2,600 sq. ft.
14 Robalene Drive, Goshen, NY 10924
MLS# 1034805Listed by: KW HUDSON VALLEY UNITED - New
 $820,000Active4 beds 3 baths2,392 sq. ft.
77 Houston Road, Goshen, NY 10924
MLS# 1037841Listed by: LUCIANO RIOS PROPERTY GRP, INC 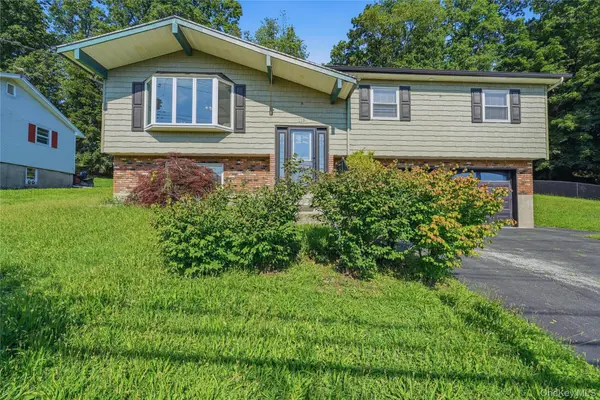 $625,000Active3 beds 3 baths2,010 sq. ft.
119 Scotchtown Avenue, Goshen, NY 10924
MLS# 1035987Listed by: EXP REALTY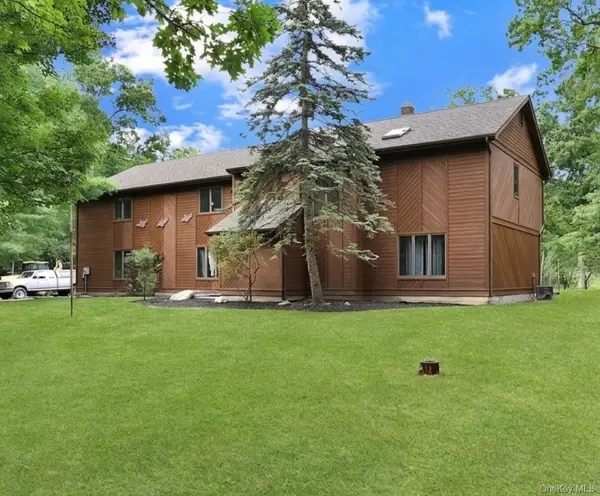 $619,000Active4 beds 3 baths2,912 sq. ft.
243 Hill Road, Goshen, NY 10924
MLS# 1036432Listed by: CURASI REALTY, INC.


Protect your home and budget from life's surprises with an Assurant Home Warranty, backed by a partner that supports you through every step of homeownership. Explore Plans.
© 2026 Better Homes and Gardens Real Estate LLC. An Anywhere Real Estate company. All rights reserved. Better Homes and Gardens® Real Estate is a registered trademark owned by Meredith Operations Corporation, licensed to Better Homes and Gardens Real Estate LLC and used with permission. Better Homes and Gardens Real Estate LLC fully supports the principles of the Fair Housing Act and the Equal Opportunity Act. Listing information is deemed reliable but is not guaranteed accurate.
Each office is independently owned and operated.
Any services or products provided by third parties are not provided by, affiliated with or related to Better Homes and Gardens Real Estate LLC, or its affiliated companies.