
10 Ipswich Avenue #Apt. 3I, Great Neck, NY 11021
Local realty services provided by:Better Homes and Gardens Real Estate Realty Connect
Listed by: joan v. evans cbr
Office: edna mashaal realty llc.
MLS#:904225
Source:OneKey MLS
Price summary
- Price:$598,000
- Price per sq. ft.:$498.33
- Monthly HOA dues:$1,154
About this home
Welcome to the IPSWICH HOUSE -- a Great Neck Co-op Gem offering a lifestyle of Refined Affordable Luxury in a Financially Responsible Co-op! Walk into a Contemporary Chic Designed Lobby or access from the Building Drive-Up * Enjoy a comfortable lifestyle with Guaranteed Assigned Garage Parking for $75 monthly,-- 2nd spot may be available, Elevator, Laundry on Floor, Storage Room * Enter a Bright, Spacious Apartment featuring --a Foyer leading to an Large Living Room with Wall to Wall Closets in back * a Front View Terrace * An open, wide Galley Kitchen leading to a windowed Dining Area * Ample Main Bedroom with En Suite Bathroom with Stall Shower * 2nd Bedroom * 2nd Bathroom with custom wall-to-ceiling closet, * plenty of closet space throughout apartment * Maintenance includes real estate taxes, heat, water, gas * pay only electric * Entitled to Great Neck South Schools * Enjoy Great Neck Park Amenities including Parkwood Pool with Lazy River and Ice Skating Rink and Steppingstone's Waterfront Park with live Concerts and Boating Facilities * Have easy access to NYC's Penn Station or Grand Central via LIRR and Bus lines that connect * Close to Great Neck Plaza's Heart of Town....
Contact an agent
Home facts
- Year built:1972
- Listing ID #:904225
- Added:394 day(s) ago
- Updated:September 25, 2026 at 11:28 AM
Rooms and interior
- Bedrooms:2
- Total bathrooms:2
- Full bathrooms:2
- Rooms Total:5
- Flooring:Hardwood
- Kitchen Description:Dishwasher, Galley Type Kitchen, Microwave, Refrigerator, Walk Through Kitchen
- Bedroom Description:First Floor Bedroom
- Living area:1,200 sq. ft.
Heating and cooling
- Heating:Baseboard
Structure and exterior
- Year built:1972
- Building area:1,200 sq. ft.
- Architectural Style:Mid Rise
- Construction Materials:Brick
- Exterior Features:Balcony
- Levels:1 Story
Schools
- High school:Great Neck South High School
- Middle school:Great Neck South Middle School
- Elementary school:Saddle Rock School
Utilities
- Water:Public
- Sewer:Public Sewer
Finances and disclosures
- Price:$598,000
- Price per sq. ft.:$498.33
Features and amenities
- Appliances:Dishwasher, Microwave, Refrigerator
- Amenities:Elevator(s), Entrance Foyer, Live In Super, Parking
- Pool features:Outdoor Pool
Parking
- Total parking spaces:1
- Parking description:Assigned, Garage
- Garage:Yes
- Garage spaces:1
New listings near 10 Ipswich Avenue #Apt. 3I
- Coming Soon
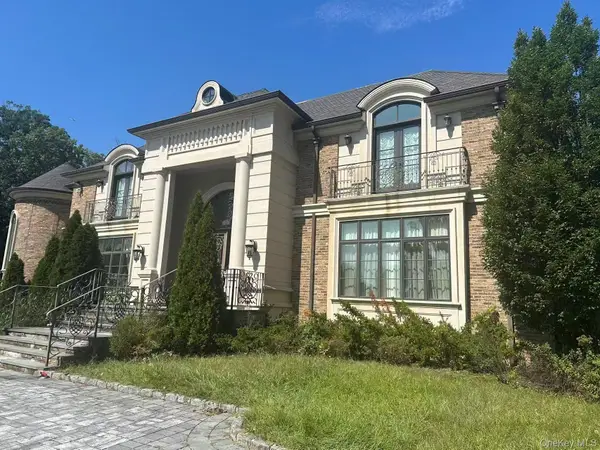 $6,680,000Coming Soon6 beds 7 baths8,059 sq. ft.
3 Moline Court, Great Neck, NY 11024
MLS# 1051935Listed by: DANIEL GALE SOTHEBYS INTL RLTY - New
 $379,000Active1 beds 1 baths754 sq. ft.
21 Bond Street #3J, Great Neck, NY 11021
MLS# 1054542Listed by: HOWARD HANNA COACH - Open Sat, 12:30 to 2pmNew
 $499,000Active1 beds 1 baths700 sq. ft.
7 Bond Street #3G, Great Neck, NY 11021
MLS# 1051314Listed by: COLDWELL BANKER AMERICAN HOMES - New
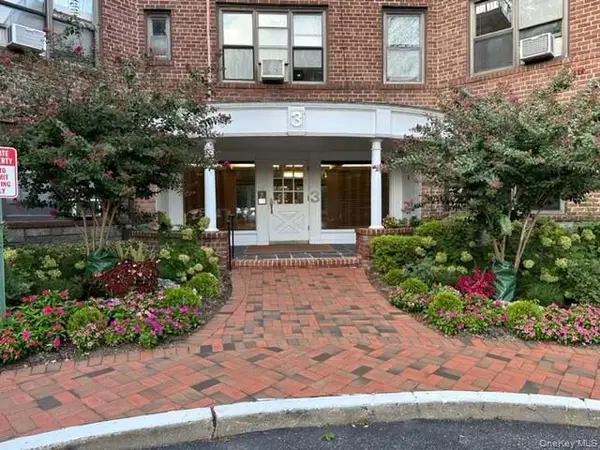 $615,000Active2 beds 2 baths1,350 sq. ft.
3 Townhouse Place #3A, Great Neck, NY 11021
MLS# 1041829Listed by: DOUGLAS ELLIMAN REAL ESTATE - Open Sun, 2 to 3:30pmNew
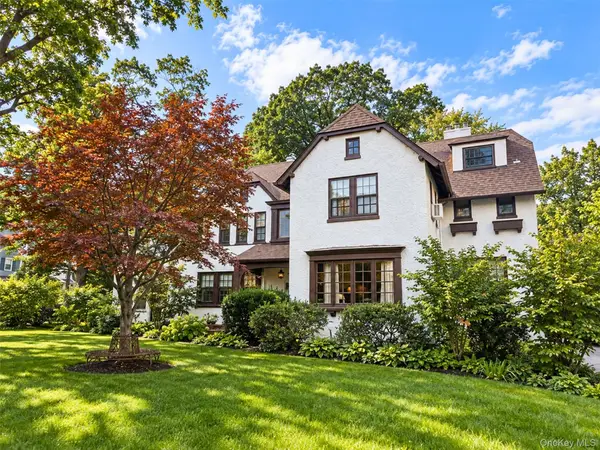 $1,798,000Active5 beds 4 baths3,262 sq. ft.
71 Arleigh Road, Great Neck, NY 11021
MLS# 1053256Listed by: COMPASS GREATER NY LLC - Open Sun, 1 to 4pmNew
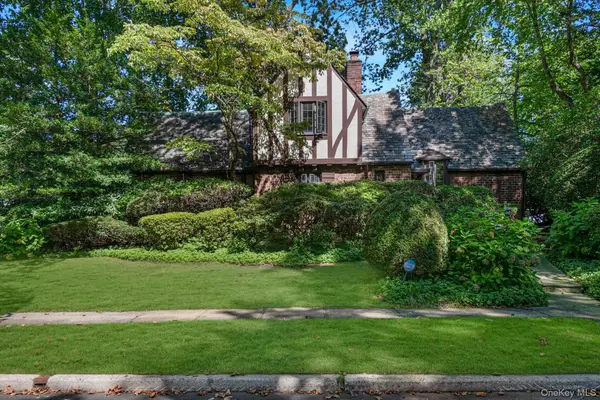 $1,990,000Active4 beds 4 baths2,765 sq. ft.
57 Wensley Drive, Great Neck, NY 11020
MLS# 1044041Listed by: COLDWELL BANKER AMERICAN HOMES - New
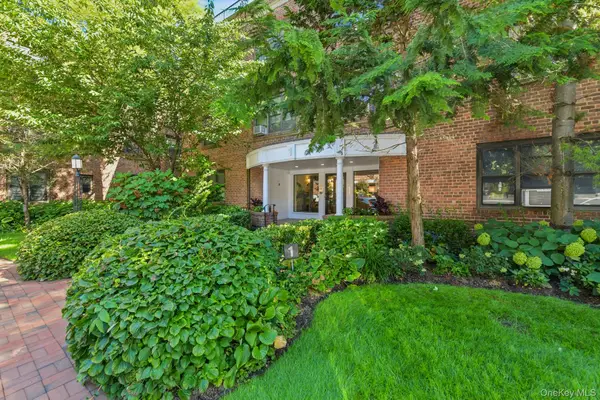 $379,000Active1 beds 1 baths750 sq. ft.
1 Town House Place #2L, Great Neck, NY 11021
MLS# 1052098Listed by: PROPERTY PROFILE INC - New
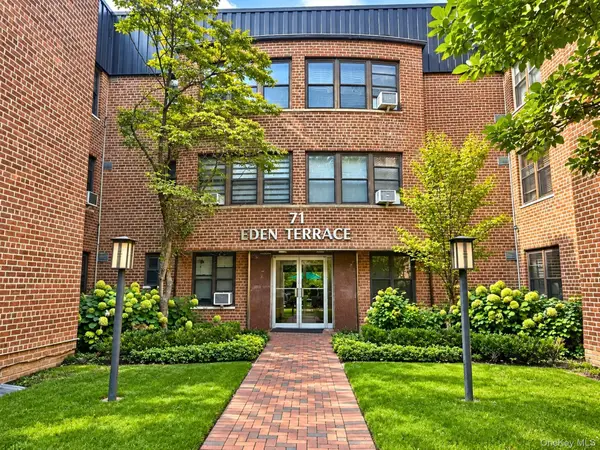 $210,000Active1 beds 1 baths510 sq. ft.
71 Grace Avenue #1L, Great Neck, NY 11021
MLS# 1046038Listed by: COMPASS GREATER NY LLC - New
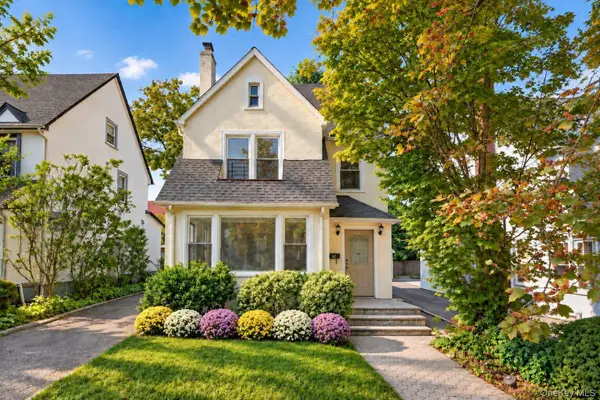 $1,290,000Active3 beds 4 baths1,767 sq. ft.
37 Jayson Avenue, Great Neck, NY 11021
MLS# 1046787Listed by: PROAGENT REALTY GOLD COAST LLC - New
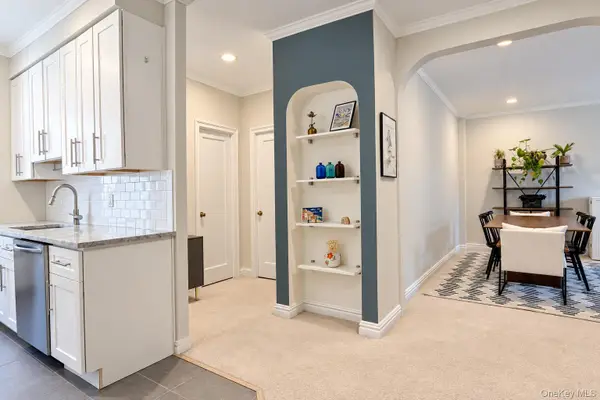 $628,000Active2 beds 1 baths
21 Barstow Road #2D, Great Neck, NY 11021
MLS# 1052043Listed by: DANIEL GALE SOTHEBYS INTL RLTY


Protect your home and budget from life's surprises with an Assurant Home Warranty, backed by a partner that supports you through every step of homeownership. Explore Plans.
© 2026 Better Homes and Gardens Real Estate LLC. An Anywhere Real Estate company. All rights reserved. Better Homes and Gardens® Real Estate is a registered trademark owned by Meredith Operations Corporation, licensed to Better Homes and Gardens Real Estate LLC and used with permission. Better Homes and Gardens Real Estate LLC fully supports the principles of the Fair Housing Act and the Equal Opportunity Act. Listing information is deemed reliable but is not guaranteed accurate.
Each office is independently owned and operated.
Any services or products provided by third parties are not provided by, affiliated with or related to Better Homes and Gardens Real Estate LLC, or its affiliated companies.