
17 Glenwood Drive, Great Neck, NY 11021
Local realty services provided by:Better Homes and Gardens Real Estate Green Team
17 Glenwood Drive,Great Neck, NY 11021
$1,826,000
- 4 Beds
- 3 Baths
- - sq. ft.
- Single family
- Sold
Listed by: sarit elias cbr
Office: daniel gale sothebys intl rlty
MLS#:1000831
Source:OneKey MLS
Sorry, we are unable to map this address
Price summary
- Price:$1,826,000
About this home
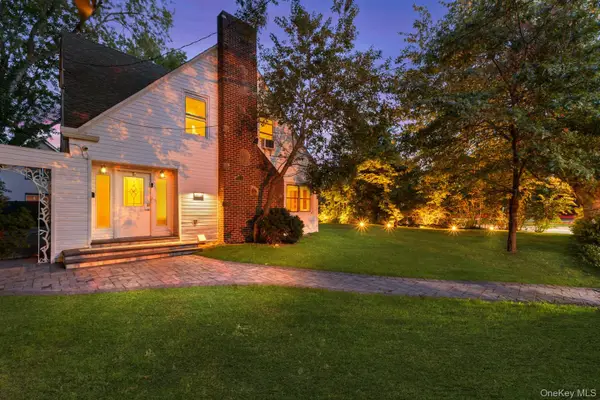
Welcoming sun filled Expanded Cape situated on a picturesque block in the prestigious Village of Great Neck Estates. Offering 4 bedrooms and 3 baths, the home boasts a layout ideal for comfortable living.
Formal living room with fireplace, formal dining room, split-level family room, and a custom eat-in kitchen with Sub-Zero and Wolf appliances, granite countertops, and bright skylights. Skylights throughout several areas of the home fill the interior with natural light. Hardwood floors, updated windows, central air, and classic brick exterior further enhance the home’s appeal. The main level also features a primary bedroom with en-suite bath, two additional bedrooms, and a full bath. A side entrance offers convenient access near the attached two-car garage and driveway.
The second level offers a fourth bedroom, full bath, and office space. The spacious walk-out full basement provides a laundry area, storage, and additional flexible recreation space. Landscaped grounds with a bluestone patio and in-ground sprinklers complete the outdoor setting.
Enjoy the village amenities including dedicated village police, waterfront park, Olympic pool, kiddie pool, tennis, pickleball, marina, sports fields, and playground. Zoned for Saddle Rock Elementary School, with option Great Neck South or North Middle & High School....
Contact an agent
Home facts
- Year built:1951
- Listing ID #:1000831
- Added:99 day(s) ago
- Updated:September 06, 2026 at 07:07 AM
Rooms and interior
- Bedrooms:4
- Total bathrooms:3
- Full bathrooms:3
- Rooms Total:9
- Flooring:Hardwood
- Dining Description:Eat-In Kitchen, Formal Dining
- Bathrooms Description:Double Vanity
- Kitchen Description:Chefs Kitchen, Dishwasher, Eat-in Kitchen, Microwave, Oven, Refrigerator, Stainless Steel Appliance(s)
- Bedroom Description:First Floor Bedroom
- Basement:Yes
- Basement Description:Full, Unfinished
Heating and cooling
- Cooling:Central Air
- Heating:Natural Gas
- Central air:Yes
Structure and exterior
- Year built:1951
- Lot Features:Garden, Level, Near Public Transit
- Architectural Style:Exp Cape
- Construction Materials:Advanced Framing Technique
Schools
- High school:Great Neck South High School
- Middle school:Great Neck North Middle School
- Elementary school:Saddle Rock School
Utilities
- Water:Public
- Sewer:Cesspool
Finances and disclosures
- Price:$1,826,000
- Tax amount:$27,472 (2026)
Features and amenities
- Appliances:Dishwasher, Dryer, Microwave, Oven, Refrigerator, Stainless Steel Appliance(s)
- Laundry features:Dryer
- Amenities:Double Vanity, Entrance Foyer, Granite Counters
Parking
- Parking description:Attached, Garage
- Garage:Yes
- Garage spaces:2
New listings near 17 Glenwood Drive
- Coming Soon
 $2,588,000Coming Soon5 beds 5 baths3,670 sq. ft.
85 Nassau Drive, Great Neck, NY 11021
MLS# 1045680Listed by: NEXTHOME PLATINUM PROPERTIES - Open Sun, 12 to 2pmNew
 $1,299,000Active4 beds 3 baths2,258 sq. ft.
5 Cathy Lane, Great Neck, NY 11024
MLS# 1045252Listed by: LAFFEY REAL ESTATE - New
 $499,000Active2 beds 1 baths1,119 sq. ft.
52 Brompton Road #52, Great Neck, NY 11021
MLS# 1045644Listed by: SIGNATURE PREMIER PROPERTIES - Open Sun, 11:30am to 1pmNew
 $475,000Active1 beds 2 baths1,198 sq. ft.
25 Chapel Place #2M, Great Neck, NY 11021
MLS# 1045751Listed by: LAFFEY REAL ESTATE - Open Sun, 11am to 1pmNew
 $1,328,000Active4 beds 3 baths2,295 sq. ft.
12 Hutchinson Court, Great Neck, NY 11023
MLS# 1038045Listed by: DOUGLAS ELLIMAN REAL ESTATE - New
 $6,950,000Active8 beds 9 baths7,264 sq. ft.
17 Split Rock Drive, Great Neck, NY 11024
MLS# 1044865Listed by: S SHARF REALTY INC - New
 $1,298,000Active3 beds 3 baths1,738 sq. ft.
3 Crestwood Place, Great Neck, NY 11024
MLS# 1045396Listed by: LIN PAN REALTY GROUP LLC - New
 $1,380,000Active4 beds 2 baths1,419 sq. ft.
257-14 Pembroke Avenue, Great Neck, NY 11020
MLS# 1044372Listed by: HOMECOIN.COM - New
 $278,000Active1 beds 1 baths800 sq. ft.
2 Townhouse Place #3N, Great Neck, NY 11021
MLS# 1044433Listed by: COMPASS GREATER NY LLC - Open Sun, 10am to 1pmNew
 $1,788,000Active5 beds 5 baths2,500 sq. ft.
19 Gilchrest Road, Great Neck, NY 11021
MLS# 1043674Listed by: HOMECOIN.COM


Protect your home and budget from life's surprises with an Assurant Home Warranty, backed by a partner that supports you through every step of homeownership. Explore Plans.
© 2026 Better Homes and Gardens Real Estate LLC. An Anywhere Real Estate company. All rights reserved. Better Homes and Gardens® Real Estate is a registered trademark owned by Meredith Operations Corporation, licensed to Better Homes and Gardens Real Estate LLC and used with permission. Better Homes and Gardens Real Estate LLC fully supports the principles of the Fair Housing Act and the Equal Opportunity Act. Listing information is deemed reliable but is not guaranteed accurate.
Each office is independently owned and operated.
Any services or products provided by third parties are not provided by, affiliated with or related to Better Homes and Gardens Real Estate LLC, or its affiliated companies.