
3 Ascot Ridge Road, Great Neck, NY 11021
Local realty services provided by:Better Homes and Gardens Real Estate Choice Realty
3 Ascot Ridge Road,Great Neck, NY 11021
$1,980,000
- 4 Beds
- 5 Baths
- 3,311 sq. ft.
- Single family
- Active
Listed by: derik j. cenci
Office: re/max city square
MLS#:1071939
Source:OneKey MLS
Price summary
- Price:$1,980,000
- Price per sq. ft.:$598.01
About this home
Step inside this 3,311-square-foot Colonial in Great Neck Estates. To start, the formal dining room opens to an updated eat-in kitchen with marble counters and stainless steel appliances, including a dishwasher and wine refrigerator.
Over in the formal living room, a wood-burning fireplace is the focal point. From there, you can head into the den, where a sliding door opens to the deck. You’ll also find a half bath on the first floor, along with direct access to the attached two-car garage.
Upstairs, all four bedrooms have something a little different to offer. The primary suite, for example, has a private full bath with a jacuzzi, shower, and double vanity. The second bedroom has its own full bath, too, plus a large closet. Then there’s the third bedroom, which opens to a private balcony. And the fourth has two closets, with room to use as an office or study instead.
Outside, a private wraparound driveway leads to the attached two-car garage and private backyard. The home sits on a 9,064-square-foot lot and has natural gas service....
Contact an agent
Home facts
- Year built:1926
- Listing ID #:1071939
- Added:1 day(s) ago
- Updated:November 13, 2026 at 01:41 AM
Rooms and interior
- Bedrooms:4
- Total bathrooms:5
- Full bathrooms:3
- Half bathrooms:2
- Rooms Total:9
- Kitchen Description:Dishwasher
- Basement:Yes
- Basement Description:Full
- Living area:3,311 sq. ft.
Heating and cooling
- Cooling:Central Air
- Heating:Forced Air
- Central air:Yes
Structure and exterior
- Year built:1926
- Building area:3,311 sq. ft.
- Lot area:0.21 Acres
- Architectural Style:Colonial
- Construction Materials:Frame
Schools
- High school:Great Neck South High School
- Middle school:Great Neck South Middle School
- Elementary school:Saddle Rock School
Utilities
- Water:Public
Finances and disclosures
- Price:$1,980,000
- Price per sq. ft.:$598.01
- Tax amount:$19,195 (2026)
Features and amenities
- Appliances:Dishwasher
Parking
- Parking description:Driveway
- Garage:Yes
- Garage spaces:2
New listings near 3 Ascot Ridge Road
- New
 $430,000Active1 beds 1 baths797 sq. ft.
50 Hillpark Avenue #2Q, Great Neck, NY 11021
MLS# 1073135Listed by: SELECTIVE PROPERTIES INC - New
 $4,280,000Active7 beds 7 baths5,030 sq. ft.
105 Ash Drive, Great Neck, NY 11021
MLS# 1072956Listed by: LIN PAN REALTY GROUP LLC - New
 $1,565,000Active3 beds 3 baths2,926 sq. ft.
18 Crescent Road, Great Neck, NY 11021
MLS# 1071789Listed by: COMPASS GREATER NY LLC - New
 $288,000Active1 beds 1 baths600 sq. ft.
185 S Middle Neck Road #3G, Great Neck, NY 11021
MLS# 1072327Listed by: EDNA MASHAAL REALTY LLC - Open Sat, 12 to 2pmNew
 $850,000Active3 beds 1 baths1,136 sq. ft.
8 Pearce Place, Great Neck, NY 11021
MLS# 1072529Listed by: EDNA MASHAAL REALTY LLC - New
 $2,999,000Active3.24 Acres
5 Split Rock Drive, Great Neck, NY 11024
MLS# 1070880Listed by: BERKSHIRE HATHAWAY - New
 $1,850,000Active6 beds 5 baths3,687 sq. ft.
24 Windsor Road, Great Neck, NY 11021
MLS# 1036620Listed by: DOUGLAS ELLIMAN REAL ESTATE - New
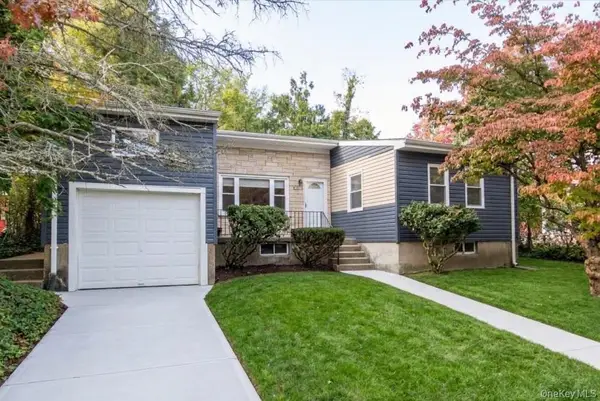 $1,000,000Active3 beds 2 baths1,400 sq. ft.
4 Devonshire Lane, Great Neck, NY 11023
MLS# 1070425Listed by: KELLER WILLIAMS RTY GOLD COAST - New
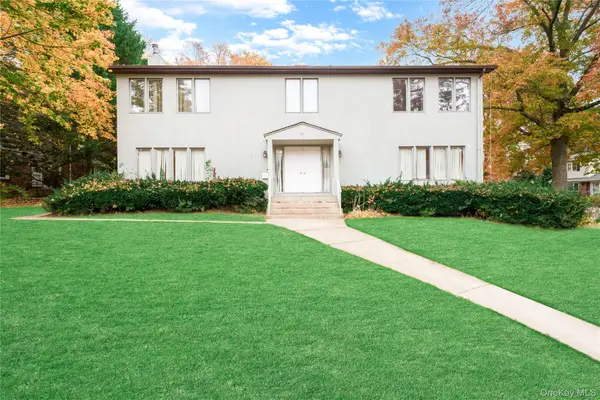 $2,199,000Active4 beds 3 baths2,968 sq. ft.
41 Hampshire Road, Great Neck, NY 11023
MLS# 1071161Listed by: KELLER WILLIAMS RTY GOLD COAST


Protect your home and budget from life's surprises with an Assurant Home Warranty, backed by a partner that supports you through every step of homeownership. Explore Plans.
© 2026 Better Homes and Gardens Real Estate LLC. An Anywhere Real Estate company. All rights reserved. Better Homes and Gardens® Real Estate is a registered trademark owned by Meredith Operations Corporation, licensed to Better Homes and Gardens Real Estate LLC and used with permission. Better Homes and Gardens Real Estate LLC fully supports the principles of the Fair Housing Act and the Equal Opportunity Act. Listing information is deemed reliable but is not guaranteed accurate.
Each office is independently owned and operated.
Any services or products provided by third parties are not provided by, affiliated with or related to Better Homes and Gardens Real Estate LLC, or its affiliated companies.