
12 Browning Drive, Greenlawn, NY 11740
Local realty services provided by:Better Homes and Gardens Real Estate Choice Realty
12 Browning Drive,Greenlawn, NY 11740
$735,000
- 5 Beds
- 3 Baths
- 1,999 sq. ft.
- Single family
- Pending
Listed by: chris joyce
Office: realty connect usa l i inc
MLS#:1004323
Source:OneKey MLS
Price summary
- Price:$735,000
- Price per sq. ft.:$367.68
About this home
12 Browning Drive in Greenlawn offers the perfect blend of classic cape charm and modern updates. Situated on a beautifully maintained 0.18 acre property. This meticulously finished 5 bedroom, 2.5 bath home features spacious sun filled living areas, updated kitchen with granite countertops and custom cabinetry, hardwood floors, updated baths, legally finished basement, and thoughtfully designed finishes throughout. The flexible layout offers ample space for entertaining, extended family or a home office.
Enjoy the heated built in pool and private backyard oasis, perfect for relaxing or hosting guests, all conveniently located near shopping, parks, transportation ,and the Elwood school district. A true move in ready gem in the heart of Greenlawn.
Contact an agent
Home facts
- Year built:1954
- Listing ID #:1004323
- Added:72 day(s) ago
- Updated:August 07, 2026 at 10:23 AM
Rooms and interior
- Bedrooms:5
- Total bathrooms:3
- Full bathrooms:2
- Half bathrooms:1
- Rooms Total:8
- Kitchen Description:Dishwasher, Microwave, Refrigerator
- Bedroom Description:First Floor Bedroom
- Basement:Yes
- Basement Description:Finished
- Living area:1,999 sq. ft.
Heating and cooling
- Heating:Oil
Structure and exterior
- Year built:1954
- Building area:1,999 sq. ft.
- Lot area:0.18 Acres
- Architectural Style:Cape Cod
- Construction Materials:Frame
Schools
- High school:Elwood/John Glenn High School
- Middle school:Elwood Middle School
- Elementary school:James H Boyd Elementary School
Utilities
- Water:Public
- Sewer:Cesspool
Finances and disclosures
- Price:$735,000
- Price per sq. ft.:$367.68
- Tax amount:$11,266 (2026)
Features and amenities
- Appliances:Dishwasher, Dryer, Microwave, Refrigerator, Washer
- Laundry features:Dryer, Washer
- Pool features:In Ground
Parking
- Parking description:Driveway
New listings near 12 Browning Drive
- Open Sat, 11:30am to 1pmNew
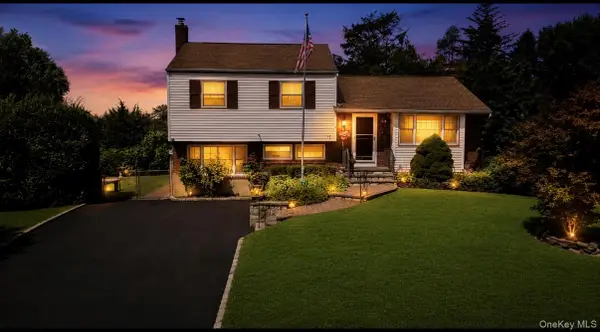 $799,000Active3 beds 2 baths1,900 sq. ft.
10 Meredith Drive, Greenlawn, NY 11740
MLS# 1035066Listed by: SIGNATURE PREMIER PROPERTIES - Open Sat, 12 to 2pmNew
 $2,696,888Active7 beds 7 baths5,134 sq. ft.
75 Centerport Road, Greenlawn, NY 11740
MLS# 1032383Listed by: LUXIAN INTERNATIONAL REALTY - Open Sun, 10am to 12pmNew
 $749,000Active4 beds 2 baths2,100 sq. ft.
27 Middle Drive, Huntington, NY 11743
MLS# 1017820Listed by: DOUGLAS ELLIMAN REAL ESTATE 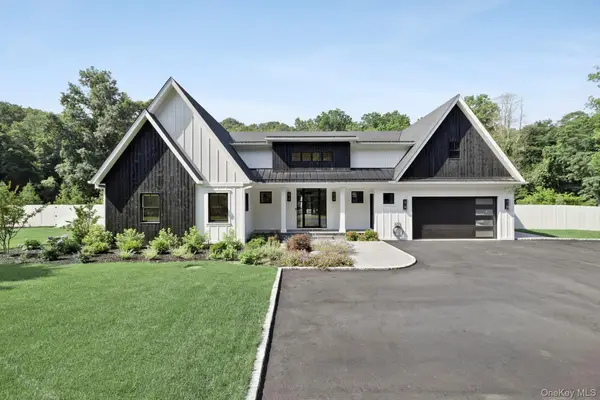 $2,400,000Active3 beds 4 baths3,200 sq. ft.
53 Stony Hollow Road, Centerport, NY 11721
MLS# 1030478Listed by: SIGNATURE PREMIER PROPERTIES- Open Sat, 1 to 2:30pm
 $999,999Active4 beds 3 baths2,200 sq. ft.
149 Cuba Hill Road, Huntington, NY 11743
MLS# 1019603Listed by: SIGNATURE PREMIER PROPERTIES 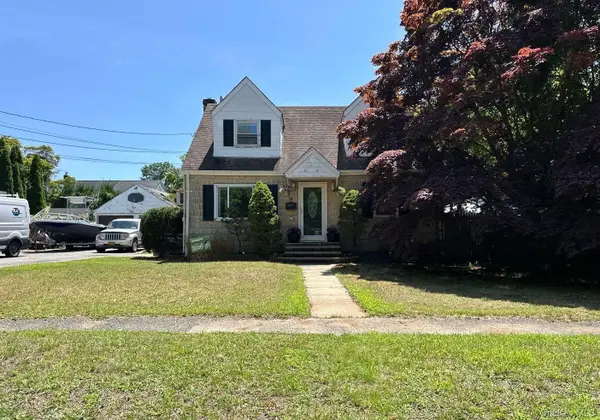 $695,000Active4 beds 2 baths1,250 sq. ft.
24 Gates Street, Greenlawn, NY 11740
MLS# 1028764Listed by: ISLAND ADVANTAGE REALTY LLC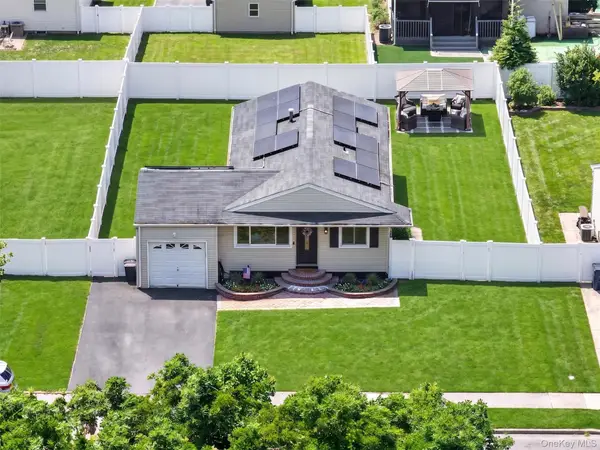 $670,000Active3 beds 2 baths1,496 sq. ft.
50 Lantern Street, Huntington, NY 11743
MLS# 1026396Listed by: COMPASS GREATER NY LLC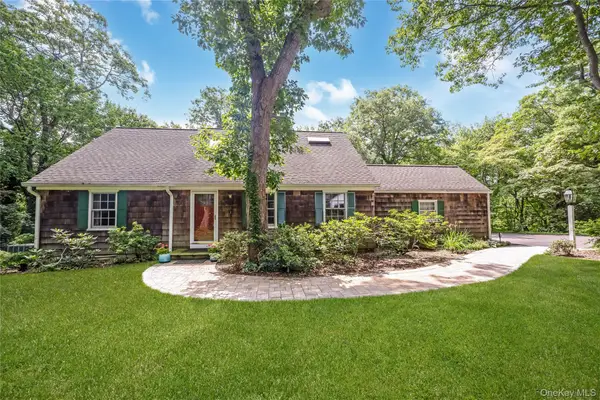 $899,999Pending4 beds 2 baths1,800 sq. ft.
8 Arosa Court, Greenlawn, NY 11740
MLS# 1023420Listed by: SIGNATURE PREMIER PROPERTIES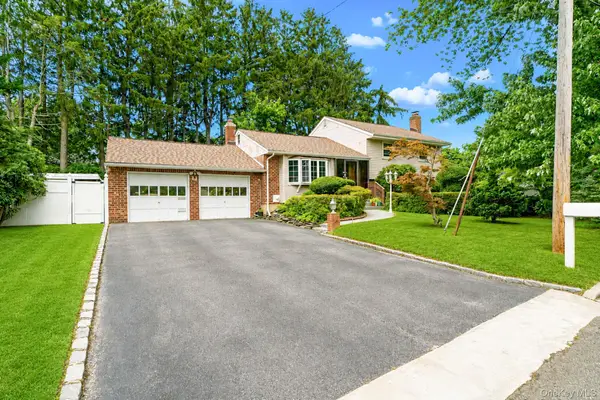 $799,000Active5 beds 3 baths2,030 sq. ft.
11 Carrol Place, Greenlawn, NY 11740
MLS# 1022110Listed by: SIGNATURE PREMIER PROPERTIES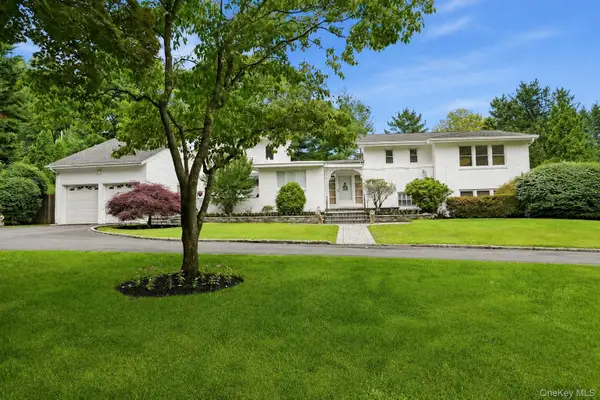 $1,700,000Active4 beds 4 baths3,800 sq. ft.
39 Upper Drive, Huntington Bay, NY 11743
MLS# 1019906Listed by: COMPASS GREATER NY LLC


Protect your home and budget from life's surprises with an Assurant Home Warranty, backed by a partner that supports you through every step of homeownership. Explore Plans.
© 2026 Better Homes and Gardens Real Estate LLC. An Anywhere Real Estate company. All rights reserved. Better Homes and Gardens® Real Estate is a registered trademark owned by Meredith Operations Corporation, licensed to Better Homes and Gardens Real Estate LLC and used with permission. Better Homes and Gardens Real Estate LLC fully supports the principles of the Fair Housing Act and the Equal Opportunity Act. Listing information is deemed reliable but is not guaranteed accurate.
Each office is independently owned and operated.
Any services or products provided by third parties are not provided by, affiliated with or related to Better Homes and Gardens Real Estate LLC, or its affiliated companies.