
29 Kirkland Drive, Greenlawn, NY 11740
Local realty services provided by:Better Homes and Gardens Real Estate Dream Properties
29 Kirkland Drive,Greenlawn, NY 11740
$1,240,000
- 3 Beds
- 2 Baths
- - sq. ft.
- Single family
- Sold
Listed by: erica p. bernardi e-pro gri abr gr, katharine aguilar cbr
Office: signature premier properties
MLS#:1005693
Source:OneKey MLS
Sorry, we are unable to map this address
Price summary
- Price:$1,240,000
About this home
Come view this intelligently renovated, sunny and bright, open concept home situated on a tree-lined street in a highly sought-after neighborhood. The most noticeable and ingenious renovation, which sets this home apart from the other similar style homes in the neighborhood, is that you will have unobstructed views of the backyard through the house, which brings a sense of peace and openness that will make you feel at home as soon as you come inside. Upon entering, leave behind the weight of the world in this thoughtfully designed and fully renovated custom kitchen that will draw you into your own personal space. Pull up a chair at the generously sized island featuring Quartzite countertops, built-in microwave, and wine fridge with loads of storage. Highlights of the kitchen space also include beautiful cabinetry and hardware, GE Profile appliances, Quartz countertops, and pantry. The adjoining dining room and living room with large windows peer out onto the manicured backyard. The den, which is separated from the dining room by a half-wall, is warmly accented by a wood burning fireplace, and leads you out to the sliding doors onto the back patio under an expansive pergola. Once outside, enjoy your private, flat, fully-fenced green space with in-ground sprinklers and plenty of room for a future pool. On the opposite side of the home is the primary bedroom with large double closets and a renovated private bathroom with shower, along with two more bedrooms and a fully re-done bathroom which includes a laundry chute. Find a fully equipped laundry room with farm sink, extra storage, and useable space downstairs to spread out....
Contact an agent
Home facts
- Year built:1965
- Listing ID #:1005693
- Added:70 day(s) ago
- Updated:August 07, 2026 at 07:10 AM
Rooms and interior
- Bedrooms:3
- Total bathrooms:2
- Full bathrooms:2
- Rooms Total:7
- Flooring:Hardwood
- Dining Description:Eat-In Kitchen
- Kitchen Description:Chefs Kitchen, Dishwasher, Eat-in Kitchen, Kitchen Island, Microwave, Pantry, Refrigerator, Stainless Steel Appliance(s), Walk Through Kitchen
- Bedroom Description:First Floor Bedroom, Master Downstairs
- Basement:Yes
- Basement Description:Partial
Heating and cooling
- Cooling:Central Air, Ductless
- Heating:Baseboard, Natural Gas
- Central air:Yes
Structure and exterior
- Year built:1965
- Lot Features:Cleared, Level, Near Public Transit, Private
- Architectural Style:Ranch
- Construction Materials:Brick, Frame, Vinyl Siding
Schools
- High school:Harborfields High School
- Middle school:Oldfield Middle School
- Elementary school:Thomas J Lahey Elementary School
Utilities
- Water:Public
- Sewer:Cesspool
Finances and disclosures
- Price:$1,240,000
- Tax amount:$15,254 (2026)
Features and amenities
- Appliances:Dishwasher, Dryer, Microwave, Refrigerator, Stainless Steel Appliance(s), Washer
- Laundry features:Dryer, Washer
- Amenities:Cathedral Ceiling(s), Entrance Foyer, High Speed Internet, Open Floorplan, Storage
Parking
- Parking description:Attached, Driveway, Garage, Private
- Garage:Yes
- Garage spaces:2
New listings near 29 Kirkland Drive
- Open Sat, 11:30am to 1pmNew
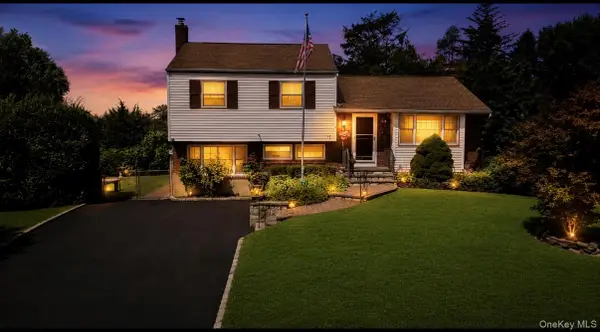 $799,000Active3 beds 2 baths1,900 sq. ft.
10 Meredith Drive, Greenlawn, NY 11740
MLS# 1035066Listed by: SIGNATURE PREMIER PROPERTIES - Open Sat, 12 to 2pmNew
 $2,696,888Active7 beds 7 baths5,134 sq. ft.
75 Centerport Road, Greenlawn, NY 11740
MLS# 1032383Listed by: LUXIAN INTERNATIONAL REALTY - Open Sun, 10am to 12pmNew
 $749,000Active4 beds 2 baths2,100 sq. ft.
27 Middle Drive, Huntington, NY 11743
MLS# 1017820Listed by: DOUGLAS ELLIMAN REAL ESTATE 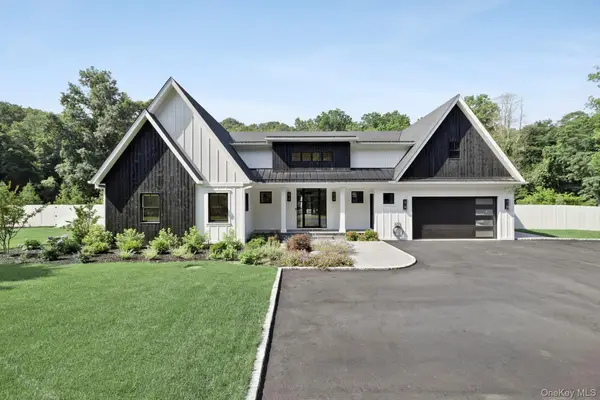 $2,400,000Active3 beds 4 baths3,200 sq. ft.
53 Stony Hollow Road, Centerport, NY 11721
MLS# 1030478Listed by: SIGNATURE PREMIER PROPERTIES- Open Sat, 1 to 2:30pm
 $999,999Active4 beds 3 baths2,200 sq. ft.
149 Cuba Hill Road, Huntington, NY 11743
MLS# 1019603Listed by: SIGNATURE PREMIER PROPERTIES 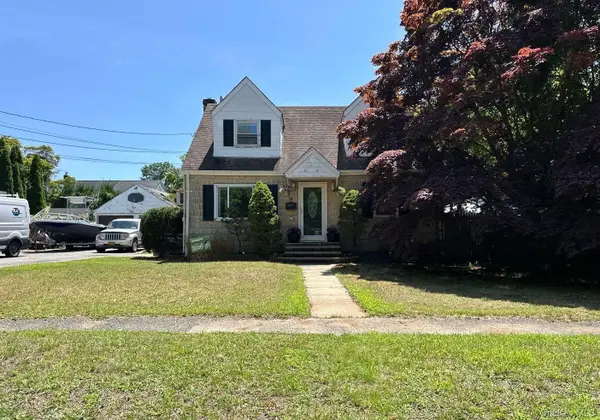 $695,000Active4 beds 2 baths1,250 sq. ft.
24 Gates Street, Greenlawn, NY 11740
MLS# 1028764Listed by: ISLAND ADVANTAGE REALTY LLC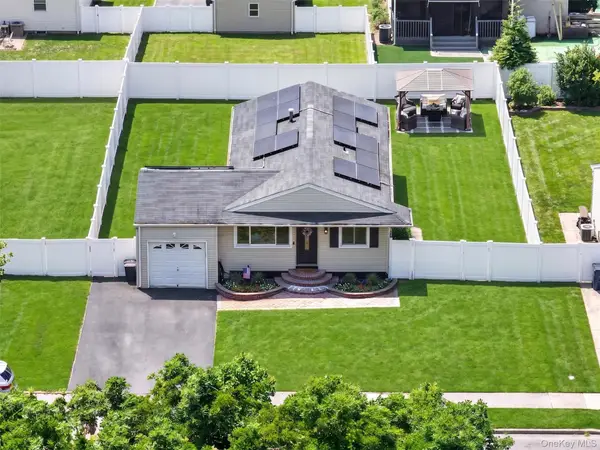 $670,000Active3 beds 2 baths1,496 sq. ft.
50 Lantern Street, Huntington, NY 11743
MLS# 1026396Listed by: COMPASS GREATER NY LLC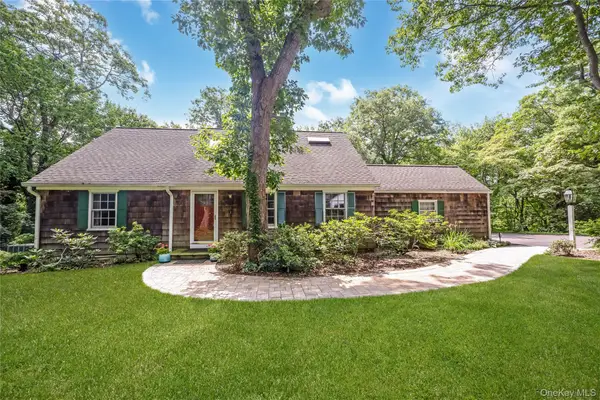 $899,999Pending4 beds 2 baths1,800 sq. ft.
8 Arosa Court, Greenlawn, NY 11740
MLS# 1023420Listed by: SIGNATURE PREMIER PROPERTIES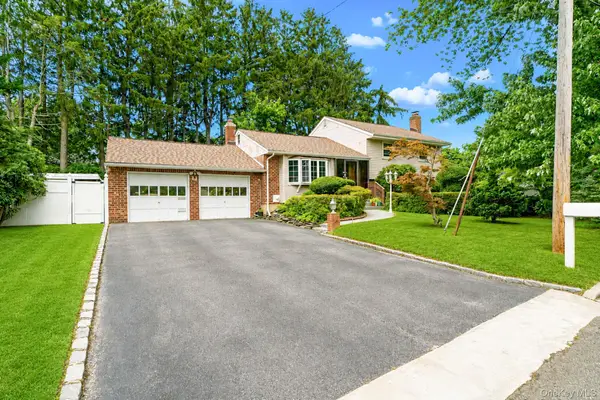 $799,000Active5 beds 3 baths2,030 sq. ft.
11 Carrol Place, Greenlawn, NY 11740
MLS# 1022110Listed by: SIGNATURE PREMIER PROPERTIES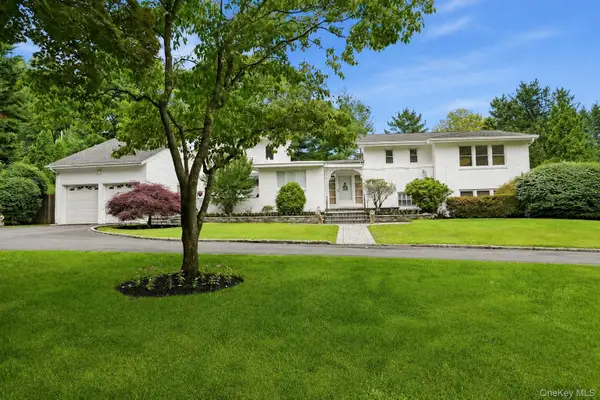 $1,700,000Active4 beds 4 baths3,800 sq. ft.
39 Upper Drive, Huntington Bay, NY 11743
MLS# 1019906Listed by: COMPASS GREATER NY LLC


Protect your home and budget from life's surprises with an Assurant Home Warranty, backed by a partner that supports you through every step of homeownership. Explore Plans.
© 2026 Better Homes and Gardens Real Estate LLC. An Anywhere Real Estate company. All rights reserved. Better Homes and Gardens® Real Estate is a registered trademark owned by Meredith Operations Corporation, licensed to Better Homes and Gardens Real Estate LLC and used with permission. Better Homes and Gardens Real Estate LLC fully supports the principles of the Fair Housing Act and the Equal Opportunity Act. Listing information is deemed reliable but is not guaranteed accurate.
Each office is independently owned and operated.
Any services or products provided by third parties are not provided by, affiliated with or related to Better Homes and Gardens Real Estate LLC, or its affiliated companies.