
36 Arbutus Road, Greenlawn, NY 11740
Local realty services provided by:Better Homes and Gardens Real Estate Green Team
Upcoming open houses
- Sat, Sep 1911:00 am - 12:30 pm
- Sun, Sep 2001:00 pm - 03:00 pm
Listed by: anthony m. perrotta cbr sfr crb
Office: signature premier properties
MLS#:1050291
Source:OneKey MLS
Price summary
- Price:$1,448,000
- Price per sq. ft.:$439.45
About this home
Set on 1.4 beautifully manicured acres, this exceptional 4-bedroom, 3-full-bath home offers incredible privacy and a true sanctuary setting. The circular driveway creates an impressive approach, framed by a sprawling front lawn and pristine landscaping. Inside, no detail was missed. The designer kitchen, completely renovated in 2026, features high-end cabinetry, quartz countertops, new appliances, a coffee bar and beverage cooler. The open floor plan flows into the light-filled living room, where soaring ceilings and a wood-burning fireplace create a dramatic focal point. Hardwood floors continue throughout, including additional flooring installed in 2026. Two primary suites offer wonderful flexibility. The main primary suite includes a unique step-down bonus space, perfect for a home office, gym or private sitting area. The beautiful, spacious lower level provides even more room to relax and entertain, featuring hardwood floors and an additional fireplace that creates a warm and inviting atmosphere. Additional updates include a new deck, upgraded laundry room and new chimney liner in 2026, a new roof and air-conditioning distribution system in 2025, plus a new AC unit and high-efficiency heating system in 2023. Positioned approximately 250 feet above sea level at one of the highest points on Long Island, this special property is just 3 miles from Huntington Village, 2.5 miles from Northport Village and 2 miles from boating and the marina. A rare combination of privacy, thoughtful design and an unbeatable location. This home is truly not to be missed!...
Contact an agent
Home facts
- Year built:1954
- Listing ID #:1050291
- Updated:September 14, 2026 at 08:44 PM
Rooms and interior
- Bedrooms:4
- Total bathrooms:3
- Full bathrooms:3
- Rooms Total:7
- Flooring:Hardwood
- Dining Description:Eat-In Kitchen, Formal Dining
- Bathrooms Description:Double Vanity, Soaking Tub
- Kitchen Description:Chefs Kitchen, Cooktop, Dishwasher, Eat-in Kitchen, Freezer, Microwave, Range, Refrigerator, Stainless Steel Appliance(s), Walk Through Kitchen, Water Purifier Owned
- Bedroom Description:First Floor Bedroom
- Living area:3,295 sq. ft.
Heating and cooling
- Cooling:Central Air
- Heating:Baseboard, Ducts, Forced Air, Hot Water, Oil
- Central air:Yes
Structure and exterior
- Year built:1954
- Building area:3,295 sq. ft.
- Lot area:1.4 Acres
- Architectural Style:Colonial
- Construction Materials:Frame, Stone, Vinyl Siding
- Exterior Features:Courtyard
Schools
- High school:Harborfields High School
- Middle school:Oldfield Middle School
- Elementary school:Thomas J Lahey Elementary School
Utilities
- Water:Public
- Sewer:Cesspool
Finances and disclosures
- Price:$1,448,000
- Price per sq. ft.:$439.45
- Tax amount:$21,735 (2026)
Features and amenities
- Appliances:Cooktop, Dishwasher, Dryer, Freezer, Microwave, Refrigerator, Stainless Steel Appliance(s), Washer, Water Purifier Owned
- Laundry features:Dryer, Washer, Washer/Dryer Hookup
- Amenities:Cathedral Ceiling(s), Double Vanity, Entrance Foyer, Granite Counters, High Ceilings, High Speed Internet, Open Floorplan
Parking
- Parking description:Driveway, Garage, Private
- Garage:Yes
- Garage spaces:2
New listings near 36 Arbutus Road
- New
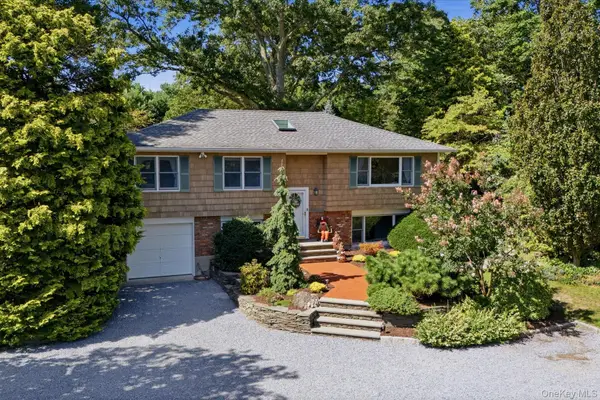 $949,000Active5 beds 2 baths
772 Pulaski Road, Greenlawn, NY 11740
MLS# 1048390Listed by: DANIEL GALE SOTHEBYS INTL RLTY - New
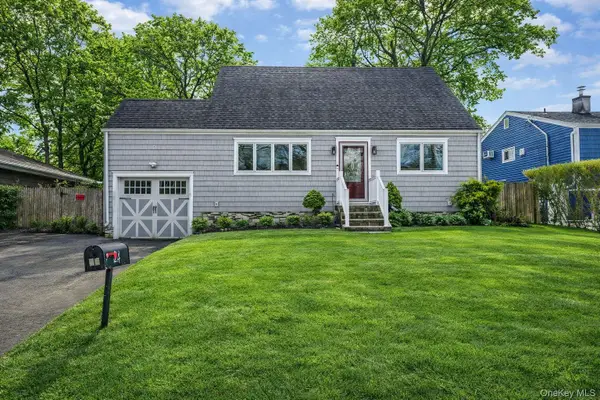 $649,999Active4 beds 1 baths1,500 sq. ft.
24 Lantern Street, Huntington, NY 11743
MLS# 1049147Listed by: SIGNATURE PREMIER PROPERTIES - New
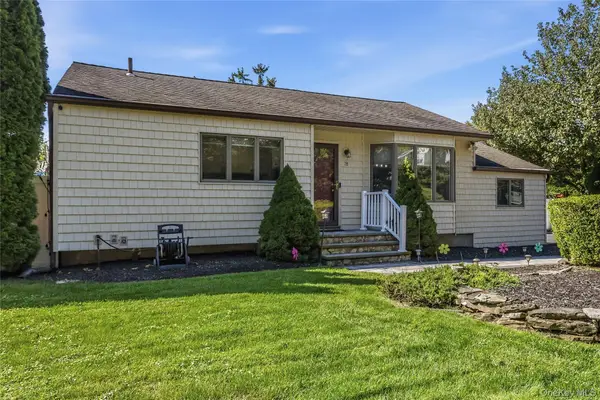 $669,999Active3 beds 1 baths1,180 sq. ft.
78 Little Plains Road, Huntington, NY 11743
MLS# 1048733Listed by: MINT HOMES LI LLC - New
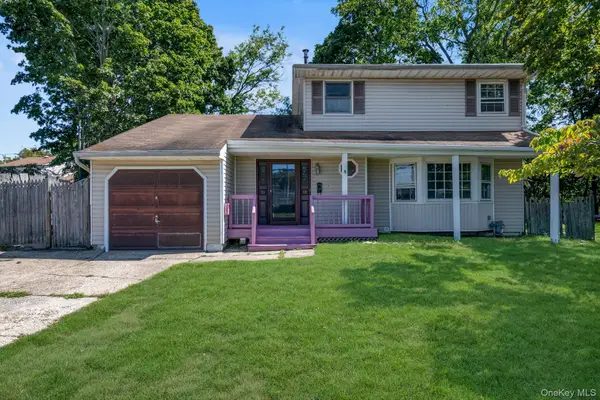 $625,000Active3 beds 2 baths1,600 sq. ft.
136 Broadway, Greenlawn, NY 11740
MLS# 1048885Listed by: E REALTY INTERNATIONAL CORP - Open Sat, 12 to 2pmNew
 Listed by BHGRE$674,000Active3 beds 1 baths1,591 sq. ft.
11 Keeler Street, Huntington, NY 11743
MLS# 1046841Listed by: BH&G R E REALTY CONNECT - New
 $650,000Active4 beds 2 baths1,150 sq. ft.
23 Hren Avenue, Huntington, NY 11743
MLS# 1047170Listed by: BRAITHWAITE REALTY LLC  Listed by BHGRE$789,000Active4 beds 2 baths1,400 sq. ft.
19 South Lane, Huntington, NY 11743
MLS# 1044891Listed by: BH&G R E REALTY CONNECT $625,000Active3 beds 1 baths1,200 sq. ft.
40 Fenwick Street, Greenlawn, NY 11740
MLS# 1043489Listed by: JAGGI REAL ESTATE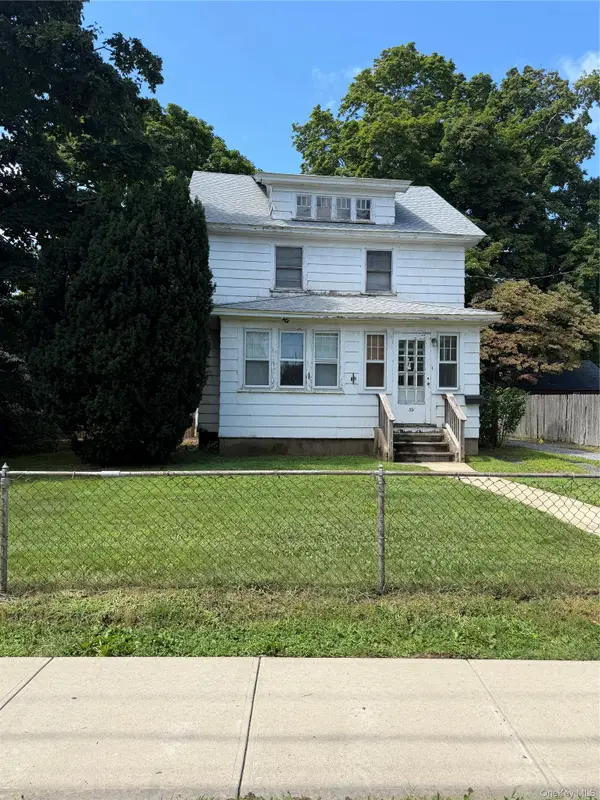 $599,900Active4 beds 2 baths1,500 sq. ft.
39 Broadway, Greenlawn, NY 11740
MLS# 1042081Listed by: COLDWELL BANKER AMERICAN HOMES


Protect your home and budget from life's surprises with an Assurant Home Warranty, backed by a partner that supports you through every step of homeownership. Explore Plans.
© 2026 Better Homes and Gardens Real Estate LLC. An Anywhere Real Estate company. All rights reserved. Better Homes and Gardens® Real Estate is a registered trademark owned by Meredith Operations Corporation, licensed to Better Homes and Gardens Real Estate LLC and used with permission. Better Homes and Gardens Real Estate LLC fully supports the principles of the Fair Housing Act and the Equal Opportunity Act. Listing information is deemed reliable but is not guaranteed accurate.
Each office is independently owned and operated.
Any services or products provided by third parties are not provided by, affiliated with or related to Better Homes and Gardens Real Estate LLC, or its affiliated companies.