
50 Stratford Avenue, Greenlawn, NY 11740
Local realty services provided by:Better Homes and Gardens Real Estate Green Team
50 Stratford Avenue,Greenlawn, NY 11740
$1,299,000
- 4 Beds
- 3 Baths
- 3,000 sq. ft.
- Single family
- Active
Upcoming open houses
- Sat, Nov 1411:30 am - 01:00 pm
- Sun, Nov 1512:00 pm - 01:30 pm
Listed by: jamie pastorelli cbr
Office: signature premier properties
MLS#:1073013
Source:OneKey MLS
Price summary
- Price:$1,299,000
- Price per sq. ft.:$382.06
About this home
Welcome to this beautiful four bedroom, two and a half bath Colonial, ideally situated in the desirable Harborfields School District. Set on a shy acre of gorgeous, level property with mature landscaping, this home offers the prefect blend of space, comfort and outdoor living. The charming front porch welcomes you to a slate entry foyer, you'll appreciate the double coat closets, formal living room and formal dining room. The kitchen is well appointed with a separate dining area, stainless steel appliances and leads to the laundry area with access to the backyard and powder room. You'll fall in love with the expanded family room, featuring a wood burning fireplace with soaring ceilings and picturesque windows overlooking your private outdoor oasis. Upstairs boasts a primary en-suite with a whirlpool soaking tub for two and walk-in closet, three additional bedrooms and another full bathroom with double vanity. The basement is finished with an open area and 2 unfinished rooms for storage and utilities. The expansive, fully fenced backyard is a true highlight, featuring a sparkling pool, home garden, 2 sheds and ample room for entertaining on a paver patio. Some additonal features include a 2 car garage with loft space for storage, central AC throughout, solar panels for affordability and an oversized driveway to accommondate all of your guests. Do not delay, this will not last!...
Contact an agent
Home facts
- Year built:1969
- Listing ID #:1073013
- Added:1 day(s) ago
- Updated:November 13, 2026 at 01:29 PM
Rooms and interior
- Bedrooms:4
- Total bathrooms:3
- Full bathrooms:2
- Half bathrooms:1
- Rooms Total:9
- Dining Description:Eat-In Kitchen, Formal Dining
- Bathrooms Description:Soaking Tub
- Kitchen Description:Dishwasher, Eat-in Kitchen, Freezer, Microwave, Oven, Refrigerator, Walk Through Kitchen
- Basement:Yes
- Basement Description:Finished
- Living area:3,000 sq. ft.
Heating and cooling
- Cooling:Central Air
- Heating:Baseboard, Oil
- Central air:Yes
Structure and exterior
- Year built:1969
- Building area:3,000 sq. ft.
- Lot area:0.93 Acres
- Lot Features:Level, Private
- Architectural Style:Colonial
- Construction Materials:Brick, Vinyl Siding
- Levels:3 Story
Schools
- High school:Harborfields High School
- Middle school:Oldfield Middle School
- Elementary school:Washington Drive Prim Sch
Utilities
- Water:Public
- Sewer:Cesspool
Finances and disclosures
- Price:$1,299,000
- Price per sq. ft.:$382.06
- Tax amount:$20,412 (2026)
Features and amenities
- Appliances:Dishwasher, Dryer, Freezer, Microwave, Oven, Refrigerator, Washer
- Laundry features:Dryer, Washer, Washer/Dryer Hookup
- Amenities:Cathedral Ceiling(s), Entrance Foyer, Storage, Walk-In Closet(s)
- Pool features:In Ground
Parking
- Total parking spaces:6
- Parking description:Driveway, Garage
- Garage:Yes
- Garage spaces:2
New listings near 50 Stratford Avenue
- Coming Soon
 $999,000Coming Soon3 beds 3 baths2,100 sq. ft.
5 Harborview Avenue, Greenlawn, NY 11740
MLS# 1072254Listed by: SIGNATURE PREMIER PROPERTIES - Coming Soon
 $1,099,000Coming Soon5 beds 4 baths
32 Colgate Road, Greenlawn, NY 11740
MLS# 1073404Listed by: DOUGLAS ELLIMAN REAL ESTATE - Open Sat, 1 to 3pmNew
 $699,000Active3 beds 2 baths1,280 sq. ft.
482 Pulaski Road, Greenlawn, NY 11740
MLS# 1073218Listed by: ERA/CAPUTO REALTY - New
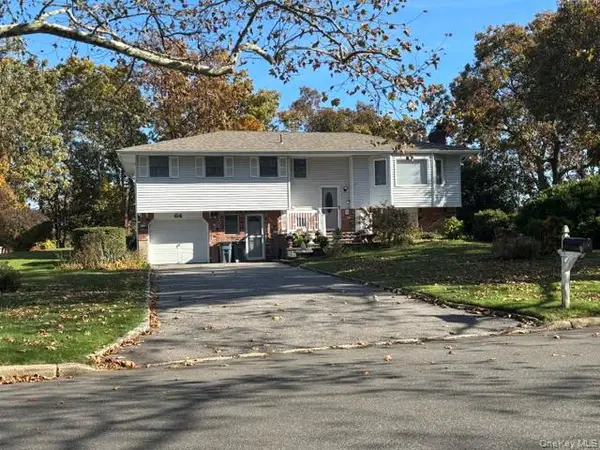 $899,999Active5 beds 3 baths2,300 sq. ft.
64 Shady Lane, Huntington, NY 11743
MLS# 1071353Listed by: SIGNATURE PREMIER PROPERTIES - New
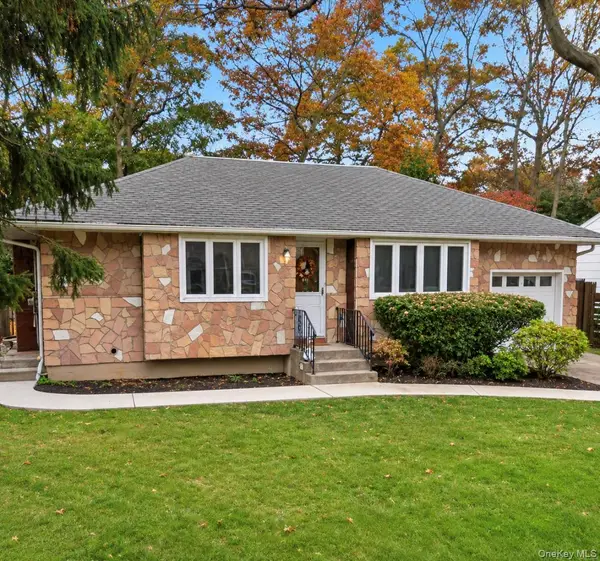 $650,000Active4 beds 1 baths1,450 sq. ft.
26 Lantern Street, Huntington, NY 11743
MLS# 1070434Listed by: HOMESMART DYNAMIC REALTY - Open Sat, 12 to 2pmNew
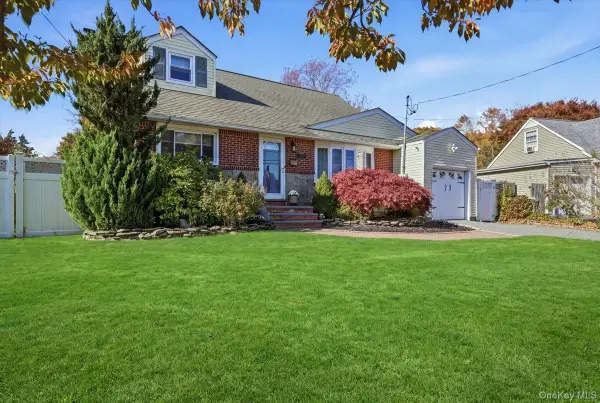 $799,990Active4 beds 2 baths1,485 sq. ft.
12 Whittier Drive, Greenlawn, NY 11740
MLS# 1069502Listed by: COMPASS GREATER NY LLC - New
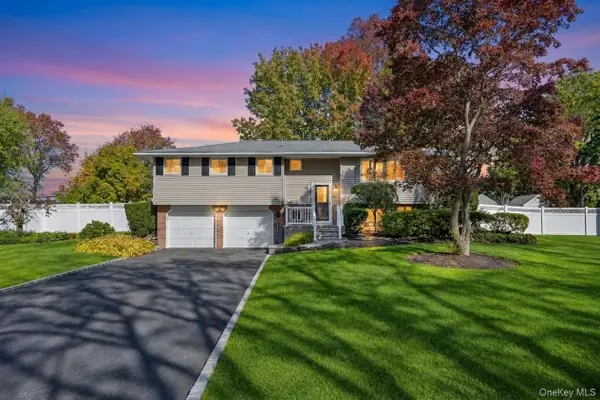 $929,000Active4 beds 3 baths2,303 sq. ft.
3 Kirkland Drive, Greenlawn, NY 11740
MLS# 1070177Listed by: SIGNATURE PREMIER PROPERTIES 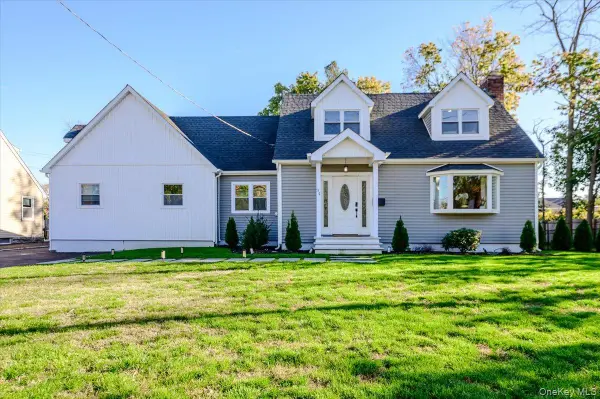 $899,988Active4 beds 3 baths2,119 sq. ft.
34 Smith Street, Greenlawn, NY 11740
MLS# 1067244Listed by: KELLER WILLIAMS POINTS NORTH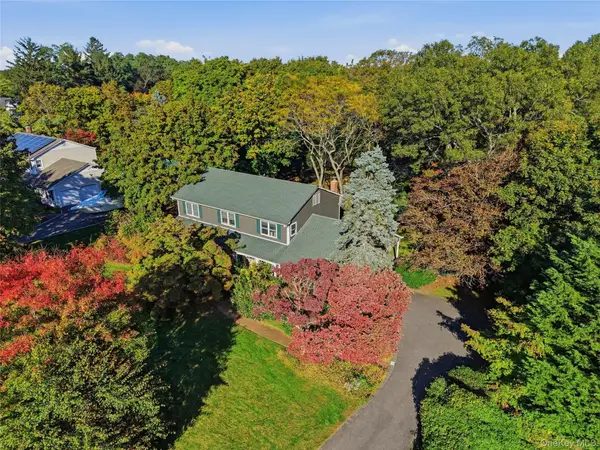 $799,999Pending4 beds 3 baths2,597 sq. ft.
30 Manor Road N, Greenlawn, NY 11740
MLS# 1064279Listed by: OVERSOUTH LLC


Protect your home and budget from life's surprises with an Assurant Home Warranty, backed by a partner that supports you through every step of homeownership. Explore Plans.
© 2026 Better Homes and Gardens Real Estate LLC. An Anywhere Real Estate company. All rights reserved. Better Homes and Gardens® Real Estate is a registered trademark owned by Meredith Operations Corporation, licensed to Better Homes and Gardens Real Estate LLC and used with permission. Better Homes and Gardens Real Estate LLC fully supports the principles of the Fair Housing Act and the Equal Opportunity Act. Listing information is deemed reliable but is not guaranteed accurate.
Each office is independently owned and operated.
Any services or products provided by third parties are not provided by, affiliated with or related to Better Homes and Gardens Real Estate LLC, or its affiliated companies.