
62 Furnace Trail, Greenwood Lake, NY 10925
Local realty services provided by:Better Homes and Gardens Real Estate Green Team
62 Furnace Trail,Greenwood Lake, NY 10925
$589,000
- 3 Beds
- 3 Baths
- 1,232 sq. ft.
- Single family
- Active
Listed by: rosy t wansor
Office: wansor realty
MLS#:1069124
Source:OneKey MLS
Price summary
- Price:$589,000
- Price per sq. ft.:$478.08
- Monthly HOA dues:$95
About this home
Brand-new construction from the existing foundation up, built with pride by a well-known local contractor with 45 years of experience and more than 150 homes completed throughout the Warwick and Greenwood Lake area. Be the first to call this newly built home your own, with high-end finishes and experienced craftsmanship throughout. An open floor plan creates a bright, spacious feel, with nine-foot ceilings and wide-plank hardwood flooring throughout the home. The brand-new eat-in kitchen features quartz countertops and high-end stainless steel appliances and flows into the living area, where an electric fireplace adds warmth and ambiance. Upstairs are three bedrooms, including a primary suite with its own full bathroom, and a second full bathroom off the hallway. A downstairs half bath brings the total to 2.5 newly finished bathrooms. A brand-new washer and dryer are also included. Spray foam insulation and new multi-zone heating and air conditioning support energy-efficient living and year-round comfort. Behind the finishes are all-new framing, plumbing, electrical, and a brand-new septic system, complemented by a new roof and oversized copper finished gutters. A basement provides dedicated storage space. A newly paved driveway welcomes you to a private, secluded setting on a large, flat lot; a rare and valuable feature in Greenwood Lake. The generous, usable yard offers room for outdoor activities, entertaining, gardening, or simply enjoying the wooded surroundings. As part of the Furnace Brook community, this home includes rights to the community clubhouse and private beach, both within walking distance. Whether you’re putting down roots year-round or looking for a weekend retreat, enjoy the comfort and quality of new construction, low property taxes, and low-maintenance living...
Contact an agent
Home facts
- Year built:1945
- Listing ID #:1069124
- Added:1 day(s) ago
- Updated:November 05, 2026 at 12:00 PM
Rooms and interior
- Bedrooms:3
- Total bathrooms:3
- Full bathrooms:2
- Half bathrooms:1
- Rooms Total:9
- Dining Description:Eat-In Kitchen
- Kitchen Description:Chefs Kitchen, Dishwasher, Eat-in Kitchen, Oven, Refrigerator
- Basement:Yes
- Basement Description:Partial, Unfinished, Walk-Out Access
- Living area:1,232 sq. ft.
Heating and cooling
- Cooling:Central Air
- Heating:Heat Pump
- Central air:Yes
Structure and exterior
- Year built:1945
- Building area:1,232 sq. ft.
- Lot area:0.3 Acres
- Lot Features:Part Wooded, Paved
- Architectural Style:Colonial, Contemporary, Modern
- Construction Materials:Vinyl Siding
Schools
- High school:Warwick Valley High School
- Middle school:Greenwood Lake Middle School
- Elementary school:Greenwood Lake Elementary School
Utilities
- Water:Public
- Sewer:Septic Tank
Finances and disclosures
- Price:$589,000
- Price per sq. ft.:$478.08
- Tax amount:$5,900 (2026)
Features and amenities
- Appliances:Dishwasher, Dryer, Oven, Refrigerator, Washer
- Laundry features:Dryer, Washer
- Amenities:High Ceilings, Open Floorplan
Parking
- Parking description:Driveway, Private
New listings near 62 Furnace Trail
- Coming SoonOpen Sat, 11am to 1pm
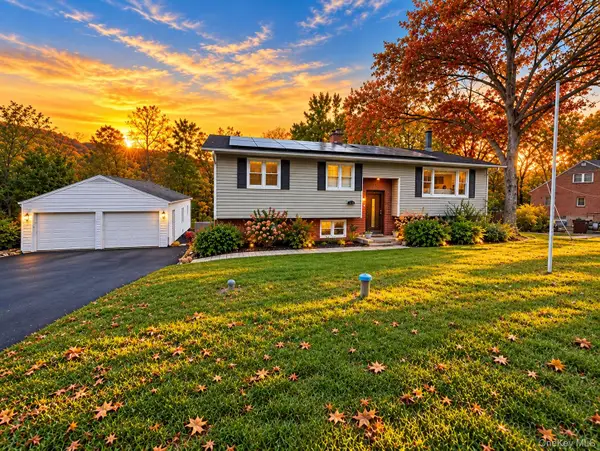 $599,999Coming Soon3 beds 2 baths2,208 sq. ft.
44 Old Dutch Hollow Road, Greenwood Lake, NY 10925
MLS# 1068012Listed by: HUDSON VALLEY HOME CONNECTION - New
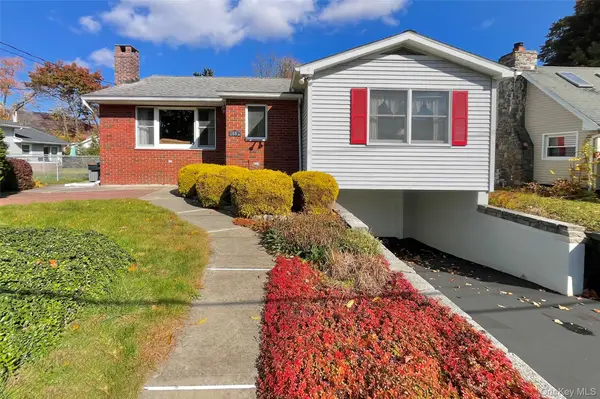 $479,900Active3 beds 2 baths1,387 sq. ft.
18 Meadow Avenue, Greenwood Lake, NY 10925
MLS# 1069624Listed by: ARC REALTY 1 IN SALES - New
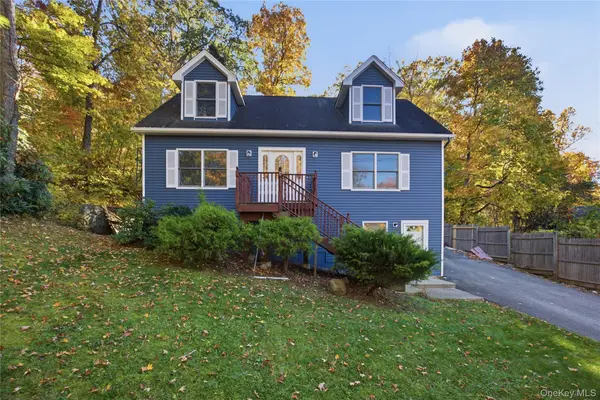 $515,000Active4 beds 2 baths1,430 sq. ft.
78 E Shore Road, Greenwood Lake, NY 10925
MLS# 923845Listed by: REDFIN REAL ESTATE - New
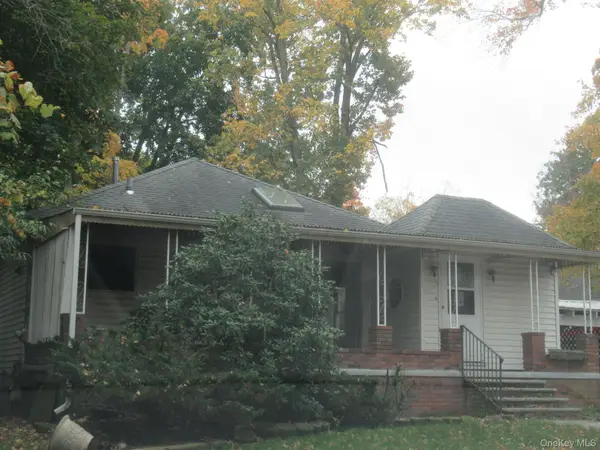 $285,000Active3 beds 2 baths1,609 sq. ft.
72 Ten Eyck Avenue, Greenwood Lake, NY 10925
MLS# 1068969Listed by: RIVER REALTY SERVICES, INC. - Open Sat, 12 to 2pmNew
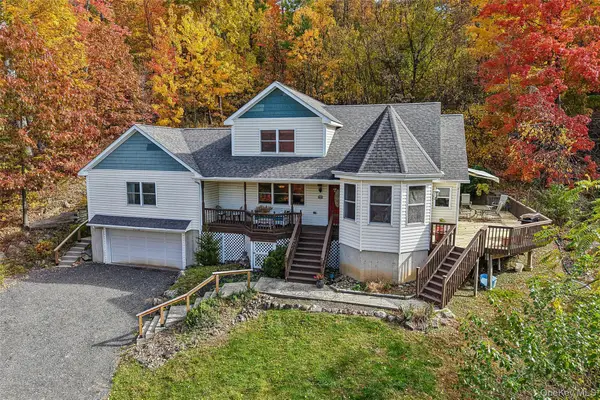 $575,000Active2 beds 3 baths2,652 sq. ft.
82 Edgemere Avenue, Greenwood Lake, NY 10925
MLS# 1066674Listed by: HOWARD HANNA RAND REALTY - New
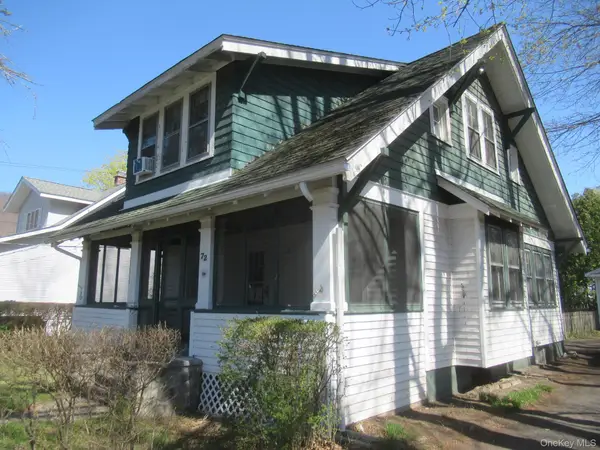 $300,000Active3 beds 2 baths1,418 sq. ft.
72 Waterstone Road, Greenwood Lake, NY 10925
MLS# 1068203Listed by: RIVER REALTY SERVICES, INC. 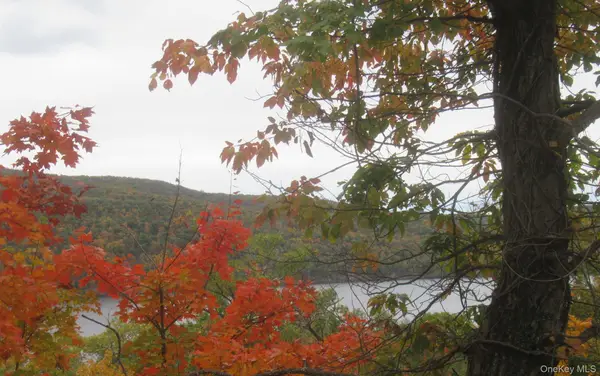 $275,000Active2 beds 2 baths1,624 sq. ft.
70 Deer Trail N, Greenwood Lake, NY 10925
MLS# 1065019Listed by: RIVER REALTY SERVICES, INC. $3,500,000Active3 beds 2 baths1,732 sq. ft.
46 W Cove Road, Greenwood Lake, NY 10925
MLS# 1061815Listed by: SERHANT LLC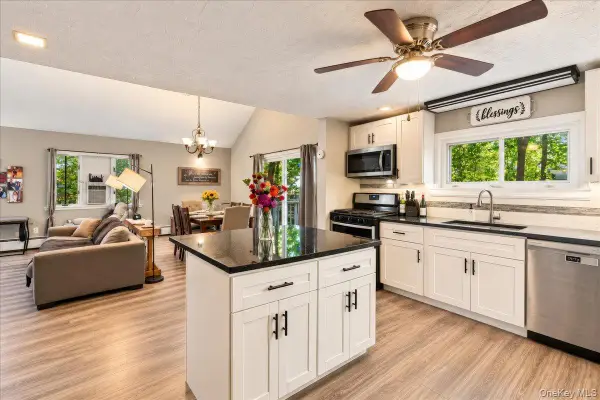 $497,000Active3 beds 2 baths1,711 sq. ft.
17 Lakelands Avenue, Greenwood Lake, NY 10925
MLS# 1059386Listed by: COLDWELL BANKER REALTY


Protect your home and budget from life's surprises with an Assurant Home Warranty, backed by a partner that supports you through every step of homeownership. Explore Plans.
© 2026 Better Homes and Gardens Real Estate LLC. An Anywhere Real Estate company. All rights reserved. Better Homes and Gardens® Real Estate is a registered trademark owned by Meredith Operations Corporation, licensed to Better Homes and Gardens Real Estate LLC and used with permission. Better Homes and Gardens Real Estate LLC fully supports the principles of the Fair Housing Act and the Equal Opportunity Act. Listing information is deemed reliable but is not guaranteed accurate.
Each office is independently owned and operated.
Any services or products provided by third parties are not provided by, affiliated with or related to Better Homes and Gardens Real Estate LLC, or its affiliated companies.