
398 N Lake Drive, Haines Falls, NY 12436
Local realty services provided by:Better Homes and Gardens Real Estate Choice Realty
398 N Lake Drive,Haines Falls, NY 12436
$399,000
- 5 Beds
- 3 Baths
- 3,048 sq. ft.
- Single family
- Active
Listed by: derek j. greene
Office: greene realty group
MLS#:1003084
Source:OneKey MLS
Price summary
- Price:$399,000
- Price per sq. ft.:$130.91
About this home
This charming vinyl-sided 5-bed, 3-bath farmhouse is set on 1.3 acres and features no HOA, a shed, and an unfinished basement. Enjoy oil heat, a wood stove, and window AC units. The interior features a mix of carpet, tile, and hardwood, with original wood flooring preserved under the current living area floor. The kitchen boasts Formica counters and a new stove, complemented by a fridge, microwave, wine fridge, washer, and dryer. The upstairs baths, living room, and water heater (2020) are all recently updated.
Contact an agent
Home facts
- Year built:1920
- Listing ID #:1003084
- Added:48 day(s) ago
- Updated:July 10, 2026 at 11:09 AM
Rooms and interior
- Bedrooms:5
- Total bathrooms:3
- Full bathrooms:3
- Rooms Total:8
- Kitchen Description:Microwave, Refrigerator
- Basement:Yes
- Basement Description:Unfinished
- Living area:3,048 sq. ft.
Heating and cooling
- Heating:Oil
Structure and exterior
- Year built:1920
- Building area:3,048 sq. ft.
- Lot area:1.3 Acres
- Architectural Style:Farmhouse, Foursquare
- Construction Materials:Aluminum Siding, Vinyl Siding
Schools
- High school:Hunter-Tannersville Middle/High Sch
- Middle school:Hunter-Tannersville Middle/High Sch
- Elementary school:Hunter Elementary School
Utilities
- Sewer:Septic Tank
Finances and disclosures
- Price:$399,000
- Price per sq. ft.:$130.91
- Tax amount:$3,564 (2025)
Features and amenities
- Appliances:Dryer, Microwave, Refrigerator, Washer
- Laundry features:Dryer, Washer
Parking
- Parking description:Detached, Driveway
- Garage:Yes
- Garage spaces:1
New listings near 398 N Lake Drive
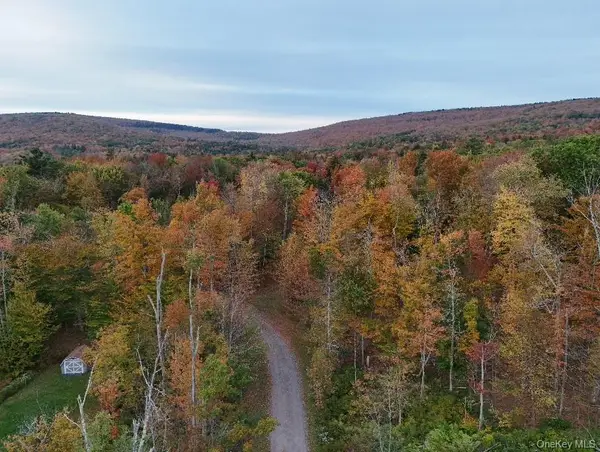 $79,000Active1.4 Acres
TBD Kornell Drive, Haines Falls, NY 12436
MLS# 927084Listed by: KELLER WILLIAMS HUDSON VALLEY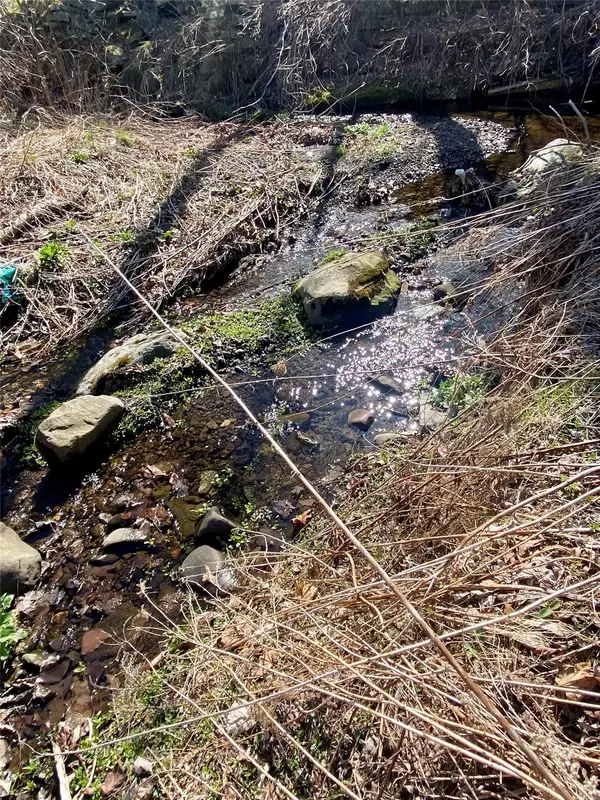 $59,000Active0.5 Acres
5232 Route 23a, Haines Falls, NY 12436
MLS# 853707Listed by: SWAN REALTY OF THE HUDSON VLY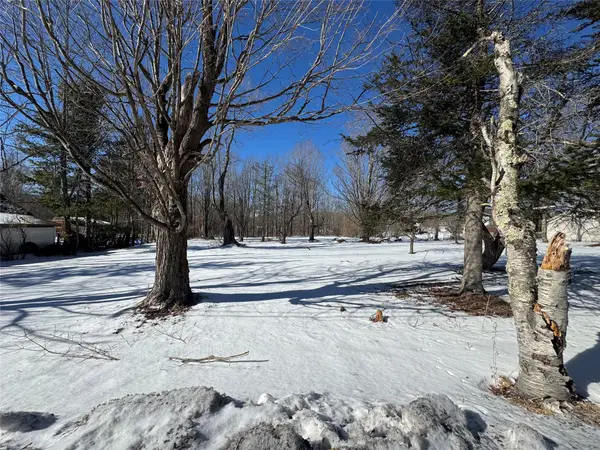 $55,000Active0.39 Acres
22 Schoonmaker Road, Haines Falls, NY 12442
MLS# 821714Listed by: CENTURY 21 ALLIANCE RLTY GROUP


Protect your home and budget from life's surprises with an Assurant Home Warranty, backed by a partner that supports you through every step of homeownership. Explore Plans.
© 2026 Better Homes and Gardens Real Estate LLC. An Anywhere Real Estate company. All rights reserved. Better Homes and Gardens® Real Estate is a registered trademark owned by Meredith Operations Corporation, licensed to Better Homes and Gardens Real Estate LLC and used with permission. Better Homes and Gardens Real Estate LLC fully supports the principles of the Fair Housing Act and the Equal Opportunity Act. Listing information is deemed reliable but is not guaranteed accurate.
Each office is independently owned and operated.
Any services or products provided by third parties are not provided by, affiliated with or related to Better Homes and Gardens Real Estate LLC, or its affiliated companies.