
20 Old Town Lane, Halesite, NY 11743
Local realty services provided by:Better Homes and Gardens Real Estate Green Team
Upcoming open houses
- Sat, Sep 2612:00 pm - 02:00 pm
Listed by: tiffany m. ritcey
Office: howard hanna coach
MLS#:1052490
Source:OneKey MLS
Price summary
- Price:$1,300,000
- Price per sq. ft.:$569.93
About this home
Welcome to 20 Old Town Lane in Halesite. This Well Maintained 3 Bedroom, 3 Bathroom Home Was Designed For Comfortable Living And Effortless Entertaining. Enter Through The Front Door Where The Home Makes Its First Impression Overlooking The Step Down Living Room With, High Ceilings, Large Windows and Brick Fireplace. Walk Through The French Doors Into The Eat In Kitchen With Plenty Of Cabinetry, Ceramic Tile Floor And A Generous Dining Area. The Front Hallway Staircase Takes You To The Second Floor Where You Will Find The Primary Bedroom Suite With 2 Closets, Full Bathroom And Additional Dressing Room. Two Additional Bedrooms And Full Bathroom Are Located On The Second Floor. Continue to A Bonus Loft Area On The Third Level That Can Be Used for Anything That Fits Your Family Needs. Make Your Way Back Down To The Lower Level Where The Family Room With Wood Burning Fireplace, Built In Bookcase and Window Wall Overlooking Patio and Pool. On This Same Level You Have Office Space with French Doors, Closet and A Half Bath. The Large Laundry Room With Slop Sink and New Washer and Dryer Is Also on This Level And Leads You To The Spacious 2 Car Garage. From The Family Room There Is an Outside Entrance To The Beautiful Brick Patio With Awning Leading To The Inground Pool (15x30). The Fully Fenced In, Private BackYard And Upper Trex Deck Is Perfect For Entertaining, Sunbathing Or Laying In The Hammock (gift.)
Additional Features: 2 Car Garage, CAC, New Windows and New Appliances.
This Home Offers The Ideal Blend Of Space, Style, and Suburban Convenience Close To Huntington Village, Beaches, Shopping, Dining, Parks, And Train Station. Huntington School District....
Contact an agent
Home facts
- Year built:1954
- Listing ID #:1052490
- Added:1 day(s) ago
- Updated:September 23, 2026 at 04:39 PM
Rooms and interior
- Bedrooms:3
- Total bathrooms:3
- Full bathrooms:2
- Half bathrooms:1
- Rooms Total:8
- Flooring:Hardwood
- Dining Description:Eat-In Kitchen
- Kitchen Description:Dishwasher, Eat-in Kitchen, Refrigerator, Stainless Steel Appliance(s)
- Living area:2,281 sq. ft.
Heating and cooling
- Cooling:Central Air
- Heating:Forced Air, Natural Gas
- Central air:Yes
Structure and exterior
- Year built:1954
- Building area:2,281 sq. ft.
- Lot area:0.25 Acres
- Lot Features:Corner Lot
- Architectural Style:Split Level
- Construction Materials:Vinyl Siding
Schools
- High school:Huntington High School
- Middle school:J Taylor Finley Middle School
- Elementary school:Flower Hill School
Utilities
- Water:Public
- Sewer:Cesspool
Finances and disclosures
- Price:$1,300,000
- Price per sq. ft.:$569.93
- Tax amount:$18,464 (2026)
Features and amenities
- Appliances:Dishwasher, Dryer, Refrigerator, Stainless Steel Appliance(s), Washer
- Laundry features:Dryer, Washer
- Amenities:High Ceilings
- Pool features:In Ground
Parking
- Parking description:Driveway, Garage
- Garage:Yes
- Garage spaces:2
New listings near 20 Old Town Lane
- Open Sat, 12 to 2pmNew
 $1,049,000Active6 beds 3 baths3,200 sq. ft.
33 Potter Ln, Halesite, NY 11743
MLS# 1053413Listed by: OVERSOUTH LLC 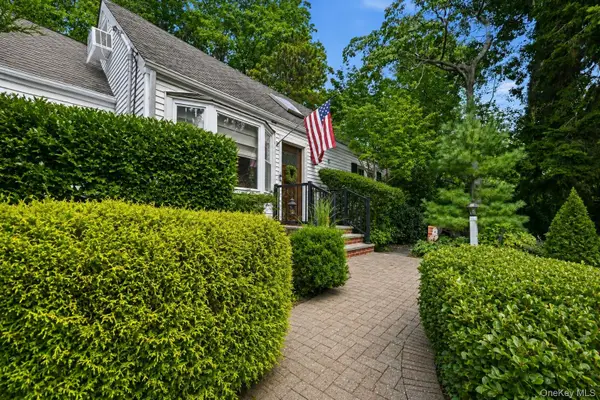 $899,000Active4 beds 2 baths2,000 sq. ft.
40 Cliftwood Drive, Huntington, NY 11743
MLS# 1046300Listed by: COMPASS GREATER NY LLC $899,000Active3 beds 2 baths1,863 sq. ft.
39 Potter Lane, Halesite, NY 11743
MLS# 1038159Listed by: COMPASS GREATER NY LLC $849,000Active3 beds 2 baths1,825 sq. ft.
34 Gristmill Lane, Huntington, NY 11743
MLS# 1037824Listed by: SIGNATURE PREMIER PROPERTIES $575,000Pending2 beds 1 baths900 sq. ft.
208 Vineyard Road, Huntington, NY 11743
MLS# 1036555Listed by: COMPASS GREATER NY LLC $1,025,000Pending3 beds 2 baths2,508 sq. ft.
17 Duncan Lane, Huntington, NY 11743
MLS# 1024322Listed by: COMPASS GREATER NY LLC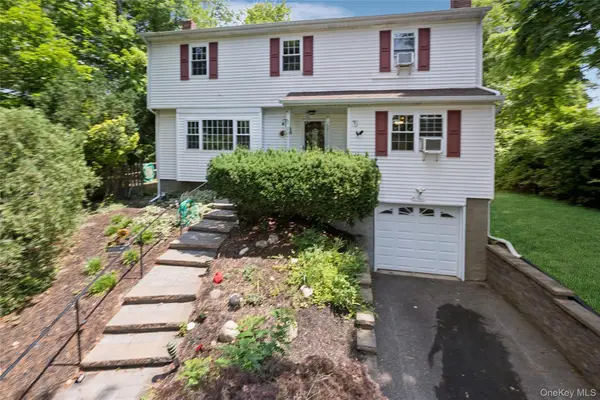 $725,000Pending4 beds 3 baths2,200 sq. ft.
49 Old Town Lane, Huntington, NY 11743
MLS# 1026492Listed by: DOUGLAS ELLIMAN REAL ESTATE $925,000Pending3 beds 3 baths
6 Primrose Lane, Huntington, NY 11743
MLS# 1023983Listed by: DOUGLAS ELLIMAN REAL ESTATE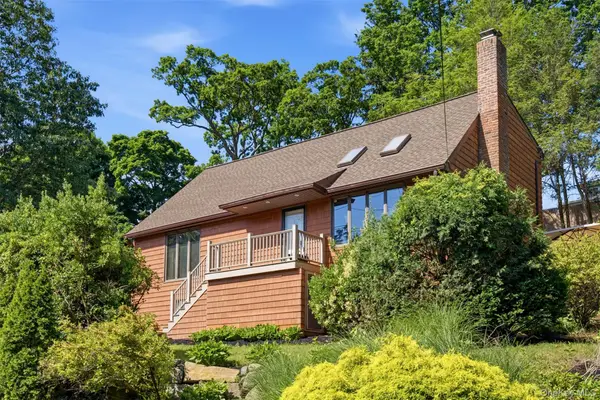 Listed by BHGRE$849,990Active4 beds 4 baths
29 Vineyard Road, Huntington, NY 11743
MLS# 1014899Listed by: REALTY CONNECT USA L I INC


Protect your home and budget from life's surprises with an Assurant Home Warranty, backed by a partner that supports you through every step of homeownership. Explore Plans.
© 2026 Better Homes and Gardens Real Estate LLC. An Anywhere Real Estate company. All rights reserved. Better Homes and Gardens® Real Estate is a registered trademark owned by Meredith Operations Corporation, licensed to Better Homes and Gardens Real Estate LLC and used with permission. Better Homes and Gardens Real Estate LLC fully supports the principles of the Fair Housing Act and the Equal Opportunity Act. Listing information is deemed reliable but is not guaranteed accurate.
Each office is independently owned and operated.
Any services or products provided by third parties are not provided by, affiliated with or related to Better Homes and Gardens Real Estate LLC, or its affiliated companies.