
747 Crystal Meadows Road, Hamden, NY 13782
Local realty services provided by:Better Homes and Gardens Real Estate Realty Connect
747 Crystal Meadows Road,Hamden, NY 13782
$375,000
- 2 Beds
- 2 Baths
- 1,395 sq. ft.
- Single family
- Pending
Listed by: susan muther
Office: keller williams upstate nyprop
MLS#:1023034
Source:OneKey MLS
Price summary
- Price:$375,000
- Price per sq. ft.:$268.82
About this home
Escape to your own private woodland sanctuary set on 5 acres in the heart of the Catskills. Custom-built, 3-level home offers contemporary rustic living with the kind of consistent stewardship that shows in every detail — a true retreat for full-time living, weekend getaways, or creative work.Knotty pine walls & gleaming hardwood floors create a warm, cabin-like atmosphere from the moment you enter. The living room is the heart of the home, featuring soaring vaulted pine ceilings, a stone-surround wood-burning stove, & oversized picture windows frame sweeping forest views and floods the space with natural light.The kitchen pairs stainless steel appliances — including a professional gas range with hood — with wood cabinetry, sage-green countertops, and hand-painted tiles, offering both everyday function and real character. The adjoining living space carries the same vaulted ceilings and abundant light, ideal for movie nights or quiet evenings by the fire. The main level includes 2 peaceful, pine-clad bedrooms with windows overlooking the wooded landscape, + a bathroom finished with glass-enclosed shower, botanical wallpaper, and pine wainscoting. Upstairs, a versatile loft offers a 3rd bedroom, office, or media room, with balcony overlooking living space below — a treehouse feel, with all the comforts of home. Partially finished basement adds a .5 bath, laundry, and a hand-crafted bar w mounted TV. Recent capital improvements include a new metal roof (2019), all-new windows (2022), and rich ash wood flooring throughout. The property is serviced by pure Catskill spring water with modern UV filtration, 200-amp electrical service, and a 1-car garage.Outside, large wraparound decks include a roofed section for rain coverage and a retractable electric shade for sun protection, creating comfortable outdoor living in any weather. The wooded yard features mature plantings, firepit, sitting areas, generous exterior storage, and whimsical hidden carvings tucked throughout the grounds.Catskill Country Living at its most quietly extraordinary — a thoughtfully upgraded, well-maintained sanctuary ready for your next chapter. Come experience this five-acre dream for yourself....
Contact an agent
Home facts
- Year built:1984
- Listing ID #:1023034
- Added:94 day(s) ago
- Updated:October 10, 2026 at 10:23 AM
Rooms and interior
- Bedrooms:2
- Total bathrooms:2
- Full bathrooms:1
- Half bathrooms:1
- Rooms Total:5
- Flooring:Hardwood
- Kitchen Description:Dishwasher, Kitchen Island, Refrigerator
- Bedroom Description:First Floor Bedroom
- Basement:Yes
- Basement Description:Full, Unfinished, Walk-Out Access
- Living area:1,395 sq. ft.
Heating and cooling
- Heating:Baseboard, Propane
Structure and exterior
- Year built:1984
- Building area:1,395 sq. ft.
- Lot area:5.85 Acres
- Architectural Style:Chalet
- Construction Materials:Wood Siding
Schools
- High school:Downsville Central School
- Middle school:Downsville Central School
- Elementary school:Downsville Central School
Utilities
- Water:Spring
- Sewer:Septic Tank
Finances and disclosures
- Price:$375,000
- Price per sq. ft.:$268.82
- Tax amount:$2,087 (2026)
Features and amenities
- Appliances:Dishwasher, Dryer, Refrigerator, Washer
- Laundry features:Dryer, Washer
- Amenities:Cathedral Ceiling(s), Open Floorplan
Parking
- Parking description:Detached, Driveway, Garage
- Garage:Yes
- Garage spaces:1
New listings near 747 Crystal Meadows Road
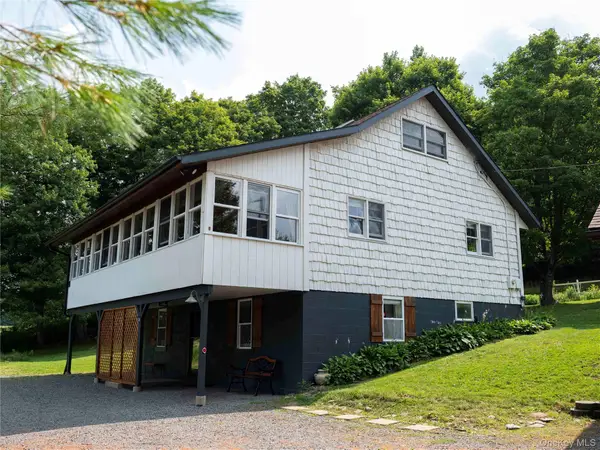 $460,000Pending3 beds 2 baths1,760 sq. ft.
284 Ridge Road, Hamden, NY 13782
MLS# 1031377Listed by: HOWARD HANNA RAND REALTY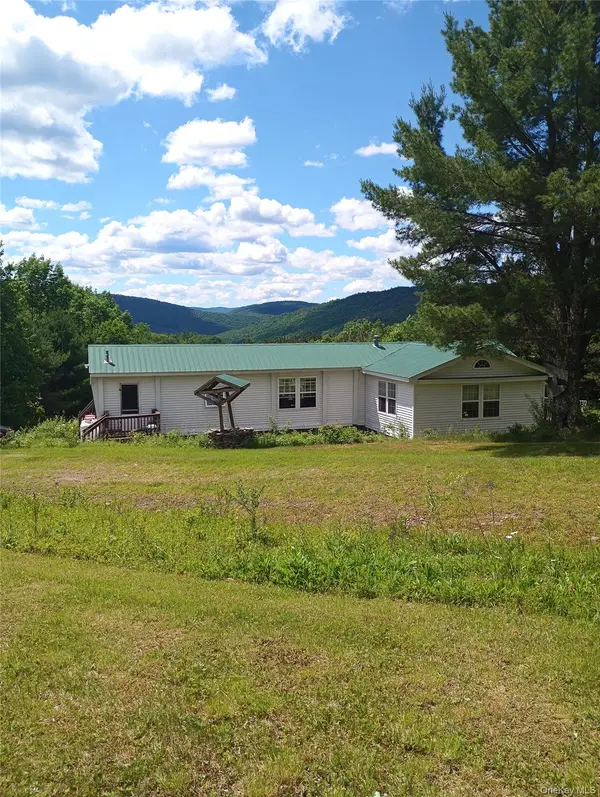 $199,000Active3 beds 1 baths840 sq. ft.
4323 Gregory Hollow Road, Hamden, NY 13782
MLS# 1021848Listed by: KW HUDSON VALLEY NORTH $365,000Active2 beds 1 baths1,193 sq. ft.
157 Wolfs Lair, Hamden, NY 13782
MLS# 1006997Listed by: LAND AND WATER REALTY LLC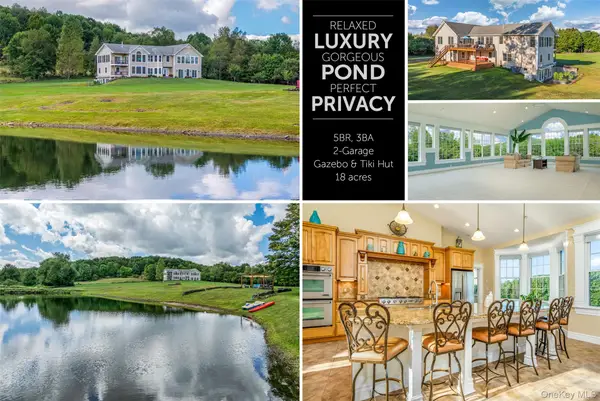 $787,000Active5 beds 3 baths5,104 sq. ft.
2651 Macgibbon Hollow Road, Other, NY 13856
MLS# 1007992Listed by: KELLER WILLIAMS UPSTATE NYPROP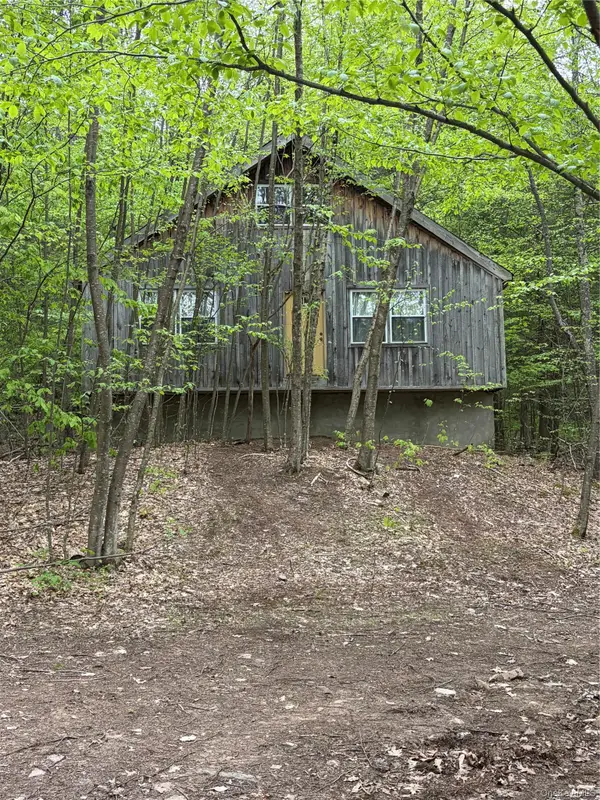 $149,999Active-- beds -- baths1,595 sq. ft.
4912 County Highway 26, Hamden, NY 13782
MLS# 1003611Listed by: HUDSON VALLEY HOME CONNECTION


Protect your home and budget from life's surprises with an Assurant Home Warranty, backed by a partner that supports you through every step of homeownership. Explore Plans.
© 2026 Better Homes and Gardens Real Estate LLC. An Anywhere Real Estate company. All rights reserved. Better Homes and Gardens® Real Estate is a registered trademark owned by Meredith Operations Corporation, licensed to Better Homes and Gardens Real Estate LLC and used with permission. Better Homes and Gardens Real Estate LLC fully supports the principles of the Fair Housing Act and the Equal Opportunity Act. Listing information is deemed reliable but is not guaranteed accurate.
Each office is independently owned and operated.
Any services or products provided by third parties are not provided by, affiliated with or related to Better Homes and Gardens Real Estate LLC, or its affiliated companies.