
17 Columbine S, Hampton Bays, NY 11946
Local realty services provided by:Better Homes and Gardens Real Estate Realty Connect
17 Columbine S,Hampton Bays, NY 11946
$1,250,000
- 4 Beds
- 2 Baths
- 2,100 sq. ft.
- Single family
- Active
Upcoming open houses
- Wed, Sep 1603:00 pm - 06:00 pm
- Sun, Sep 2001:00 pm - 03:00 pm
Listed by: jennifer l. mason cbr
Office: hamptons realty associates llc.
MLS#:1045410
Source:OneKey MLS
Price summary
- Price:$1,250,000
- Price per sq. ft.:$595.24
About this home
Clean Contemporary with Cathedral ceilings
Move-in Condition on Dead-End Avenue.
Roof and skylights replaced 3 years ago.
18 x 36 Heated in-ground vinyl pool, liner in pool is 4 years old.
Propane Pool heater is 3 years old.
1700 sq ft Bluestone Patio on 1/2-acre lot.
Four nice sized bedrooms, Two Bathrooms, Two Living Rooms, Office/Dining rm, Heated-A/C Sunroom.
Hardwood floors, Cathedral Ceilings W/ Skylights throughout the first floor.
Oil Baseboard Heat w/ Hot Water Storage Tank.
Basement has Permitted Playroom with an Egress Window. Has a Laundry area and workspace.
The oil tank, Electric panels and storage in basement. The Electric Panel and Sub Panel have been updated.
Heated One Car Garage with Atic Storage.
Cedar closets and plenty of storage space.
Located within a short distance to Town center. Easy access to East and West Exit of Sunrise Hwy.
Shopping Center, Train Station, Jitney Bus stop within 2.5 miles of the house.
Contact an agent
Home facts
- Year built:1971
- Subdivision & Development:Landing Estates
- Listing ID #:1045410
- Added:13 day(s) ago
- Updated:September 15, 2026 at 04:48 AM
Rooms and interior
- Bedrooms:4
- Total bathrooms:2
- Full bathrooms:2
- Rooms Total:12
- Flooring:Hardwood
- Dining Description:Eat-In Kitchen
- Kitchen Description:Dishwasher, Eat-in Kitchen, Microwave, Stainless Steel Appliance(s)
- Bedroom Description:First Floor Bedroom
- Basement:Yes
- Basement Description:Partially Finished
- Living area:2,100 sq. ft.
Heating and cooling
- Heating:Baseboard, Oil
Structure and exterior
- Year built:1971
- Building area:2,100 sq. ft.
- Lot area:0.5 Acres
- Lot Features:Cleared, Corners Marked, Garden, Level, Near Public Transit
- Architectural Style:Contemporary
Schools
- High school:Hampton Bays High School
- Middle school:Hampton Bays Middle School
- Elementary school:Hampton Bays Elementary School
Utilities
- Water:Public
- Sewer:Cesspool
Finances and disclosures
- Price:$1,250,000
- Price per sq. ft.:$595.24
- Tax amount:$8,864 (2026)
Features and amenities
- Appliances:Dishwasher, Microwave, Stainless Steel Appliance(s), Washer
- Laundry features:Washer
- Amenities:Cathedral Ceiling(s), High Ceilings
- Pool features:In Ground
Parking
- Total parking spaces:5
- Parking description:Driveway, Private
- Garage:Yes
- Garage spaces:1
New listings near 17 Columbine S
- New
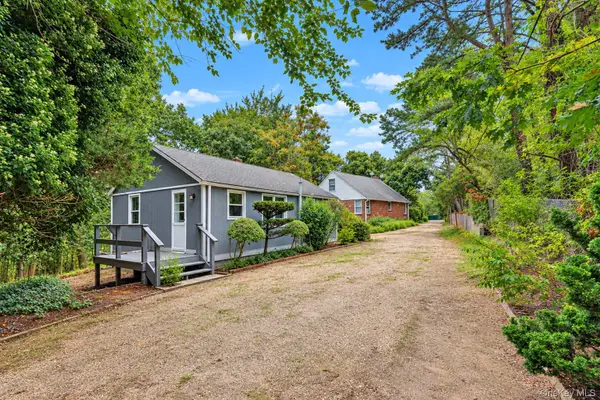 $1,100,000Active5 beds 2 baths1,466 sq. ft.
45 Peconic Road, Hampton Bays, NY 11946
MLS# 1049296Listed by: COLDWELL BANKER RELIABLE R E - New
 $379,000Active2 beds 1 baths500 sq. ft.
46 Rampasture #3, Hampton Bays, NY 11946
MLS# 1049864Listed by: SERHANT EAST END LLC - New
 $289,000Active0.11 Acres
8 Shell Road, Hampton Bays, NY 11946
MLS# 1049228Listed by: COLDWELL BANKER AMERICAN HOMES - New
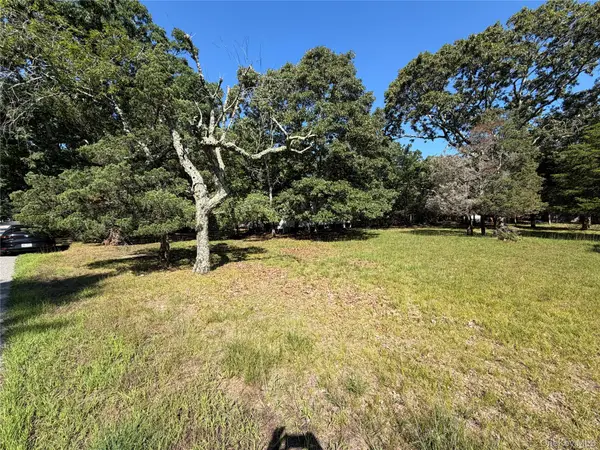 $500,000Active0.46 Acres
92 W Tiana Road, Hampton Bays, NY 11946
MLS# 1047314Listed by: SOUTH FORK REALTY - New
 $3,995,000Active6 beds 6 baths4,500 sq. ft.
54 Rampasture Road, East Hampton, NY 11946
MLS# 1046981Listed by: DOUGLAS ELLIMAN REAL ESTATE  $980,000Active4 beds 2 baths1,200 sq. ft.
22 Maryland Boulevard, Hampton Bays, NY 11946
MLS# 1042756Listed by: MAISON PAWLI LLC $2,300,000Active3 beds 4 baths2,800 sq. ft.
11 Shinnecock Road, Hampton Bays, NY 11946
MLS# 1045737Listed by: CORCORAN $2,595,000Active5 beds 6 baths5,120 sq. ft.
33A Newtown Road, Hampton Bays, NY 11946
MLS# 1045249Listed by: SERHANT EAST END LLC $2,200,000Active11 beds 6 baths3,300 sq. ft.
8 Boathouse Road, Hampton Bays, NY 11946
MLS# 1045061Listed by: CORCORAN


Protect your home and budget from life's surprises with an Assurant Home Warranty, backed by a partner that supports you through every step of homeownership. Explore Plans.
© 2026 Better Homes and Gardens Real Estate LLC. An Anywhere Real Estate company. All rights reserved. Better Homes and Gardens® Real Estate is a registered trademark owned by Meredith Operations Corporation, licensed to Better Homes and Gardens Real Estate LLC and used with permission. Better Homes and Gardens Real Estate LLC fully supports the principles of the Fair Housing Act and the Equal Opportunity Act. Listing information is deemed reliable but is not guaranteed accurate.
Each office is independently owned and operated.
Any services or products provided by third parties are not provided by, affiliated with or related to Better Homes and Gardens Real Estate LLC, or its affiliated companies.