
3 Quail Run, Hampton Bays, NY 11946
Local realty services provided by:Better Homes and Gardens Real Estate Green Team
3 Quail Run,Hampton Bays, NY 11946
$1,599,000
- 4 Beds
- 5 Baths
- 2,857 sq. ft.
- Single family
- Active
Listed by: nancy clarke heaney, thomas c. mangel
Office: corcoran
MLS#:985093
Source:OneKey MLS
Price summary
- Price:$1,599,000
- Price per sq. ft.:$462.54
About this home
One property. Two distinct living spaces. More possibilities for how you use your Hamptons investment. Privately gated on nearly an acre in Hampton Bays, 3 Quail Run combines a four-bedroom main residence with a legal 557-square-foot attached accessory dwelling unit (ADU), a distinctive configuration offering flexibility beyond a conventional single-family home. THE DIFFERENCE IS THE ADU The legal attached ADU provides a dedicated additional living space within the property. Use it for extended stays or guest accommodations, or explore its potential to generate rental income, subject to applicable laws, regulations and approvals. For a buyer looking beyond the traditional Hamptons second home, that additional space creates options for how the property can work for you today and evolve with your plans for the future. A PRIVATE HAMPTONS RETREAT The four-bedroom main residence offers comfortable, generous living spaces, including an open kitchen and dining area flowing into the living room, a separate den with EPA wood-burning fireplace, a spacious primary suite and additional bedrooms. Outside, nearly an acre of private grounds creates your own Hamptons escape, with a swimming pool, expansive brick patio and multiple decks providing plenty of room for outdoor dining, entertaining and relaxing. PROPERTY HIGHLIGHTS * Nearly one acre in a private, gated setting * Four-bedroom main residence * Legal 557-SF attached ADU * Potential rental income opportunity* * Private swimming pool * Approximately 1,000 SF brick patio * Four decks with newer composite decking * Two-car garage * 2024 roof * Nine-zone irrigation system * Dedicated irrigation well * Comprehensive CCTV security * Convenient Hampton Bays location * Close to beaches, boating, marinas, restaurants and East End destinations MORE THAN A SECOND HOME. AN ASSET WITH OPTIONS. Enjoy the main residence while exploring the income potential of the ADU. Create dedicated accommodations separate from the primary living space. Or simply own a Hamptons property with greater flexibility than a conventional single-family layout. The opportunity at 3 Quail Run isn't just what you see today. It's what this property gives you the ability to do with it. 3 Quail Run, Hampton Bays Offered at $1,599,000 Rental use, eligibility and income potential are subject to applicable laws, regulations, permits and approvals and should be independently verified by the buyer....
Contact an agent
Home facts
- Year built:1993
- Subdivision & Development:Ravenswood
- Listing ID #:985093
- Added:149 day(s) ago
- Updated:September 28, 2026 at 12:21 PM
Rooms and interior
- Bedrooms:4
- Total bathrooms:5
- Full bathrooms:5
- Rooms Total:11
- Flooring:Hardwood
- Dining Description:Eat-In Kitchen
- Bathrooms Description:Soaking Tub
- Kitchen Description:Dishwasher, Eat-in Kitchen, Freezer, Kitchen Island, Microwave, Pantry, Refrigerator, Stainless Steel Appliance(s)
- Bedroom Description:First Floor Bedroom
- Basement:Yes
- Basement Description:Full, Partially Finished
- Living area:2,857 sq. ft.
Heating and cooling
- Cooling:Central Air
- Heating:Oil
- Central air:Yes
Structure and exterior
- Year built:1993
- Building area:2,857 sq. ft.
- Lot area:0.89 Acres
- Architectural Style:Exp Ranch
- Construction Materials:Frame
- Levels:2 Story
Schools
- High school:Hampton Bays High School
- Middle school:Hampton Bays Middle School
- Elementary school:Hampton Bays Elementary School
Utilities
- Water:Public, Water Available, Well
- Sewer:Septic Tank
Finances and disclosures
- Price:$1,599,000
- Price per sq. ft.:$462.54
- Tax amount:$9,726 (2025)
Features and amenities
- Appliances:Dishwasher, Dryer, Freezer, Microwave, Refrigerator, Stainless Steel Appliance(s), Washer
- Laundry features:Dryer, Washer
- Amenities:Cathedral Ceiling(s), Entrance Foyer, Granite Counters, High Ceilings, Open Floorplan, Storage
- Pool features:In Ground
Parking
- Parking description:Driveway
- Garage:Yes
- Garage spaces:2
New listings near 3 Quail Run
- New
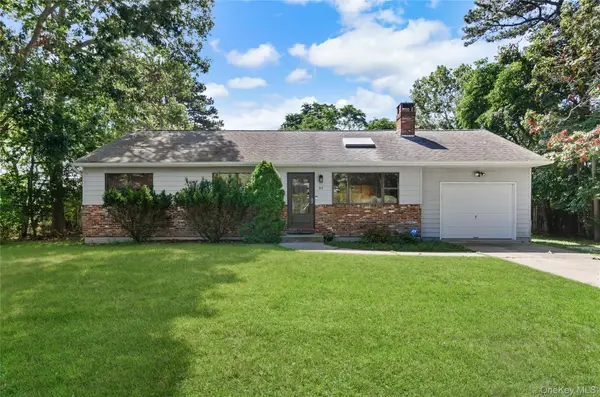 $899,000Active3 beds 2 baths1,157 sq. ft.
82 Argonne Road E, Hampton Bays, NY 11946
MLS# 1053691Listed by: CORCORAN - New
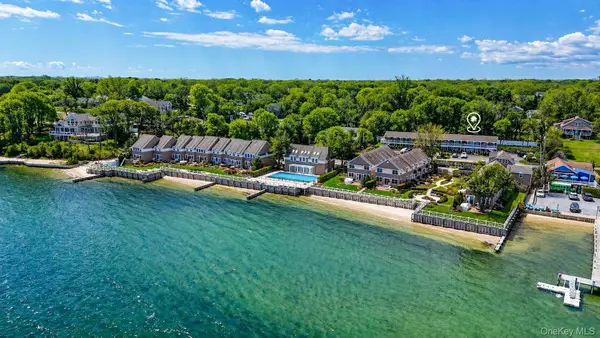 $599,000Active1 beds 2 baths780 sq. ft.
62 Canoe Place Road #625/6, Hampton Bays, NY 11946
MLS# 1055317Listed by: COMPASS GREATER NY LLC - New
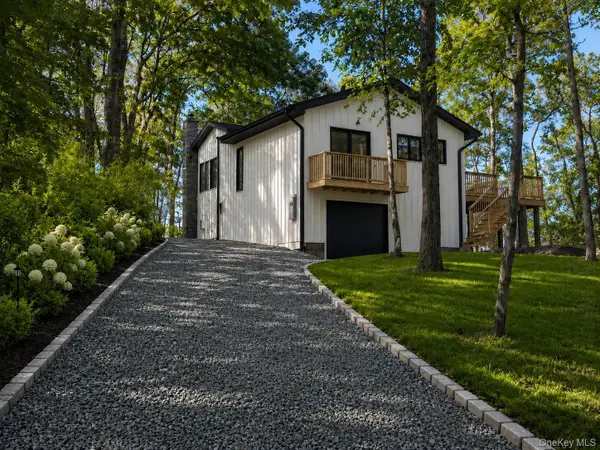 $2,995,000Active2 beds 1 baths1,010 sq. ft.
46 Red Cedar Point Road, Hampton Bays, NY 11946
MLS# 1025760Listed by: BRIDGEHAMPTON EQUITIES - New
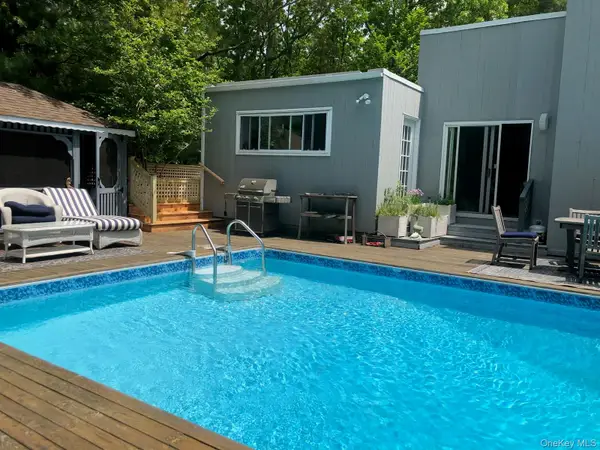 $1,260,000Active3 beds 2 baths1,783 sq. ft.
10 Glenmore Road, Hampton Bays, NY 11946
MLS# 1053693Listed by: GOOD GROUND RLTY & PROP MGMT - New
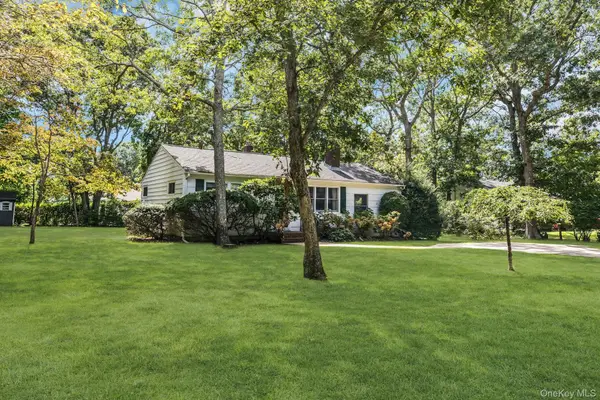 $649,000Active2 beds 1 baths1,092 sq. ft.
112 Lynncliff Road, Hampton Bays, NY 11946
MLS# 1053465Listed by: DOUGLAS ELLIMAN REAL ESTATE  $675,000Active2 beds 2 baths1,112 sq. ft.
4 Holzman Drive, Hampton Bays, NY 11946
MLS# 1051017Listed by: COLDWELL BANKER RELIABLE R E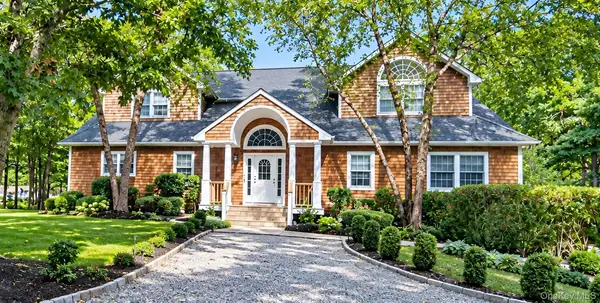 $1,150,000Pending5 beds 3 baths3,235 sq. ft.
5 Emily Court, Hampton Bays, NY 11946
MLS# 1051417Listed by: UTOPIA REAL ESTATE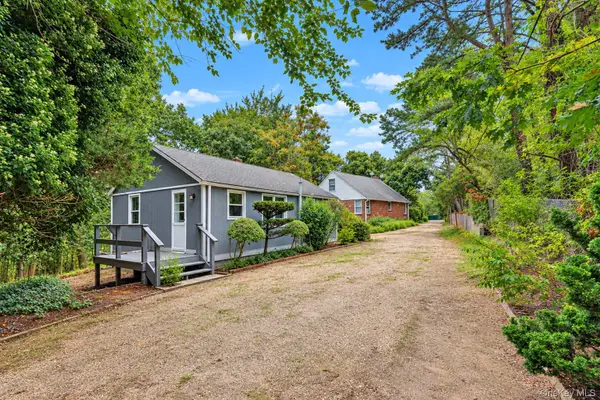 $1,100,000Active5 beds 2 baths1,466 sq. ft.
45 Peconic Road, Hampton Bays, NY 11946
MLS# 1049296Listed by: COLDWELL BANKER RELIABLE R E $379,000Active2 beds 1 baths500 sq. ft.
46 Rampasture #3, Hampton Bays, NY 11946
MLS# 1049864Listed by: SERHANT EAST END LLC $289,000Active0.11 Acres
8 Shell Road, Hampton Bays, NY 11946
MLS# 1049228Listed by: COLDWELL BANKER AMERICAN HOMES


Protect your home and budget from life's surprises with an Assurant Home Warranty, backed by a partner that supports you through every step of homeownership. Explore Plans.
© 2026 Better Homes and Gardens Real Estate LLC. An Anywhere Real Estate company. All rights reserved. Better Homes and Gardens® Real Estate is a registered trademark owned by Meredith Operations Corporation, licensed to Better Homes and Gardens Real Estate LLC and used with permission. Better Homes and Gardens Real Estate LLC fully supports the principles of the Fair Housing Act and the Equal Opportunity Act. Listing information is deemed reliable but is not guaranteed accurate.
Each office is independently owned and operated.
Any services or products provided by third parties are not provided by, affiliated with or related to Better Homes and Gardens Real Estate LLC, or its affiliated companies.