
39 Sherwood Road, Hampton Bays, NY 11946
Local realty services provided by:Better Homes and Gardens Real Estate Realty Connect
39 Sherwood Road,Hampton Bays, NY 11946
$1,399,000
- 4 Beds
- 3 Baths
- 2,633 sq. ft.
- Single family
- Active
Listed by: john g. frangeskos
Office: corcoran
MLS#:1035961
Source:OneKey MLS
Price summary
- Price:$1,399,000
- Price per sq. ft.:$312.98
About this home
Introducing this stunning four-bedroom, three-bathroom home offering 2,633± sq. ft. of thoughtfully designed living space, complete with a two-car garage, in the desirable Tianna Shores community. The home features a dramatic double-height great room, an expansive kitchen, and a versatile first-floor den or dining room. A bonus room adjacent to a full bathroom provides the flexibility to serve as a fifth bedroom, home office, or guest suite. Upstairs, you'll find four spacious bedrooms and two full bathrooms. Outside, the generous backyard offers plenty of room for a pool and is surrounded by mature trees, creating a private setting for outdoor living. A massive rear deck provides the perfect space for entertaining, dining, or relaxing. The unfinished lower level spans approximately 1,400± sq. ft., presenting an exceptional opportunity to create a media room, gym, recreation space, or additional living area. Once finished, the home could offer over 4,000± sq. ft. of living space across three levels. Located in the coveted Tianna Shores community, residents enjoy access to a private beach, swimming pool, and tennis courts. This is an outstanding opportunity to customize a spacious home in one of the Hamptons' most desirable waterfront communities....
Contact an agent
Home facts
- Year built:1994
- Listing ID #:1035961
- Added:51 day(s) ago
- Updated:September 28, 2026 at 12:21 PM
Rooms and interior
- Bedrooms:4
- Total bathrooms:3
- Full bathrooms:3
- Rooms Total:11
- Kitchen Description:Chefs Kitchen, Dishwasher, Refrigerator, Stainless Steel Appliance(s)
- Bedroom Description:First Floor Bedroom
- Basement:Yes
- Basement Description:Unfinished
- Living area:2,633 sq. ft.
Heating and cooling
- Heating:Forced Air, Natural Gas
Structure and exterior
- Year built:1994
- Building area:2,633 sq. ft.
- Lot area:0.46 Acres
- Lot Features:Cleared
- Architectural Style:Colonial
- Construction Materials:Vinyl Siding
Schools
- High school:Hampton Bays High School
- Middle school:Hampton Bays Middle School
- Elementary school:Hampton Bays Elementary School
Utilities
- Water:Public
- Sewer:Septic Tank
Finances and disclosures
- Price:$1,399,000
- Price per sq. ft.:$312.98
- Tax amount:$8,444 (2026)
Features and amenities
- Appliances:Dishwasher, Refrigerator, Stainless Steel Appliance(s)
- Amenities:Open Floorplan, Pool
Parking
- Parking description:Attached, Garage
- Garage:Yes
- Garage spaces:2
New listings near 39 Sherwood Road
- New
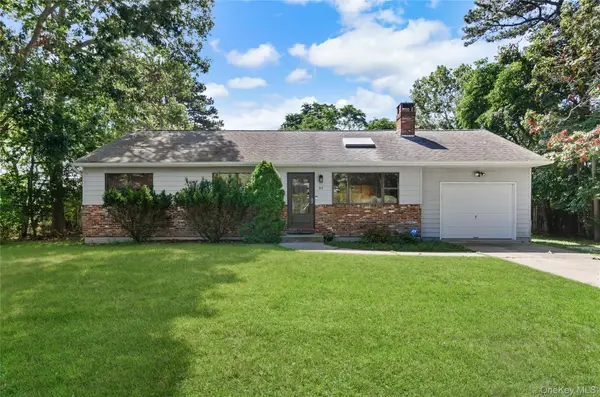 $899,000Active3 beds 2 baths1,157 sq. ft.
82 Argonne Road E, Hampton Bays, NY 11946
MLS# 1053691Listed by: CORCORAN - New
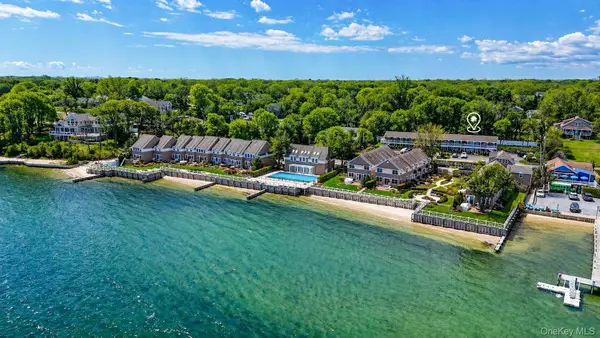 $599,000Active1 beds 2 baths780 sq. ft.
62 Canoe Place Road #625/6, Hampton Bays, NY 11946
MLS# 1055317Listed by: COMPASS GREATER NY LLC - New
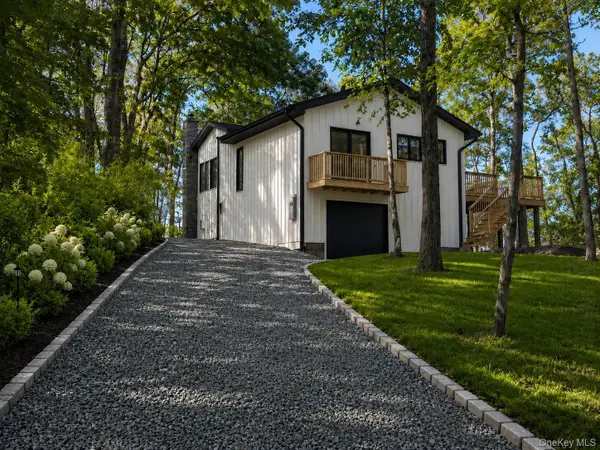 $2,995,000Active2 beds 1 baths1,010 sq. ft.
46 Red Cedar Point Road, Hampton Bays, NY 11946
MLS# 1025760Listed by: BRIDGEHAMPTON EQUITIES - New
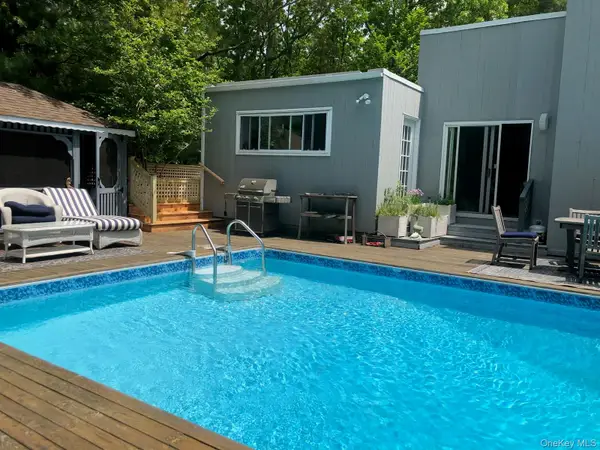 $1,260,000Active3 beds 2 baths1,783 sq. ft.
10 Glenmore Road, Hampton Bays, NY 11946
MLS# 1053693Listed by: GOOD GROUND RLTY & PROP MGMT - New
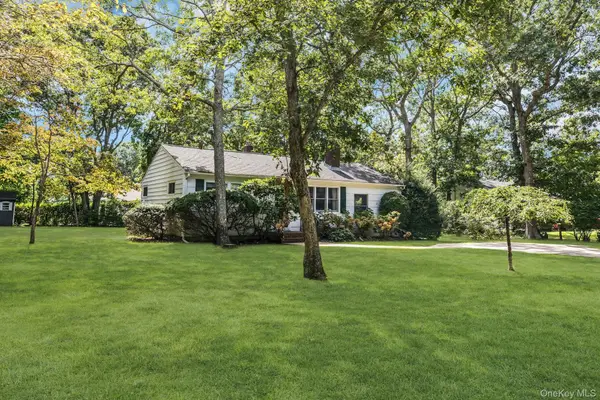 $649,000Active2 beds 1 baths1,092 sq. ft.
112 Lynncliff Road, Hampton Bays, NY 11946
MLS# 1053465Listed by: DOUGLAS ELLIMAN REAL ESTATE  $675,000Active2 beds 2 baths1,112 sq. ft.
4 Holzman Drive, Hampton Bays, NY 11946
MLS# 1051017Listed by: COLDWELL BANKER RELIABLE R E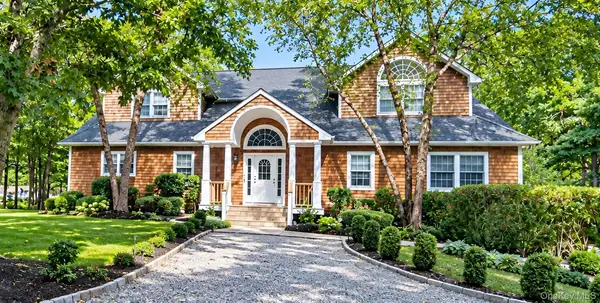 $1,150,000Pending5 beds 3 baths3,235 sq. ft.
5 Emily Court, Hampton Bays, NY 11946
MLS# 1051417Listed by: UTOPIA REAL ESTATE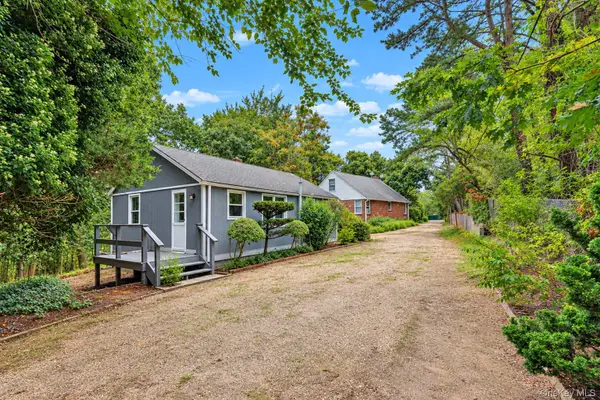 $1,100,000Active5 beds 2 baths1,466 sq. ft.
45 Peconic Road, Hampton Bays, NY 11946
MLS# 1049296Listed by: COLDWELL BANKER RELIABLE R E $379,000Active2 beds 1 baths500 sq. ft.
46 Rampasture #3, Hampton Bays, NY 11946
MLS# 1049864Listed by: SERHANT EAST END LLC $289,000Active0.11 Acres
8 Shell Road, Hampton Bays, NY 11946
MLS# 1049228Listed by: COLDWELL BANKER AMERICAN HOMES


Protect your home and budget from life's surprises with an Assurant Home Warranty, backed by a partner that supports you through every step of homeownership. Explore Plans.
© 2026 Better Homes and Gardens Real Estate LLC. An Anywhere Real Estate company. All rights reserved. Better Homes and Gardens® Real Estate is a registered trademark owned by Meredith Operations Corporation, licensed to Better Homes and Gardens Real Estate LLC and used with permission. Better Homes and Gardens Real Estate LLC fully supports the principles of the Fair Housing Act and the Equal Opportunity Act. Listing information is deemed reliable but is not guaranteed accurate.
Each office is independently owned and operated.
Any services or products provided by third parties are not provided by, affiliated with or related to Better Homes and Gardens Real Estate LLC, or its affiliated companies.