
50 Argonne Road E, Hampton Bays, NY 11946
Local realty services provided by:Better Homes and Gardens Real Estate Green Team
50 Argonne Road E,Hampton Bays, NY 11946
$1,200,000
- 4 Beds
- 5 Baths
- 2,323 sq. ft.
- Single family
- Active
Listed by: jennifer l. mason cbr
Office: hamptons realty associates llc.
MLS#:1066179
Source:OneKey MLS
Price summary
- Price:$1,200,000
- Price per sq. ft.:$516.57
About this home
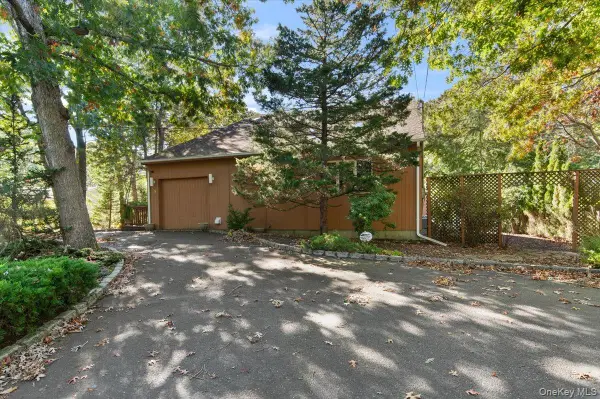
Welcome home to this custom-built Craftsman masterpiece, complete with a legal accessory apartment. This light-filled sanctuary offers the perfect blend of luxury, comfort, and space for everyone.
Main Residence:
The main home features stunning hardwood floors, soaring vaulted ceilings with exposed structural beams, and
extra-large double-hung windows that flood the expansive open living and dining areas with beautiful natural light.
A thoughtfully designed floor plan offers generously sized rooms across every level, including three spacious bedrooms and four bathrooms
Enter through the charming covered front porch into a welcoming foyer equipped with a custom-built storage closet. The large living room serves as the heart of the home, boasting dramatic vaulted ceilings, recessed lighting, and a marble-faced wood-burning fireplace. From the living room, a rear sliding door leads out to a beautiful, covered deck, complete with an attached roll-out awning to provide refreshing shade on warm summer days. The main floor also includes a cozy den with a ceiling fan and large windows, a spacious eat-in kitchen fully equipped with stainless steel appliances, and a dedicated laundry room with a bathroom. Upstairs, you will find the private primary bedroom with a full ensuite, alongside two additional nice-sized guest bedrooms and a well-appointed hallway bathroom.
Basement & Mechanicals:
The expansive finished basement serves as a fantastic recreational room, complete with a full bathroom. It also features a utility room and a separate room for the above-ground 275-gallon oil tank.
Accessory Apartment & Grounds:
The legal accessory apartment offers an excellent flexible living space, consisting of a large, integrated living room and kitchenette combination alongside a private full bathroom. Outside, the property boasts a beautifully manicured, private backyard adorned with mature specimen trees, a vibrant garden, and a storage shed....
Contact an agent
Home facts
- Year built:1998
- Listing ID #:1066179
- Added:1 day(s) ago
- Updated:October 24, 2026 at 03:04 PM
Rooms and interior
- Bedrooms:4
- Total bathrooms:5
- Full bathrooms:4
- Half bathrooms:1
- Rooms Total:14
- Flooring:Hardwood
- Dining Description:Eat-In Kitchen
- Bathrooms Description:Soaking Tub
- Kitchen Description:Chefs Kitchen, Eat-in Kitchen, Microwave, Refrigerator, Stainless Steel Appliance(s), Walk Through Kitchen
- Basement Description:Finished
- Living area:2,323 sq. ft.
Heating and cooling
- Cooling:Ductless
- Heating:Baseboard, Heat Pump
Structure and exterior
- Year built:1998
- Building area:2,323 sq. ft.
- Lot area:0.49 Acres
- Lot Features:Garden, Level, Near Public Transit, Paved, Private
- Construction Materials:Wood Siding
- Levels:2 Story
Schools
- High school:Hampton Bays High School
- Middle school:Hampton Bays Middle School
- Elementary school:Hampton Bays Elementary School
Utilities
- Water:Public
- Sewer:Cesspool
Finances and disclosures
- Price:$1,200,000
- Price per sq. ft.:$516.57
- Tax amount:$10,774 (2025)
Features and amenities
- Appliances:Dryer, Microwave, Refrigerator, Stainless Steel Appliance(s), Washer
- Laundry features:Dryer, Washer
- Amenities:Cathedral Ceiling(s), Entrance Foyer, Granite Counters, High Ceilings, Marble Counters, Open Floorplan, Storage
Parking
- Total parking spaces:5
- Parking description:Driveway
New listings near 50 Argonne Road E
- Open Sat, 1 to 2:30pmNew
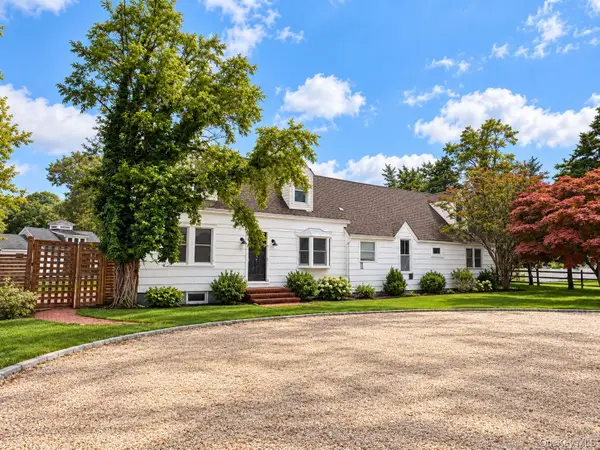 $1,340,000Active5 beds 4 baths3,400 sq. ft.
8 E Rampasture Road, Hampton Bays, NY 11946
MLS# 1064395Listed by: FOUR SEASONS REALTY TEAM - Open Sun, 11am to 12pmNew
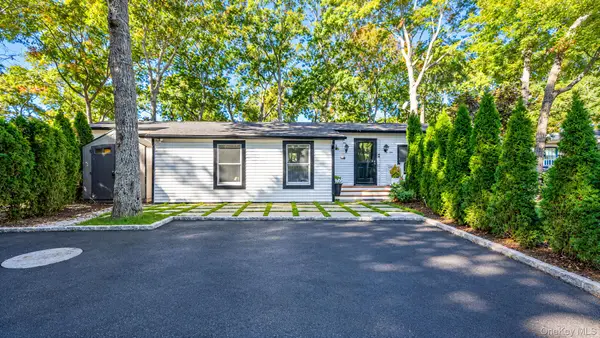 $315,000Active2 beds 1 baths696 sq. ft.
229 W Montauk Highway #75, Hampton Bays, NY 11946
MLS# 1063632Listed by: EXP REALTY - New
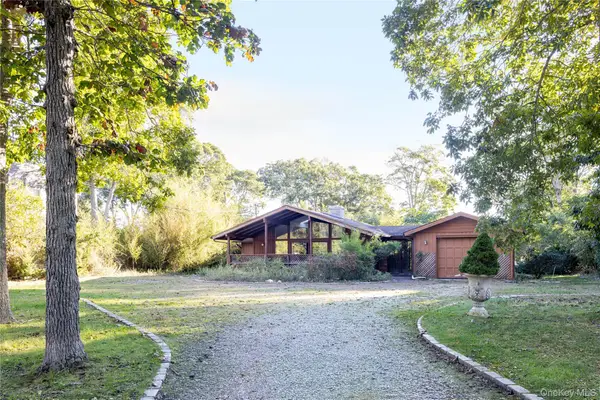 $840,000Active3 beds 2 baths1,512 sq. ft.
15 Nautilus Drive, Hampton Bays, NY 11946
MLS# 1058114Listed by: DANIEL GALE SOTHEBYS INTL RLTY - New
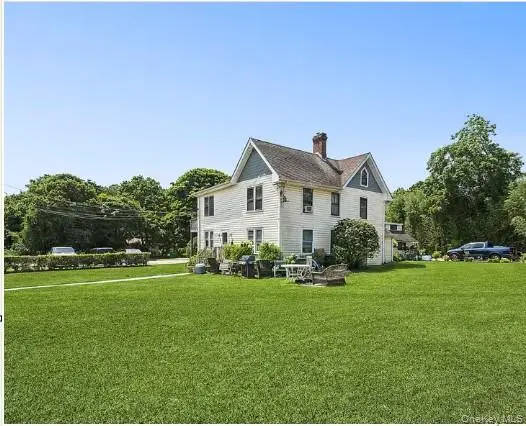 $1,500,000Active-- beds -- baths2,782 sq. ft.
134 Ponquogue Avenue #Multi-Family, Southampton, NY 11946
MLS# 1063315Listed by: LAFFEY REAL ESTATE - New
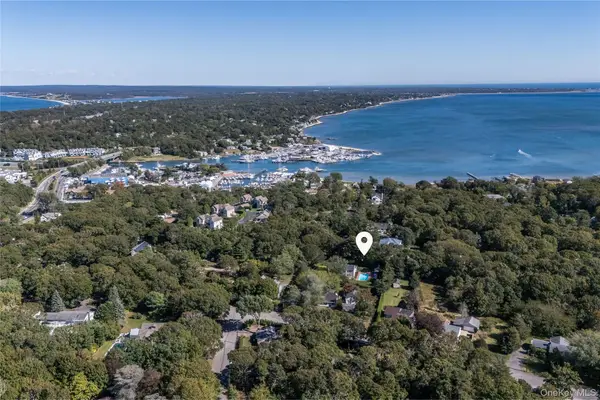 $1,495,000Active6 beds 3 baths2,742 sq. ft.
190a Wakeman Road #A, Hampton Bays, NY 11946
MLS# 1063374Listed by: COMPASS GREATER NY LLC - New
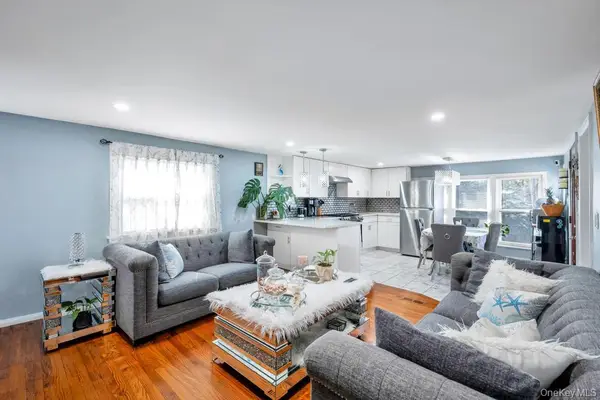 $249,999Active3 beds 1 baths828 sq. ft.
229 W Montauk Highway #87A, Hampton Bays, NY 11946
MLS# 1061685Listed by: REAL BROKER NY LLC - New
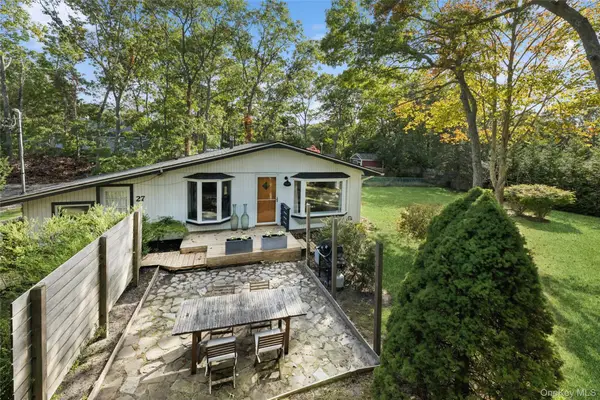 $750,000Active2 beds 1 baths900 sq. ft.
27 Ocean Avenue, Hampton Bays, NY 11946
MLS# 1060700Listed by: DOUGLAS ELLIMAN REAL ESTATE - Open Sat, 12 to 2pmNew
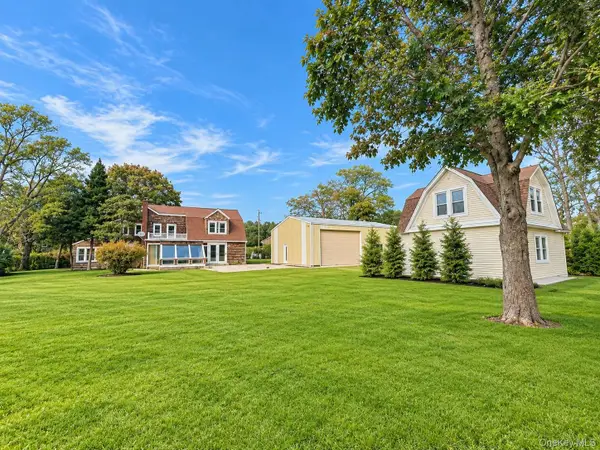 $1,275,000Active3 beds 2 baths2,465 sq. ft.
53 Foster Avenue, Hampton Bays, NY 11946
MLS# 1061971Listed by: CORCORAN - New
 $1,299,999Active3 beds 2 baths2,484 sq. ft.
59 Washington Heights Avenue, Hampton Bays, NY 11946
MLS# 1025296Listed by: BERKSHIRE HATHAWAY


Protect your home and budget from life's surprises with an Assurant Home Warranty, backed by a partner that supports you through every step of homeownership. Explore Plans.
© 2026 Better Homes and Gardens Real Estate LLC. An Anywhere Real Estate company. All rights reserved. Better Homes and Gardens® Real Estate is a registered trademark owned by Meredith Operations Corporation, licensed to Better Homes and Gardens Real Estate LLC and used with permission. Better Homes and Gardens Real Estate LLC fully supports the principles of the Fair Housing Act and the Equal Opportunity Act. Listing information is deemed reliable but is not guaranteed accurate.
Each office is independently owned and operated.
Any services or products provided by third parties are not provided by, affiliated with or related to Better Homes and Gardens Real Estate LLC, or its affiliated companies.