
129 Nelson Road, Hankins, NY 12741
Local realty services provided by:Better Homes and Gardens Real Estate Realty Connect
129 Nelson Road,Hankins, NY 12741
$679,000
- 3 Beds
- 3 Baths
- 3,000 sq. ft.
- Single family
- Active
Listed by: william williams, anthony mcconnell
Office: century 21 geba realty
MLS#:1027391
Source:OneKey MLS
Price summary
- Price:$679,000
- Price per sq. ft.:$226.33
About this home
New Construction on 5.58 Private Acres with Mountain Views
If you've been looking for privacy without sacrificing modern comfort, this home deserves a look. Set on 5.58 acres in the Catskills, it offers beautiful mountain views, quality craftsmanship, and the peace that comes with owning your own piece of the countryside.
Inside, the open floor plan is bright and inviting with vaulted ceilings, oversized windows, and a stunning stone fireplace that naturally becomes the centerpiece of the home. The kitchen opens seamlessly into the living and dining areas, making the space ideal for everyday living, entertaining, or simply enjoying the view.
The primary suite features private access to the deck, a spacious walk-in closet, and a beautifully finished bathroom with a tiled walk-in shower and double vanity. Two additional bedrooms and two more full bathrooms provide plenty of space for family or guests.
The walk-out basement already includes a finished full bathroom, while the remaining space is ready for your vision. Whether you dream of a home theater, gym, workshop, recreation room, guest space, home office, or something entirely your own, the opportunity is there to create a space that fits your lifestyle.
Stretching across the entire back of the home, the oversized deck provides the perfect place to relax, entertain, or simply take in the mountain views and surrounding landscape.
Additional features include a whole-house generator, whole-house water filtration system, tankless water heater, and thoughtful finishes throughout.
Conveniently located near Callicoon, Bethel Woods Center for the Arts, the Delaware River, restaurants, shops, and year-round outdoor recreation, this property offers the perfect balance of privacy and accessibility.
Whether you're searching for your primary residence or a weekend escape, this brand-new home is ready for its first owner....
Contact an agent
Home facts
- Year built:2025
- Listing ID #:1027391
- Added:46 day(s) ago
- Updated:September 08, 2026 at 11:07 AM
Rooms and interior
- Bedrooms:3
- Total bathrooms:3
- Full bathrooms:3
- Rooms Total:5
- Flooring:Hardwood
- Bathrooms Description:Double Vanity
- Kitchen Description:Dishwasher, Kitchen Island, Microwave, Refrigerator, Stainless Steel Appliance(s)
- Basement:Yes
- Basement Description:Full, Walk-Out Access
- Living area:3,000 sq. ft.
Heating and cooling
- Cooling:Central Air
- Heating:Forced Air, Propane
- Central air:Yes
Structure and exterior
- Year built:2025
- Building area:3,000 sq. ft.
- Lot area:5.58 Acres
- Lot Features:Cleared, Rolling Slope, Views
- Architectural Style:Contemporary, Split Level
- Construction Materials:Vinyl Siding
Schools
- High school:Sullivan West High School At Lake Huntington
- Middle school:SULLIVAN WEST HIGH SCHOOL AT LAKE HUNTINGTON
- Elementary school:Sullivan West Elementary
Utilities
- Water:Well
- Sewer:Septic Tank
Finances and disclosures
- Price:$679,000
- Price per sq. ft.:$226.33
- Tax amount:$2,048 (2025)
Features and amenities
- Appliances:Dishwasher, Microwave, Refrigerator, Stainless Steel Appliance(s), Tankless Water Heater
- Laundry features:Washer/Dryer Hookup
- Amenities:Cathedral Ceiling(s), Double Vanity, High Ceilings, Open Floorplan, Walk-In Closet(s)
Parking
- Total parking spaces:6
- Parking description:Driveway
New listings near 129 Nelson Road
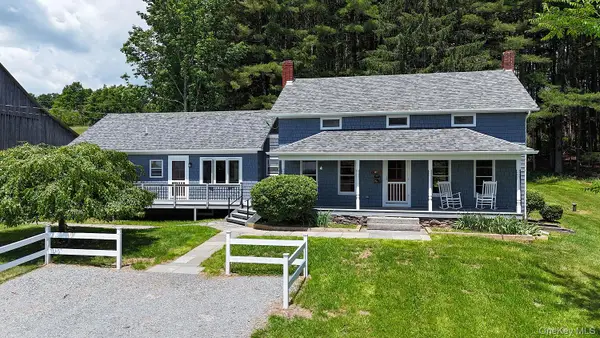 $849,000Active4 beds 3 baths2,583 sq. ft.
180 Henderson Road, Hankins, NY 12741
MLS# 1019802Listed by: MATTHEW J FREDA REAL ESTATE $420,000Active3 beds 1 baths1,584 sq. ft.
10 Hoffman Road, Fremont Center, NY 12741
MLS# 1020034Listed by: LAND AND WATER REALTY LLC $399,000Pending2 beds 1 baths1,000 sq. ft.
211 County Road 94, Hankins, NY 12741
MLS# 1020554Listed by: COUNTRY HOUSE REALTY INC $199,000Active2 beds 1 baths768 sq. ft.
441 County Road 94 Hankins, Hankins, NY 12741
MLS# 1007763Listed by: MATTHEW J FREDA REAL ESTATE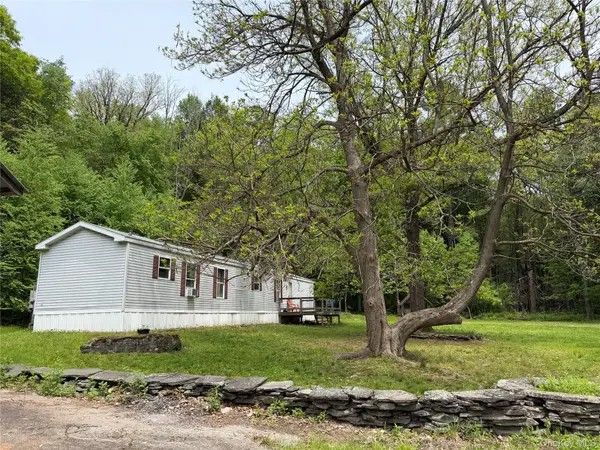 $149,000Pending3 beds 2 baths1,100 sq. ft.
21 Hoffmann Street, Hankins, NY 12741
MLS# 991587Listed by: KW HUDSON VALLEY UNITED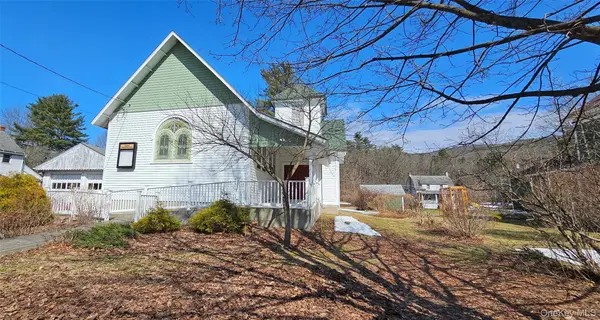 $152,000Active-- beds 1 baths1,489 sq. ft.
14 Hankins Church Street, Hankins, NY 12741
MLS# 974025Listed by: EAGLE VALLEY REALTY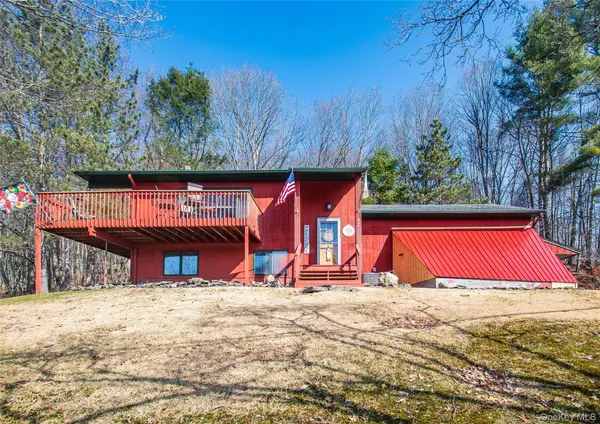 $299,999Active3 beds 2 baths1,760 sq. ft.
57 County Road 132, Hankins, NY 12741
MLS# 970363Listed by: WOODSTOCK WAY REALTY LLC


Protect your home and budget from life's surprises with an Assurant Home Warranty, backed by a partner that supports you through every step of homeownership. Explore Plans.
© 2026 Better Homes and Gardens Real Estate LLC. An Anywhere Real Estate company. All rights reserved. Better Homes and Gardens® Real Estate is a registered trademark owned by Meredith Operations Corporation, licensed to Better Homes and Gardens Real Estate LLC and used with permission. Better Homes and Gardens Real Estate LLC fully supports the principles of the Fair Housing Act and the Equal Opportunity Act. Listing information is deemed reliable but is not guaranteed accurate.
Each office is independently owned and operated.
Any services or products provided by third parties are not provided by, affiliated with or related to Better Homes and Gardens Real Estate LLC, or its affiliated companies.