
21 Iroquois Trail, Harrison, NY 10528
Local realty services provided by:Better Homes and Gardens Real Estate Realty Connect
21 Iroquois Trail,Harrison, NY 10528
$1,950,000
- 4 Beds
- 4 Baths
- 4,566 sq. ft.
- Single family
- Active
Upcoming open houses
- Sat, Aug 2911:00 am - 01:00 pm
- Sun, Aug 3011:00 am - 01:00 pm
Listed by: wendy a. alper, stuart alper
Office: julia b fee sothebys int. rlty
MLS#:1042053
Source:OneKey MLS
Price summary
- Price:$1,950,000
- Price per sq. ft.:$427.07
About this home
Welcome to this spacious four-bedroom, three-and-a-half-bath home, ideally located in The Trails, one of Harrison’s most sought-after neighborhoods. Offering approximately 4,566 square feet of living space, this inviting residence provides generously sized rooms and a comfortable layout designed for both everyday living and entertaining. Set on .55 acres of beautiful, level property, the home enjoys a private and peaceful setting with plenty of room for outdoor dining, recreation, gardening, and relaxation. The expansive grounds create a wonderful backdrop for gatherings with family and friends while offering the privacy today’s buyers desire. Conveniently located near top-rated Harrison schools, public transportation, golf courses, shops, restaurants, and major roadways, this exceptional property combines space, privacy, and accessibility. A wonderful opportunity to enjoy all that Harrison and the desirable Trails neighborhood have to offer.
Contact an agent
Home facts
- Year built:1959
- Subdivision & Development:The Trails
- Listing ID #:1042053
- Added:2 day(s) ago
- Updated:August 28, 2026 at 02:39 PM
Rooms and interior
- Bedrooms:4
- Total bathrooms:4
- Full bathrooms:3
- Half bathrooms:1
- Rooms Total:12
- Dining Description:Eat-In Kitchen, Formal Dining
- Kitchen Description:Cooktop, Dishwasher, Eat-in Kitchen, Freezer, Galley Type Kitchen, Microwave, Oven, Pantry, Range, Refrigerator, Stainless Steel Appliance(s), Walk Through Kitchen
- Bedroom Description:First Floor Bedroom
- Basement:Yes
- Basement Description:Finished
- Living area:4,566 sq. ft.
Heating and cooling
- Cooling:Central Air
- Heating:Natural Gas
- Central air:Yes
Structure and exterior
- Year built:1959
- Building area:4,566 sq. ft.
- Lot area:0.55 Acres
- Lot Features:Level, Near Public Transit, Private
- Architectural Style:Split Level
- Construction Materials:Brick, Wood Siding
- Levels:3 Story
Schools
- High school:Harrison High School
- Middle school:Louis M Klein Middle School
- Elementary school:Harrison Avenue Elementary School - Harrison
Utilities
- Water:Public
- Sewer:Public Sewer
Finances and disclosures
- Price:$1,950,000
- Price per sq. ft.:$427.07
- Tax amount:$30,390 (2026)
Features and amenities
- Appliances:Cooktop, Dishwasher, Dryer, Freezer, Microwave, Oven, Refrigerator, Stainless Steel Appliance(s), Washer
- Laundry features:Dryer, Washer
- Amenities:Entrance Foyer, Granite Counters, Storage, Wet Bar
Parking
- Parking description:Attached, Driveway, On Street
- Garage:Yes
- Garage spaces:2
New listings near 21 Iroquois Trail
- Coming Soon
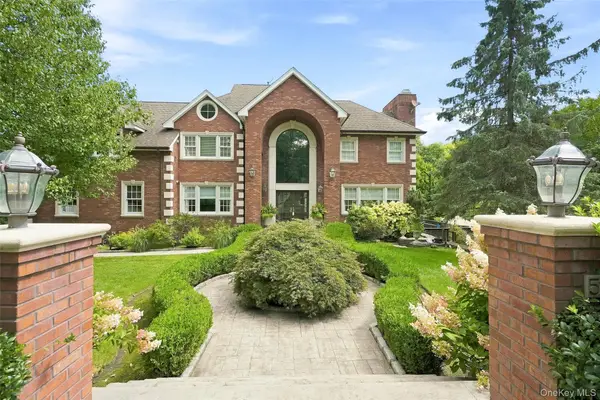 $2,999,999Coming Soon5 beds 5 baths6,979 sq. ft.
54 Forest Lake Drive, West Harrison, NY 10604
MLS# 1035269Listed by: HOULIHAN LAWRENCE INC. - Coming Soon
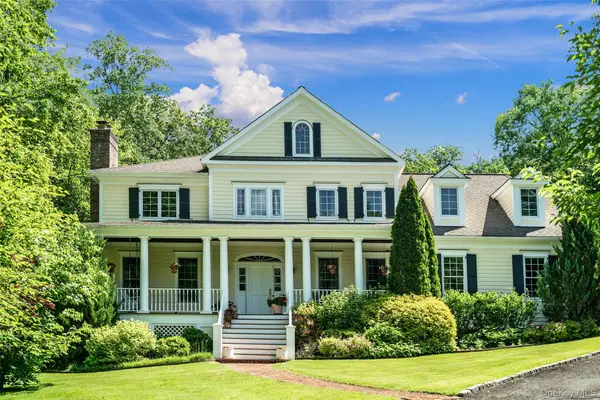 $1,950,000Coming Soon6 beds 5 baths5,179 sq. ft.
48 Park Lane, West Harrison, NY 10604
MLS# 1040134Listed by: JULIA B FEE SOTHEBYS INT. RLTY - New
 $930,000Active1.51 Acres
21 Brae Burn Drive, Harrison, NY 10577
MLS# 1044271Listed by: JULIA B FEE SOTHEBYS INT. RLTY - New
 $219,000Active1 beds 1 baths800 sq. ft.
154 Underhill Avenue #2A, West Harrison, NY 10604
MLS# 1039813Listed by: RE/MAX PRESTIGE PROPERTIES - New
 $2,950,000Active5 beds 6 baths5,203 sq. ft.
16 Hampton Road, Purchase, NY 10577
MLS# 1037997Listed by: HOULIHAN LAWRENCE INC. 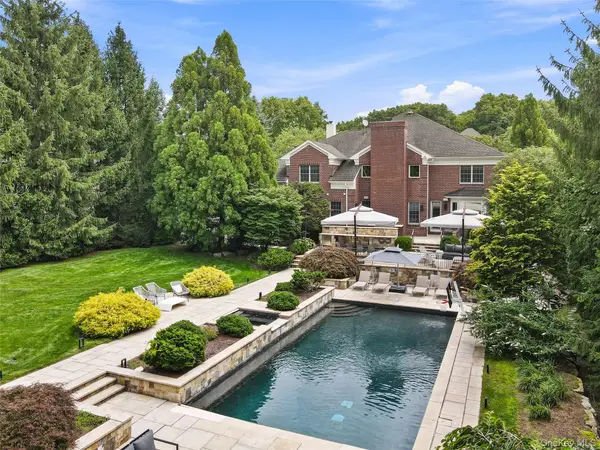 $2,950,000Active5 beds 6 baths5,609 sq. ft.
48 Stonewall Circle, West Harrison, NY 10604
MLS# 1031026Listed by: JULIA B FEE SOTHEBYS INT. RLTY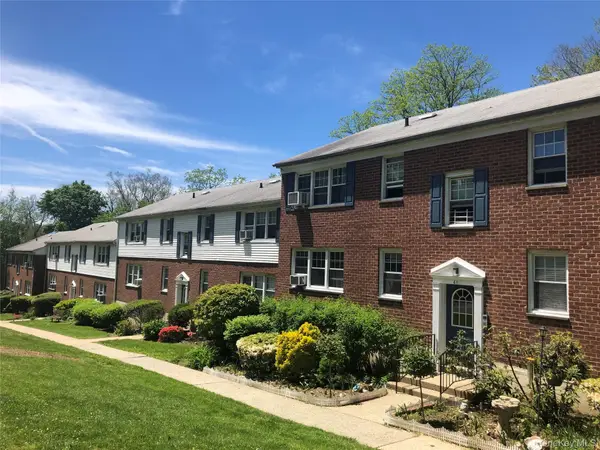 $245,000Active1 beds 1 baths840 sq. ft.
103 Columbus #2B, Harrison, NY 10604
MLS# 1036506Listed by: J AND P MANAGEMENT COMPANY LLC $1,250,000Active6 beds 4 baths3,806 sq. ft.
23 Webster Avenue, Harrison, NY 10528
MLS# 1025620Listed by: JULIA B FEE SOTHEBYS INT. RLTY $1,749,000Active4 beds 4 baths3,562 sq. ft.
444 West Street, Harrison, NY 10528
MLS# 1037920Listed by: JULIA B FEE SOTHEBYS INT. RLTY


Protect your home and budget from life's surprises with an Assurant Home Warranty, backed by a partner that supports you through every step of homeownership. Explore Plans.
© 2026 Better Homes and Gardens Real Estate LLC. An Anywhere Real Estate company. All rights reserved. Better Homes and Gardens® Real Estate is a registered trademark owned by Meredith Operations Corporation, licensed to Better Homes and Gardens Real Estate LLC and used with permission. Better Homes and Gardens Real Estate LLC fully supports the principles of the Fair Housing Act and the Equal Opportunity Act. Listing information is deemed reliable but is not guaranteed accurate.
Each office is independently owned and operated.
Any services or products provided by third parties are not provided by, affiliated with or related to Better Homes and Gardens Real Estate LLC, or its affiliated companies.