
8 Palma Drive, Harrison, NY 10528
Local realty services provided by:Better Homes and Gardens Real Estate Green Team
8 Palma Drive,Harrison, NY 10528
$1,749,000
- 4 Beds
- 3 Baths
- 3,388 sq. ft.
- Single family
- Active
Listed by: christine hazelton
Office: houlihan lawrence inc.
MLS#:1029523
Source:OneKey MLS
Price summary
- Price:$1,749,000
- Price per sq. ft.:$516.23
About this home
Custom-built and meticulously maintained by its original owner, this spacious 3,388 sq. ft. contemporary ranch offers exceptional one-level living on 1.01 private, level acres at the end of a quiet cul-de-sac in one of Harrison's most sought-after neighborhoods. Surrounded by mature landscaping and offering exceptional privacy, this sun-filled home features a welcoming entrance with a cathedral ceiling, gracious entry hall, oversized formal living room with picture windows, large formal dining room across from a bonus space with a wet bar, spacious eat-in kitchen, and family room with built-in bookcases and a wood burning fireplace —ideal for everyday living and open-concept entertaining. Enjoy the large screened-in porch off the kitchen and family room, perfect for relaxing or al fresco dining while overlooking the serene and completely private backyard. The bedroom wing includes four bedrooms, a hall bath, and an oversized laundry room. The large primary suite has a spacious en suite bath and sliding doors to the backyard patio. Lovingly built with quality craftsmanship, this home presents an incredible opportunity to customize to your own style. Bring your imagination and create your dream home in a premier Harrison location. A rare offering with exceptional privacy, an outstanding floor plan, and endless potential!...
Contact an agent
Home facts
- Year built:1974
- Listing ID #:1029523
- Added:45 day(s) ago
- Updated:September 14, 2026 at 11:13 AM
Rooms and interior
- Bedrooms:4
- Total bathrooms:3
- Full bathrooms:2
- Half bathrooms:1
- Rooms Total:8
- Flooring:Hardwood
- Dining Description:Eat-In Kitchen, Formal Dining
- Bathrooms Description:Double Vanity
- Kitchen Description:Dishwasher, Eat-in Kitchen, Oven, Refrigerator
- Bedroom Description:First Floor Bedroom
- Basement:Yes
- Basement Description:Unfinished
- Living area:3,388 sq. ft.
Heating and cooling
- Cooling:Central Air
- Heating:Oil
- Central air:Yes
Structure and exterior
- Year built:1974
- Building area:3,388 sq. ft.
- Lot area:1.01 Acres
- Lot Features:Near Public Transit, Part Wooded, Private
- Architectural Style:Ranch
- Construction Materials:Shingle Siding, Stone
- Exterior Features:Courtyard
- Levels:1 Story
Schools
- High school:Harrison High School
- Middle school:Louis M Klein Middle School
- Elementary school:Harrison Avenue Elementary School - Harrison
Utilities
- Water:Public
- Sewer:Septic Tank
Finances and disclosures
- Price:$1,749,000
- Price per sq. ft.:$516.23
- Tax amount:$26,573 (2025)
Features and amenities
- Appliances:Dishwasher, Dryer, Oven, Refrigerator, Washer
- Laundry features:Dryer, Washer
- Amenities:Cathedral Ceiling(s), Double Vanity, Entrance Foyer, Open Floorplan
Parking
- Parking description:Driveway
- Garage:Yes
- Garage spaces:2
New listings near 8 Palma Drive
- Coming Soon
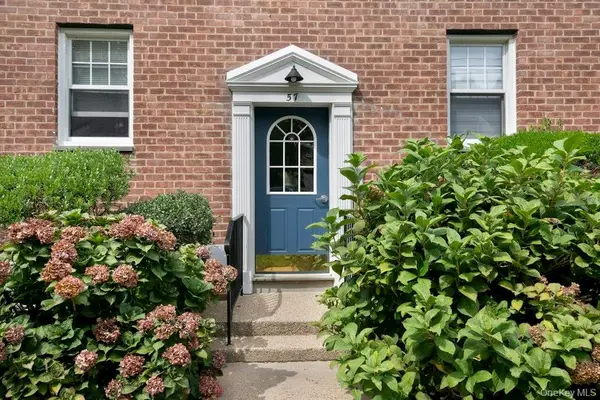 $309,000Coming Soon2 beds 1 baths900 sq. ft.
57 Columbus Avenue #2B, West Harrison, NY 10604
MLS# 1049684Listed by: JULIA B FEE SOTHEBYS INT. RLTY - New
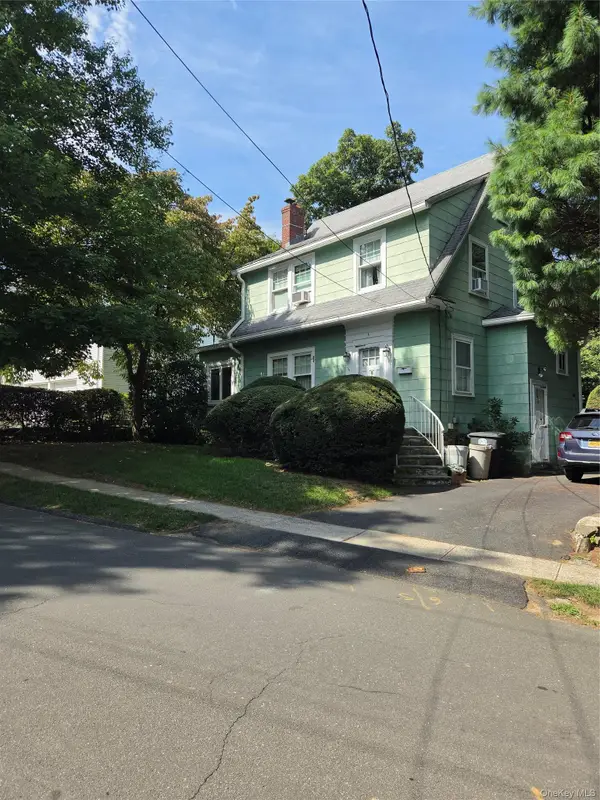 $899,000Active3 beds 1 baths1,374 sq. ft.
3 Emerson Place, Harrison, NY 10528
MLS# 1044411Listed by: CORNER RIDGE REAL ESTATE - New
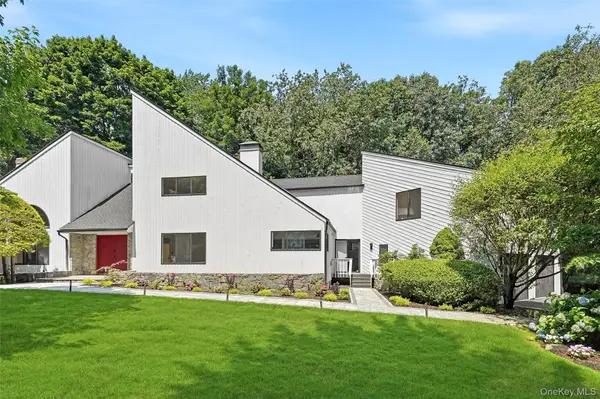 $2,395,000Active5 beds 4 baths6,671 sq. ft.
6 Harrows Lane, Purchase, NY 10577
MLS# 1034176Listed by: HOULIHAN LAWRENCE INC. - New
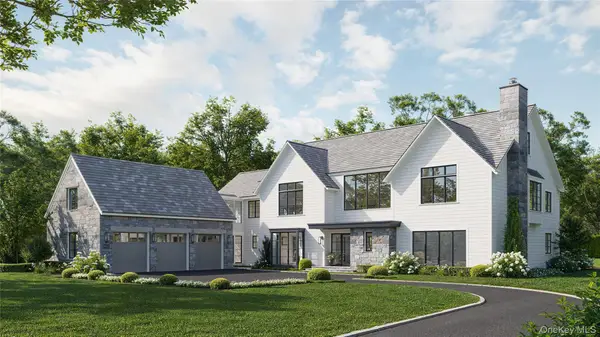 $7,995,000Active6 beds 9 baths9,127 sq. ft.
113 Woodlands, Harrison, NY 10528
MLS# 1017441Listed by: DOUGLAS ELLIMAN REAL ESTATE - New
 $6,995,000Active7 beds 9 baths9,314 sq. ft.
4 Commodore Avenue, Rye, NY 10580
MLS# 1048484Listed by: BERKSHIRE HATHAWAY HS NY PROP - New
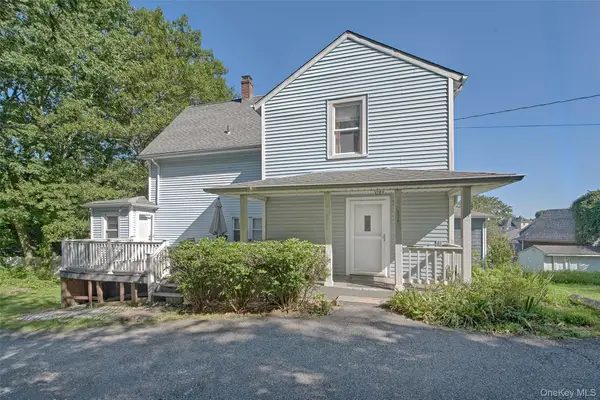 $999,999Active3 beds 2 baths1,877 sq. ft.
124 Holland Street, Harrison, NY 10528
MLS# 1039922Listed by: HOULIHAN LAWRENCE INC. 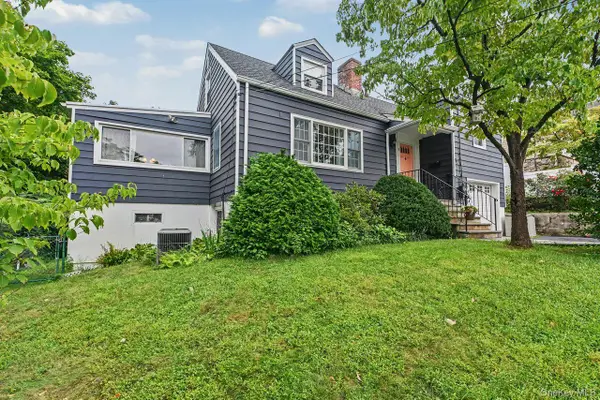 $859,000Active3 beds 2 baths1,776 sq. ft.
2 Edward Street, West Harrison, NY 10604
MLS# 1039285Listed by: COLDWELL BANKER REALTY $930,000Pending1.51 Acres
21 Brae Burn Drive, Harrison, NY 10577
MLS# 1044271Listed by: JULIA B FEE SOTHEBYS INT. RLTY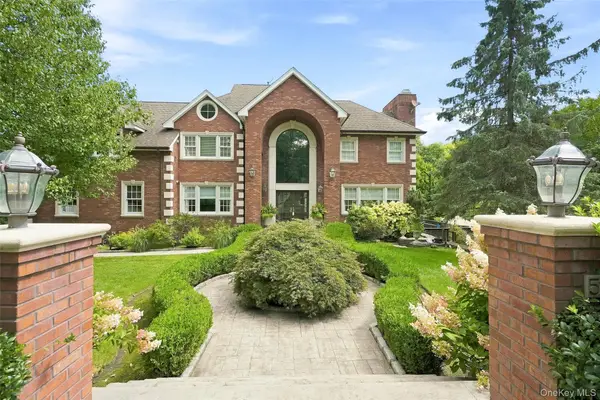 $2,999,999Active5 beds 5 baths6,979 sq. ft.
54 Forest Lake Drive, West Harrison, NY 10604
MLS# 1035269Listed by: HOULIHAN LAWRENCE INC.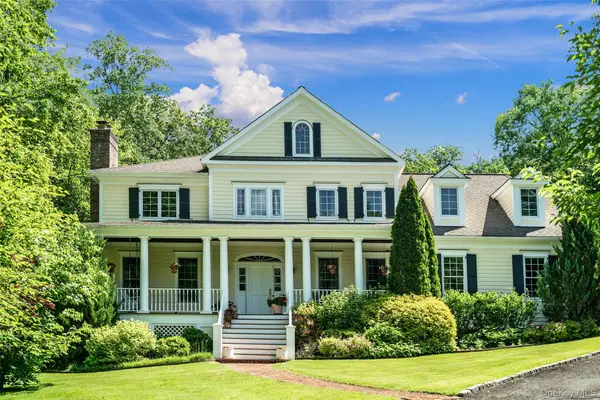 $1,950,000Active6 beds 5 baths5,179 sq. ft.
48 Park Lane, West Harrison, NY 10604
MLS# 1040134Listed by: JULIA B FEE SOTHEBYS INT. RLTY


Protect your home and budget from life's surprises with an Assurant Home Warranty, backed by a partner that supports you through every step of homeownership. Explore Plans.
© 2026 Better Homes and Gardens Real Estate LLC. An Anywhere Real Estate company. All rights reserved. Better Homes and Gardens® Real Estate is a registered trademark owned by Meredith Operations Corporation, licensed to Better Homes and Gardens Real Estate LLC and used with permission. Better Homes and Gardens Real Estate LLC fully supports the principles of the Fair Housing Act and the Equal Opportunity Act. Listing information is deemed reliable but is not guaranteed accurate.
Each office is independently owned and operated.
Any services or products provided by third parties are not provided by, affiliated with or related to Better Homes and Gardens Real Estate LLC, or its affiliated companies.