
89 Frances Avenue, Harrison, NY 10528
Local realty services provided by:Better Homes and Gardens Real Estate Realty Connect
89 Frances Avenue,Harrison, NY 10528
$1,299,000
- 3 Beds
- 2 Baths
- 2,957 sq. ft.
- Multi-family
- Pending
Listed by: ken wile, zhizhe dong
Office: redfin real estate
MLS#:1003432
Source:OneKey MLS
Price summary
- Price:$1,299,000
- Price per sq. ft.:$439.3
About this home
89 Frances presents an exceptional investment and owner-occupant opportunity in a highly convenient location within walking distance to Parsons Memorial School, the Harrison Metro-North Railroad station, parks, restaurants, and local shopping. The first-floor unit features hardwood floors, an eat-in kitchen with sliding doors to a deck, spacious living and dining rooms, three bedrooms, and two full baths. The beautifully finished above-ground walkout basement offers expansive entertaining space complete with a wet bar, laundry area, remodeled kitchen, updated flooring and drywall, additional closet space, and stainless-steel appliances.
The second-floor unit has been newly renovated with updated finishes throughout and wall-to-wall carpeting installed over hardwood floors. Extensive capital improvements completed between 2024-2026 provide exceptional value and peace of mind, including a new roof with lifetime material warranty and 10-year workmanship warranty, new gutters with gutter guards, boiler and AC tune-ups, dryer vent cleaning for all units, and upgraded electrical service with two new 100-amp meter panels approved by Harrison Town and ConEd.
Additional updates include two new 50-gallon hot water heaters with 10-year warranties, remodeled basement kitchen with new flooring, drywall, and closet space, new Frigidaire stainless-steel appliances with active warranties, a renovated first-floor bathroom with new exhaust fans, updated kitchen range hoods, new Samsung refrigerator in the first-floor unit, and multiple new washer and dryer sets with transferable warranties. Both the first- and second-floor units also feature updated carpeting installed over existing hardwood flooring.
Additional highlights include an attached oversized one-car garage and driveway parking for up to four vehicles. The property currently generates stable rental income with excellent long-term tenants in the second-floor and basement units, while the vacant first-floor unit offers immediate market-rent potential estimated at approximately $4,800 per month. A rare opportunity for investors and owner-occupants alike seeking strong cash flow, substantial recent upgrades, and long-term value in a prime Harrison location....
Contact an agent
Home facts
- Year built:1974
- Listing ID #:1003432
- Added:137 day(s) ago
- Updated:October 13, 2026 at 08:34 AM
Rooms and interior
- Bedrooms:3
- Total bathrooms:2
- Full bathrooms:2
- Flooring:Hardwood
- Dining Description:Eat-In Kitchen
- Kitchen Description:Eat-in Kitchen, Kitchen Island
- Bedroom Description:First Floor Bedroom
- Basement:Yes
- Basement Description:Finished, Walk-Out Access
- Living area:2,957 sq. ft.
Heating and cooling
- Cooling:Central Air
- Heating:Baseboard
- Central air:Yes
Structure and exterior
- Year built:1974
- Building area:2,957 sq. ft.
- Lot area:0.11 Acres
- Architectural Style:Colonial
- Construction Materials:Brick, Shingle Siding
- Exterior Features:Balcony
Schools
- High school:Harrison High School
- Middle school:Louis M Klein Middle School
- Elementary school:Parsons Memorial
Utilities
- Water:Public
- Sewer:Public Sewer
Finances and disclosures
- Price:$1,299,000
- Price per sq. ft.:$439.3
- Tax amount:$21,442 (2025)
Features and amenities
- Amenities:Entrance Foyer, Granite Counters, Storage
Parking
- Total parking spaces:5
- Parking description:Driveway, Garage, Heated Garage
- Garage:Yes
- Garage spaces:1
New listings near 89 Frances Avenue
- New
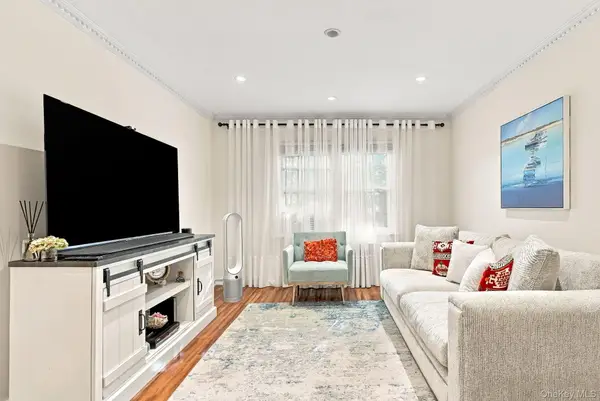 $449,000Active3 beds 1 baths1,200 sq. ft.
6 South Road #1V, Harrison, NY 10528
MLS# 1057517Listed by: CORCORAN SRG RESIDENTIAL - New
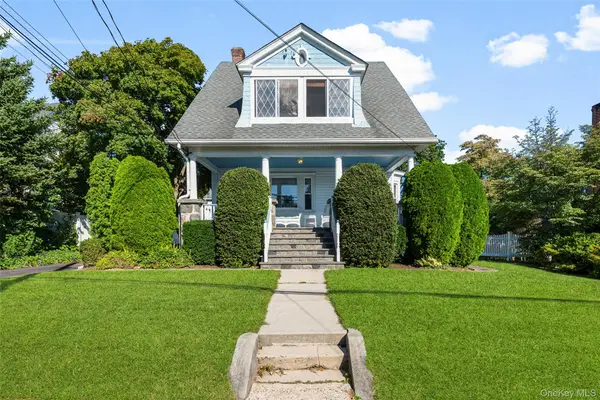 $1,325,000Active3 beds 3 baths2,666 sq. ft.
18 Coakley Avenue, Harrison, NY 10528
MLS# 1044941Listed by: KELLER WILLIAMS NY REALTY 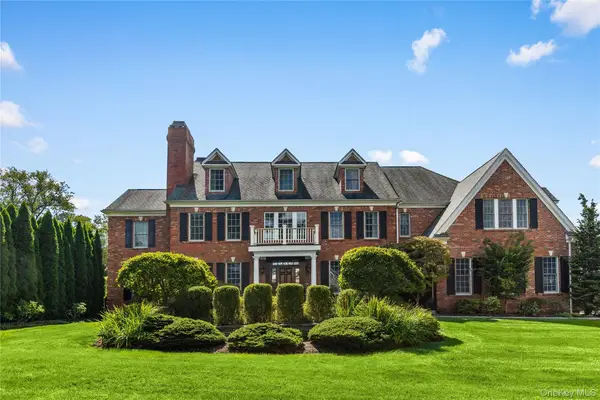 $3,595,000Pending5 beds 7 baths7,430 sq. ft.
599 West Street, Harrison, NY 10528
MLS# 1055727Listed by: JULIA B FEE SOTHEBYS INT. RLTY $1,395,000Active3 beds 5 baths2,900 sq. ft.
41 Park Lane, West Harrison, NY 10604
MLS# 1056949Listed by: COLDWELL BANKER REALTY $5,495,000Active7 beds 10 baths6,788 sq. ft.
81 Park Drive N, Rye, NY 10580
MLS# 1052607Listed by: COMPASS GREATER NY, LLC $749,000Active3 beds 1 baths1,228 sq. ft.
27 White Plains Avenue, West Harrison, NY 10604
MLS# 1050565Listed by: CORCORAN LEGENDS REALTY $4,195,000Active6 beds 7 baths7,869 sq. ft.
15 Knightsbridge Manor Road, Purchase, NY 10577
MLS# 1054360Listed by: WILLIAM RAVEIS-NEW YORK LLC $1,975,000Active5 beds 6 baths3,925 sq. ft.
68 Stonewall Circle, West Harrison, NY 10604
MLS# 1055829Listed by: JULIA B FEE SOTHEBYS INT. RLTY $2,950,000Active4 beds 5 baths4,230 sq. ft.
32 Buckout Road, West Harrison, NY 10604
MLS# 1051518Listed by: JULIA B FEE SOTHEBYS INT. RLTY $1,800,000Pending5 beds 3 baths2,160 sq. ft.
8 Belmont Avenue, Rye, NY 10580
MLS# 1050735Listed by: JULIA B FEE SOTHEBYS INT. RLTY


Protect your home and budget from life's surprises with an Assurant Home Warranty, backed by a partner that supports you through every step of homeownership. Explore Plans.
© 2026 Better Homes and Gardens Real Estate LLC. An Anywhere Real Estate company. All rights reserved. Better Homes and Gardens® Real Estate is a registered trademark owned by Meredith Operations Corporation, licensed to Better Homes and Gardens Real Estate LLC and used with permission. Better Homes and Gardens Real Estate LLC fully supports the principles of the Fair Housing Act and the Equal Opportunity Act. Listing information is deemed reliable but is not guaranteed accurate.
Each office is independently owned and operated.
Any services or products provided by third parties are not provided by, affiliated with or related to Better Homes and Gardens Real Estate LLC, or its affiliated companies.