
55 Fieldstone Drive #44, Hartsdale, NY 10530
Local realty services provided by:Better Homes and Gardens Real Estate Green Team
55 Fieldstone Drive #44,Hartsdale, NY 10530
$225,000
- 1 Beds
- 1 Baths
- 800 sq. ft.
- Co-op
- Pending
Listed by: patrick greene
Office: demarsh properties inc.
MLS#:1003705
Source:OneKey MLS
Price summary
- Price:$225,000
- Price per sq. ft.:$281.25
About this home
Move right into this beautifully updated Hartsdale Manor one-bedroom unit with 2 parking spots included! This top floor apartment was fully renovated in 2021 with a modern bathroom, Pergo waterproof flooring throughout, new air conditioners, custom closet systems, an updated kitchen with all new appliances, and removal of the kitchen pass-through for a full open-concept living space. The efficient layout of this unit also includes a bonus room great for an office, nursery, or extra living space for guests. Freshly painted with Benjamin Moore paint, and with newer Pella windows including a transferrable limited lifetime warranty, this apartment is truly turnkey.
The complex is dog friendly, allowing up to 2 dogs (not to exceed 40lbs total), and has a freshly updated in-ground pool expected to be re-opened this June. Low Monthly Maintenance of $723.12 (NOT including STAR). Moving into the Hartsdale Manor community provides residents with eligibility for Greenburgh recreation as well as parking at the nearby Hartsdale Metro-North train station. Conveniently located within walking distance to Central Park Avenue shops and restaurants, Bee-Line Bus, and the White Plains Metro-North train station, Hartsdale Manor has it all!
700 credit score minimum (650+ for 2nd applicant), DTI not to exceed 35%, income: 40x mortgage/monthly maintenance. Subletting is allowed after 1 year of occupancy....
Contact an agent
Home facts
- Year built:1967
- Listing ID #:1003705
- Added:48 day(s) ago
- Updated:July 14, 2026 at 09:37 AM
Rooms and interior
- Bedrooms:1
- Total bathrooms:1
- Full bathrooms:1
- Rooms Total:5
- Kitchen Description:Dishwasher, Refrigerator
- Living area:800 sq. ft.
Heating and cooling
- Heating:Baseboard, Electric
Structure and exterior
- Year built:1967
- Building area:800 sq. ft.
- Construction Materials:Brick
Schools
- High school:Woodlands Middle/High School
- Middle school:Woodlands Middle/High School
- Elementary school:EARLY CHILDHOOD PROGRAM
Utilities
- Water:Public
- Sewer:Public Sewer
Finances and disclosures
- Price:$225,000
- Price per sq. ft.:$281.25
Features and amenities
- Appliances:Dishwasher, Refrigerator
- Laundry features:Common Area
- Amenities:Open Floorplan
Parking
- Total parking spaces:2
- Parking description:Parking Lot
New listings near 55 Fieldstone Drive #44
- Open Tue, 4:30 to 6pmNew
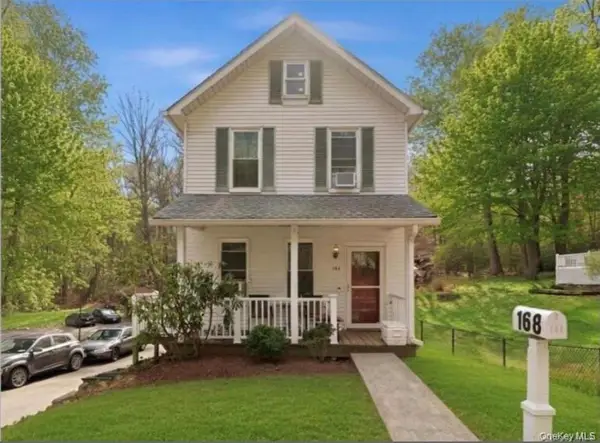 $650,000Active3 beds 3 baths1,800 sq. ft.
168 W Hartsdale Avenue, Hartsdale, NY 10530
MLS# 1024154Listed by: REAL BROKER NY LLC - New
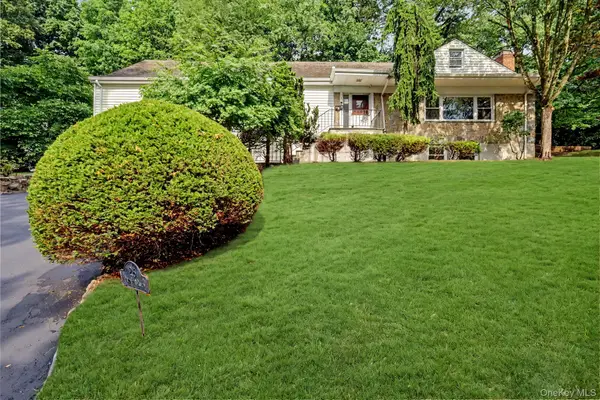 $1,199,000Active4 beds 3 baths2,605 sq. ft.
26 Midvale Road, Hartsdale, NY 10530
MLS# 1022322Listed by: HOULIHAN LAWRENCE INC. - New
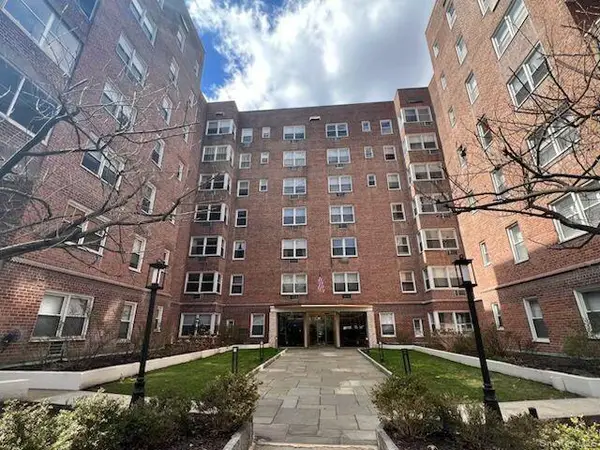 $450,000Active2 beds 2 baths1,250 sq. ft.
120 Hartsdale E Avenue #7F, Hartsdale, NY 10530
MLS# 1021909Listed by: REALTY J. ONE - New
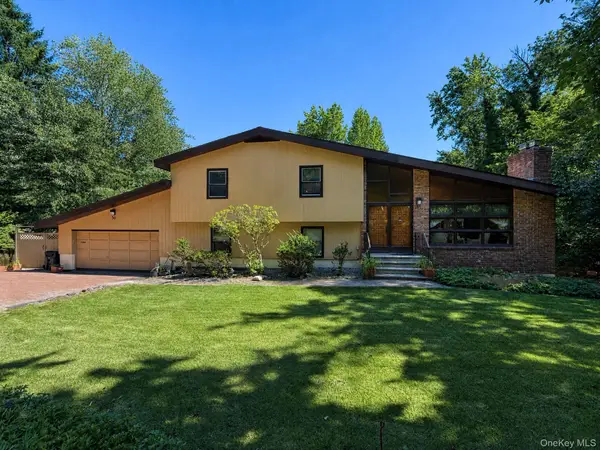 $899,000Active4 beds 2 baths2,700 sq. ft.
30 Dalewood Drive, Hartsdale, NY 10530
MLS# 1021929Listed by: OUTLOOK REALTY ASSOCIATES, LLC 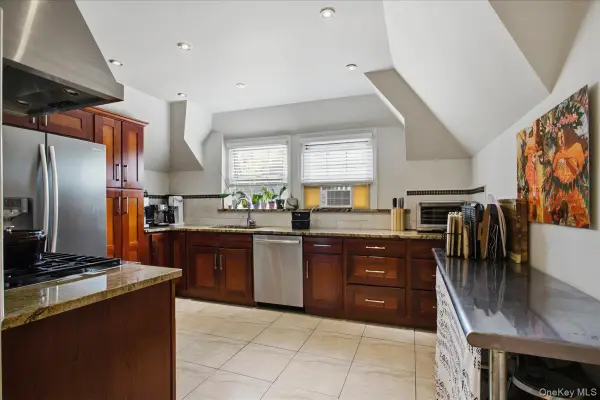 $425,000Active2 beds 2 baths1,350 sq. ft.
13 Campus Place #SL, Scarsdale, NY 10583
MLS# 1021477Listed by: COMPASS GREATER NY, LLC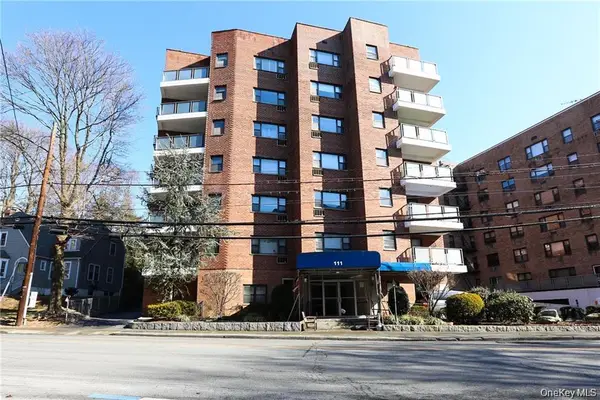 $199,975Active1 beds 1 baths850 sq. ft.
111 E Hartsdale Avenue #3F, Hartsdale, NY 10530
MLS# 1020315Listed by: MARY JANE PASTOR REALTY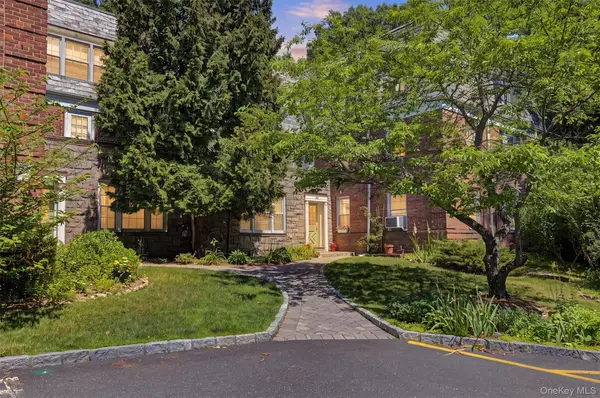 $265,000Active1 beds 1 baths900 sq. ft.
104 Pinewood Rd #3C, Hartsdale, NY 10530
MLS# 1021119Listed by: HOULIHAN LAWRENCE INC. $385,000Active2 beds 2 baths1,200 sq. ft.
100 East Hartsdale Avenue #TCE, Hartsdale, NY 10530
MLS# 1015473Listed by: HOULIHAN LAWRENCE INC.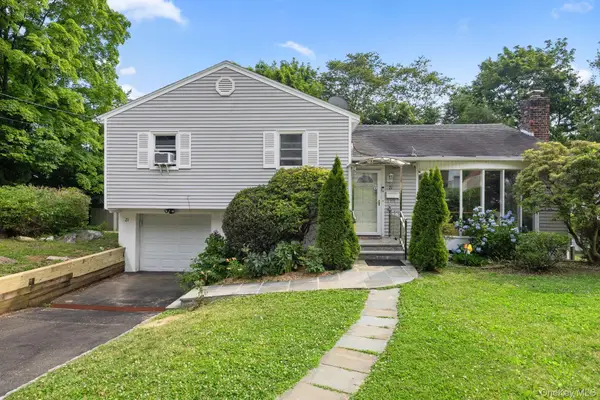 $859,500Active3 beds 2 baths1,400 sq. ft.
21 Joyce Road, Hartsdale, NY 10530
MLS# 1018322Listed by: XCEL REALTY SERVICE LLC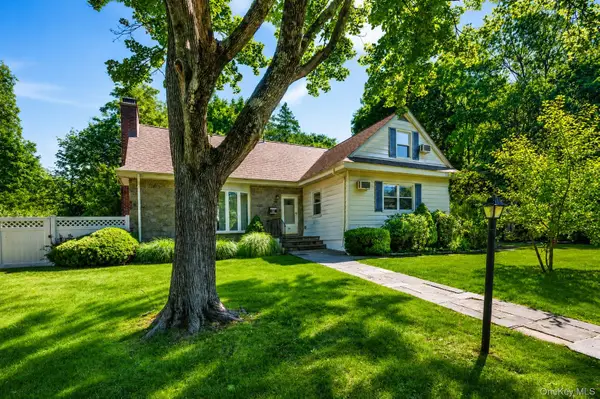 $879,000Pending4 beds 3 baths2,333 sq. ft.
39 Jane Street, Hartsdale, NY 10530
MLS# 1011803Listed by: WILLIAM RAVEIS-NEW YORK LLC


Protect your home and budget from life's surprises with an Assurant Home Warranty, backed by a partner that supports you through every step of homeownership. Explore Plans.
© 2026 Better Homes and Gardens Real Estate LLC. An Anywhere Real Estate company. All rights reserved. Better Homes and Gardens® Real Estate is a registered trademark owned by Meredith Operations Corporation, licensed to Better Homes and Gardens Real Estate LLC and used with permission. Better Homes and Gardens Real Estate LLC fully supports the principles of the Fair Housing Act and the Equal Opportunity Act. Listing information is deemed reliable but is not guaranteed accurate.
Each office is independently owned and operated.
Any services or products provided by third parties are not provided by, affiliated with or related to Better Homes and Gardens Real Estate LLC, or its affiliated companies.