
72 Jane Street, Hartsdale, NY 10530
Local realty services provided by:Better Homes and Gardens Real Estate Realty Connect
Listed by: julie alcee
Office: berkshire hathaway hs ny prop
MLS#:1065441
Source:OneKey MLS
Price summary
- Price:$885,000
- Price per sq. ft.:$427.74
About this home
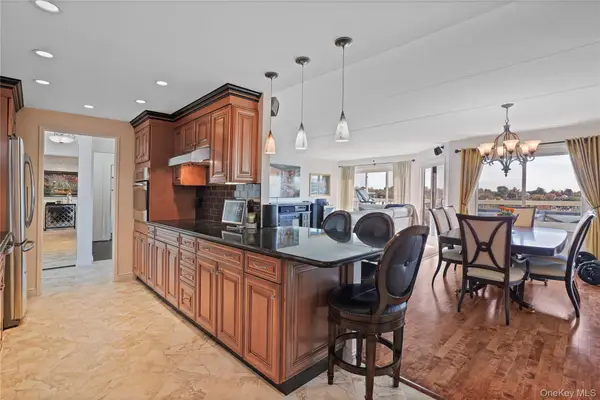
Picture-perfect curb appeal and timeless charm welcome you to this beautifully maintained Manor Woods home in Hartsdale. Nestled on a landscaped corner lot, the spacious, sun-filled eat-in kitchen features custom cabinetry, stainless steel appliances, a peninsula for counter dining, and a generous dining area—perfect for everyday living and entertaining. The light and bright living room is inviting with a cozy wood-burning fireplace with custom wood beam and recessed lighting. Two bright bedrooms and a tastefully renovated full bathroom complete the first floor. Upstairs, the expansive primary suite is a true retreat, featuring vaulted ceilings, exposed wood beams, a sitting area, two walk-in closets, and a spacious en-suite bathroom. A finished lower level provides flexible space for an office, recreation, or a home gym. Outside, enjoy dining al fresco and entertaining on the bluestone patio surrounded by beautifully landscaped grounds. Complete with an over-sized garage and conveniently located close to the train (.5 miles) and shopping, this charming home offers a wonderful blend of character, comfort, and convenience. Additional features: Hardwood floors throughout, central air conditioning (ductless), sprinkler system. Recent updates: Hardiplank-type shingles and side door 2025; front walkway 2024; rock wall, patio, fence 2021; kitchen - countertops, sink, backsplash, floors refinished, lighting 2019; roof, gutters, gutter guards, chimney repointed, outdoor lighting 2018....
Contact an agent
Home facts
- Year built:1941
- Listing ID #:1065441
- Added:1 day(s) ago
- Updated:October 30, 2026 at 01:35 PM
Rooms and interior
- Bedrooms:3
- Total bathrooms:2
- Full bathrooms:2
- Rooms Total:7
- Dining Description:Eat-In Kitchen
- Kitchen Description:Dishwasher, Eat-in Kitchen, Microwave, Refrigerator, Stainless Steel Appliance(s)
- Bedroom Description:First Floor Bedroom
- Basement:Yes
- Basement Description:Finished, Full, Walk-Out Access
- Living area:1,600 sq. ft.
Heating and cooling
- Cooling:Central Air, Ductless
- Heating:Oil, Steam
- Central air:Yes
Structure and exterior
- Year built:1941
- Building area:1,600 sq. ft.
- Lot area:0.16 Acres
- Lot Features:Corner Lot, Near Public Transit
- Architectural Style:Cape Cod
- Construction Materials:Advanced Framing Technique, HardiPlank Type, Shingle Siding, Stone
- Levels:2 Story
Schools
- High school:Woodlands Middle/High School
- Middle school:Woodlands Middle/High School
- Elementary school:Highview School
Utilities
- Water:Public
- Sewer:Public Sewer
Finances and disclosures
- Price:$885,000
- Price per sq. ft.:$427.74
- Tax amount:$22,615 (2026)
Features and amenities
- Appliances:Dishwasher, Dryer, Microwave, Refrigerator, Stainless Steel Appliance(s), Washer
- Laundry features:Dryer, Washer
- Amenities:Entrance Foyer, Storage, Walk-In Closet(s)
Parking
- Total parking spaces:3
- Parking description:Attached, Driveway
- Garage:Yes
- Garage spaces:1
New listings near 72 Jane Street
- Coming SoonOpen Sat, 11am to 1pm
 $775,000Coming Soon3 beds 2 baths1,800 sq. ft.
17 S Longfellow Street, Hartsdale, NY 10530
MLS# 1066091Listed by: JULIA B FEE SOTHEBYS INT. RLTY - New
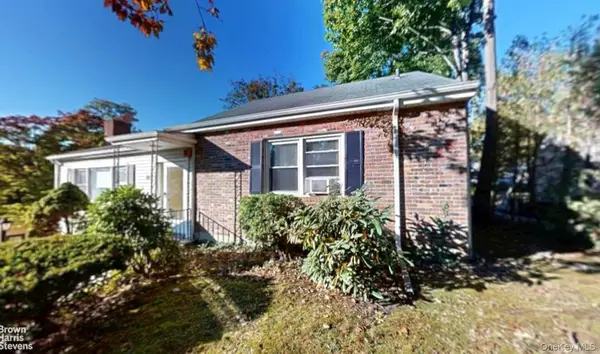 $799,000Active3 beds 2 baths1,733 sq. ft.
27 Harvard Drive, Hartsdale, NY 10530
MLS# 1068457Listed by: BROWN HARRIS STEVENS - New
 $169,000Active1 beds 1 baths600 sq. ft.
100 E Hartsdale Avenue #4BW, Hartsdale, NY 10530
MLS# 1053061Listed by: KELLER WILLIAMS REALTY GROUP - Open Sat, 2 to 4pmNew
 $299,000Active2 beds 1 baths1,050 sq. ft.
50 Rockledge Road #1B, Hartsdale, NY 10530
MLS# 1066884Listed by: EXP REALTY - Open Sat, 12 to 1:30pmNew
 $1,495,000Active6 beds 5 baths4,000 sq. ft.
36 Crosshill Road, Hartsdale, NY 10530
MLS# 1046412Listed by: KELLER WILLIAMS NY REALTY - Open Sun, 2 to 4pmNew
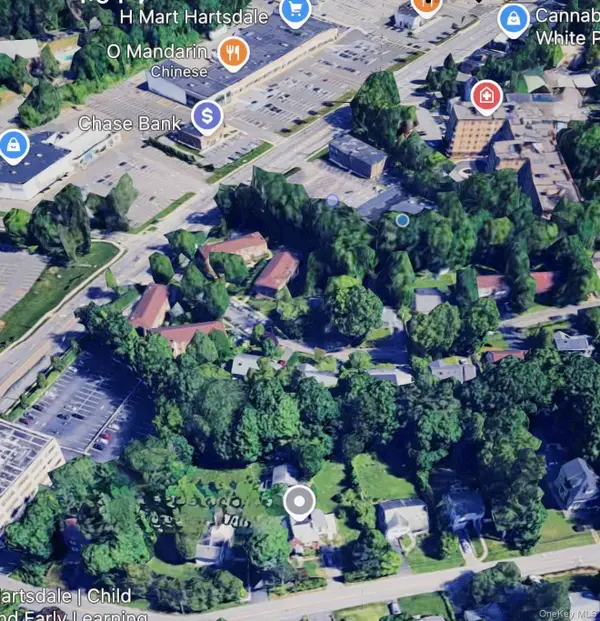 $699,900Active3 beds 1 baths1,866 sq. ft.
180 Concord Avenue, Hartsdale, NY 10530
MLS# 1066959Listed by: XCEL REALTY SERVICE LLC - Open Sat, 11am to 2:30pmNew
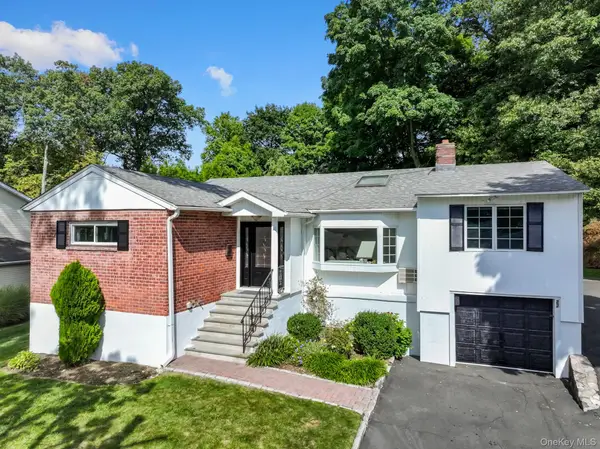 $929,000Active4 beds 3 baths2,206 sq. ft.
22 Joyce Road, Hartsdale, NY 10530
MLS# 1066873Listed by: HOULIHAN LAWRENCE INC. - New
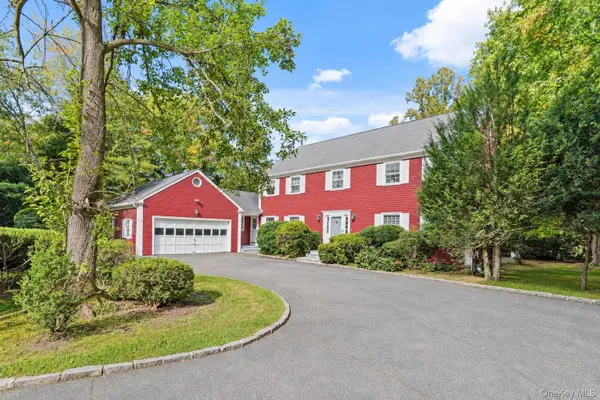 $1,150,000Active5 beds 4 baths3,133 sq. ft.
20 Old Farm Lane, Hartsdale, NY 10530
MLS# 1012502Listed by: HOULIHAN LAWRENCE INC. - New
 $565,000Active2 beds 2 baths1,350 sq. ft.
300 High Point Drive #610, Hartsdale, NY 10530
MLS# 1066072Listed by: HOULIHAN LAWRENCE INC.


Protect your home and budget from life's surprises with an Assurant Home Warranty, backed by a partner that supports you through every step of homeownership. Explore Plans.
© 2026 Better Homes and Gardens Real Estate LLC. An Anywhere Real Estate company. All rights reserved. Better Homes and Gardens® Real Estate is a registered trademark owned by Meredith Operations Corporation, licensed to Better Homes and Gardens Real Estate LLC and used with permission. Better Homes and Gardens Real Estate LLC fully supports the principles of the Fair Housing Act and the Equal Opportunity Act. Listing information is deemed reliable but is not guaranteed accurate.
Each office is independently owned and operated.
Any services or products provided by third parties are not provided by, affiliated with or related to Better Homes and Gardens Real Estate LLC, or its affiliated companies.