
17 Villard Avenue, Hastings On Hudson, NY 10706
Local realty services provided by:Better Homes and Gardens Real Estate Realty Connect
17 Villard Avenue,Hastings-On-Hudson, NY 10706
$1,475,000
- 5 Beds
- 4 Baths
- 3,560 sq. ft.
- Single family
- Active
Listed by: william ford sussman
Office: coldwell banker realty
MLS#:1038001
Source:OneKey MLS
Price summary
- Price:$1,475,000
- Price per sq. ft.:$414.33
About this home
Positioned at the gateway to Riverview Manor, just minutes from the Aqueduct Trail and downtown Hastings-on-Hudson, this distinctive 1897 five-bedroom Victorian is defined by its iconic wraparound rocking-chair porch, ornamental wood shingles, distinctive windows, and elegant attic gable. An attached yet private one-bedroom accessory dwelling unit adds exceptional versatility! Lush native plantings create inviting curb appeal, while the level rear yard feels secluded and welcoming. Inside, soaring 10-foot ceilings, original oak parquet floors and rich wood finishes, celebrate the craftsmanship of a bygone era. The spacious living room is bathed in natural light from a dramatic bay of south-facing vintage windows with elegant muntin patterns, framed by the deep covered porch overlooking Villard Avenue. A graceful arched opening leads to the equally impressive dining room, where a decorative fireplace and matching period windows continue the home's timeless appeal. Bright and cheerful, the expansive eat-in kitchen features copious cabinetry, extensive countertops and six large casement windows overlooking the gardens. A handy mudroom opens to the rear yard, complemented by a powder room and convenient laundry area. Upstairs, wood floors, high ceilings, and distinctive windows carry the home's character throughout. The spacious main bedroom glistens in spectacular light from its south-facing bay windows. A closet-lined hallway leads to another large bedroom with shelving. Two additional sun-filled bedrooms and two full bathrooms complete this level. Ascend to a romantic skylit third floor revealing an imagination-inspiring great space offering heart pine floors and tree-top vistas. Completing the picture, an attached accessory dwelling unit provides a fifth bedroom, living room, full kitchen, bathroom and separate street-front entrance. Ideal for extended family, guests, a private home office, or rental income, this flexible space adds another dimension to the home's appeal. Leave your cars in the attached two-car garage and enjoy the best of Hastings-on-Hudson, all within two blocks. Browse village shops and restaurants, visit the community gardens at Zinsser Park, or catch a game at Reynolds Field. With Metro-North and award-winning schools nearby, this is a rare opportunity to own a truly distinctive Victorian in the heart of Hastings....
Contact an agent
Home facts
- Year built:1897
- Listing ID #:1038001
- Added:4 day(s) ago
- Updated:November 09, 2026 at 12:16 PM
Rooms and interior
- Bedrooms:5
- Total bathrooms:4
- Full bathrooms:3
- Half bathrooms:1
- Rooms Total:12
- Flooring:Hardwood
- Dining Description:Eat-In Kitchen, Formal Dining
- Kitchen Description:Cooktop, Eat-in Kitchen, Freezer, Range, Refrigerator
- Bedroom Description:First Floor Bedroom
- Basement:Yes
- Basement Description:Full, Unfinished, Walk-Out Access
- Living area:3,560 sq. ft.
Heating and cooling
- Heating:Hot Water, Natural Gas
Structure and exterior
- Year built:1897
- Building area:3,560 sq. ft.
- Lot area:0.23 Acres
- Architectural Style:Victorian
- Construction Materials:Cedar, Wood Siding
Schools
- High school:Hastings High School
- Middle school:Farragut Middle School
- Elementary school:Hillside Elementary School
Utilities
- Water:Public
- Sewer:Public Sewer
Finances and disclosures
- Price:$1,475,000
- Price per sq. ft.:$414.33
- Tax amount:$28,653 (2026)
Features and amenities
- Appliances:Cooktop, Dryer, Freezer, Refrigerator, Washer
- Laundry features:Dryer, Washer
- Amenities:Entrance Foyer, High Ceilings, Storage, Walk-In Closet(s)
Parking
- Total parking spaces:4
- Parking description:Attached, Driveway, Garage
- Garage:Yes
- Garage spaces:2
New listings near 17 Villard Avenue
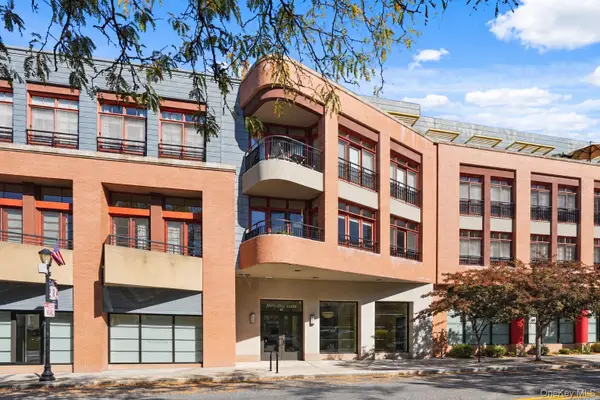 $1,100,000Active3 beds 3 baths1,812 sq. ft.
45 Main Street #3L, Hastings-on-Hudson, NY 10706
MLS# 1053428Listed by: HOULIHAN LAWRENCE INC.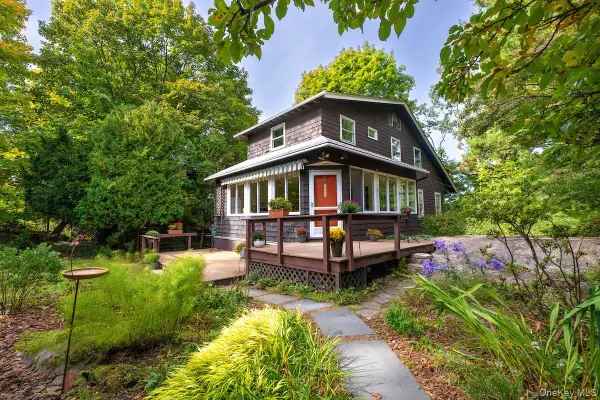 $1,295,000Pending4 beds 2 baths2,131 sq. ft.
34 Chestnut Drive, Hastings-on-Hudson, NY 10706
MLS# 1062121Listed by: COLDWELL BANKER REALTY $700,000Active3 beds 2 baths1,242 sq. ft.
53 Stanley Avenue, Hastings-on-Hudson, NY 10706
MLS# 1035276Listed by: COMPASS GREATER NY, LLC $1,395,000Active6 beds 4 baths3,159 sq. ft.
79 Cliff Street, Hastings-on-Hudson, NY 10706
MLS# 1050579Listed by: COMPASS GREATER NY, LLC $1,250,000Pending3 beds 2 baths1,921 sq. ft.
16 Crossbar Road, Hastings-on-Hudson, NY 10706
MLS# 1051632Listed by: JULIA B FEE SOTHEBYS INT. RLTY $210,000Pending1 beds 1 baths750 sq. ft.
751 N Broadway #3C, Hastings-on-Hudson, NY 10706
MLS# 1055990Listed by: JULIA B FEE SOTHEBYS INT. RLTY $995,000Pending3 beds 2 baths1,486 sq. ft.
10 Crossbar Road, Hastings-on-Hudson, NY 10706
MLS# 1048634Listed by: COMPASS GREATER NY, LLC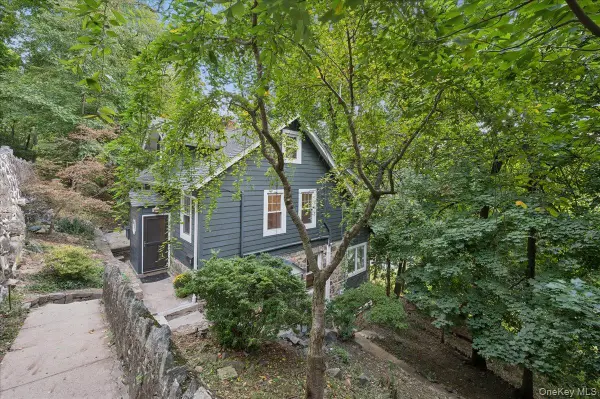 $699,995Active4 beds 2 baths2,313 sq. ft.
21 Cliff Street, Hastings-on-Hudson, NY 10706
MLS# 1049314Listed by: COMPASS GREATER NY, LLC $190,000Pending1 beds 1 baths700 sq. ft.
741 N Broadway #3D, Hastings-on-Hudson, NY 10706
MLS# 1055558Listed by: JULIA B FEE SOTHEBYS INT. RLTY


Protect your home and budget from life's surprises with an Assurant Home Warranty, backed by a partner that supports you through every step of homeownership. Explore Plans.
© 2026 Better Homes and Gardens Real Estate LLC. An Anywhere Real Estate company. All rights reserved. Better Homes and Gardens® Real Estate is a registered trademark owned by Meredith Operations Corporation, licensed to Better Homes and Gardens Real Estate LLC and used with permission. Better Homes and Gardens Real Estate LLC fully supports the principles of the Fair Housing Act and the Equal Opportunity Act. Listing information is deemed reliable but is not guaranteed accurate.
Each office is independently owned and operated.
Any services or products provided by third parties are not provided by, affiliated with or related to Better Homes and Gardens Real Estate LLC, or its affiliated companies.