
12 Kenny Street, Hauppauge, NY 11788
Local realty services provided by:Better Homes and Gardens Real Estate Realty Connect
Listed by: brian canny
Office: era/caputo realty
MLS#:1026950
Source:OneKey MLS
Price summary
- Price:$790,000
- Price per sq. ft.:$225.2
About this home
Spacious 4-bedroom, 3 bath Center Hall Colonial offering approximately 2,745 square feet of living space set on approximately .35 acre in sought-after Hauppauge neighborhood within the Smithtown School District. A welcoming layout offers a formal living room and dining room along with a comfortable den/family off the kitchen providing plenty of space for both everyday living and entertaining. A fireplace adds warmth and character, while the spacious sunroom extends the living space and overlooks the property. Unique additional features include a greenhouse and sauna, offering even more possibilities. Four generously sized bedrooms provide plenty of room to spread out. The property offers ample outdoor space for entertaining, gardening, and recreation. Well maintained and ready for it's next owner to bring thier own style and vision. Conveniently located near shopping, restaurants, parks, and major roadways.
Contact an agent
Home facts
- Year built:1967
- Listing ID #:1026950
- Added:66 day(s) ago
- Updated:September 25, 2026 at 11:29 AM
Rooms and interior
- Bedrooms:4
- Total bathrooms:3
- Full bathrooms:3
- Rooms Total:12
- Flooring:Hardwood
- Dining Description:Eat-In Kitchen, Formal Dining
- Kitchen Description:Dishwasher, Eat-in Kitchen, Galley Type Kitchen, Oven, Refrigerator, Stainless Steel Appliance(s), Walk Through Kitchen
- Basement:Yes
- Basement Description:Partial
- Living area:2,745 sq. ft.
Heating and cooling
- Cooling:Central Air
- Heating:Baseboard, Oil
- Central air:Yes
Structure and exterior
- Year built:1967
- Building area:2,745 sq. ft.
- Lot area:0.35 Acres
- Lot Features:Garden, Level
- Architectural Style:Colonial
- Construction Materials:Vinyl Siding
Schools
- High school:Smithtown High School-West
- Middle school:Great Hollow Middle School
- Elementary school:Mt Pleasant Elementary School
Utilities
- Water:Public
- Sewer:Cesspool
Finances and disclosures
- Price:$790,000
- Price per sq. ft.:$225.2
- Tax amount:$13,272 (2026)
Features and amenities
- Appliances:Dishwasher, Oven, Refrigerator, Stainless Steel Appliance(s)
- Laundry features:Washer/Dryer Hookup
- Amenities:Entrance Foyer
Parking
- Total parking spaces:6
- Parking description:Driveway, Garage
- Garage:Yes
- Garage spaces:2
New listings near 12 Kenny Street
- New
 $599,000Active3 beds 1 baths1,280 sq. ft.
3 June Street, Hauppauge, NY 11788
MLS# 1054645Listed by: RESOURCE REALTY GROUP - New
 $999,000Active4 beds 3 baths2,510 sq. ft.
123 Old Post Drive, Hauppauge, NY 11788
MLS# 1053764Listed by: BERKSHIRE HATHAWAY - Open Sat, 1 to 3pmNew
 $799,999Active3 beds 3 baths2,126 sq. ft.
16 Wren Drive, Hauppauge, NY 11788
MLS# 1053688Listed by: SIGNATURE PREMIER PROPERTIES - Open Sat, 12 to 2pmNew
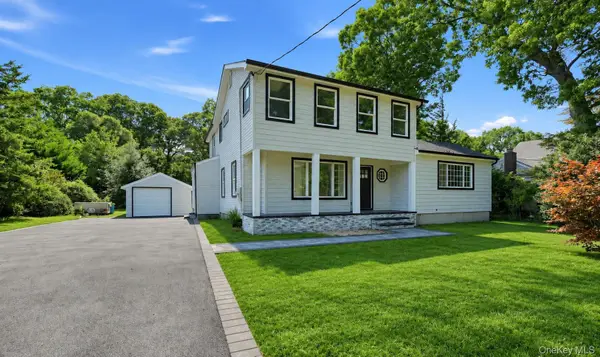 $899,000Active4 beds 3 baths1,722 sq. ft.
355 Forest Lane, Smithtown, NY 11787
MLS# 1052534Listed by: ONESPACE REALTY GROUP LLC - New
 $649,999Active3 beds 3 baths1,570 sq. ft.
3 Plantation Drive, Hauppauge, NY 11788
MLS# 1050548Listed by: SIGNATURE PREMIER PROPERTIES - Open Sat, 10am to 1pmNew
 $1,299,999Active5 beds 3 baths3,624 sq. ft.
5 Sky View Court, Hauppauge, NY 11788
MLS# 1038491Listed by: COLDWELL BANKER AMERICAN HOMES - New
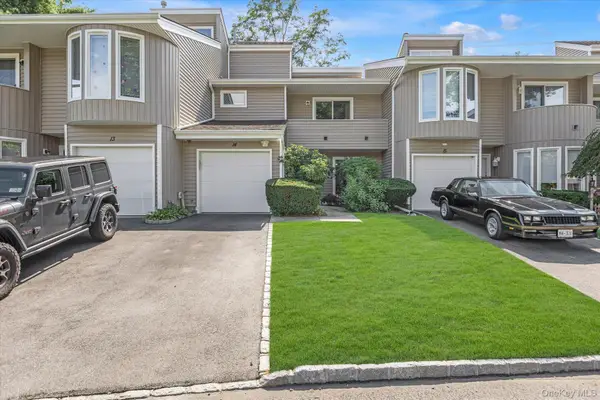 $650,000Active2 beds 3 baths
14 Kristin Lane, Hauppauge, NY 11788
MLS# 1045081Listed by: COLDWELL BANKER AMERICAN HOMES - New
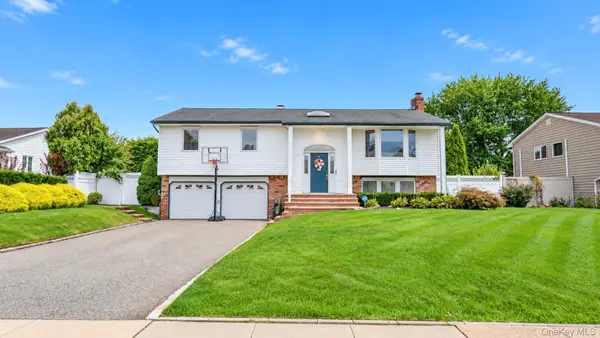 $839,999Active4 beds 3 baths2,200 sq. ft.
163 S Plaisted Avenue, Hauppauge, NY 11788
MLS# 1043611Listed by: COLDWELL BANKER AMERICAN HOMES - Open Sat, 1 to 3pm
 $689,999Active2 beds 3 baths1,900 sq. ft.
5 Monitor Road, Smithtown, NY 11787
MLS# 1047459Listed by: CIAMPA REALTY GROUP LLC - Open Sat, 11:30am to 1pm
 $997,999Active5 beds 4 baths2,184 sq. ft.
351 Forest Lane, Smithtown, NY 11787
MLS# 1045526Listed by: DOUGLAS ELLIMAN REAL ESTATE


Protect your home and budget from life's surprises with an Assurant Home Warranty, backed by a partner that supports you through every step of homeownership. Explore Plans.
© 2026 Better Homes and Gardens Real Estate LLC. An Anywhere Real Estate company. All rights reserved. Better Homes and Gardens® Real Estate is a registered trademark owned by Meredith Operations Corporation, licensed to Better Homes and Gardens Real Estate LLC and used with permission. Better Homes and Gardens Real Estate LLC fully supports the principles of the Fair Housing Act and the Equal Opportunity Act. Listing information is deemed reliable but is not guaranteed accurate.
Each office is independently owned and operated.
Any services or products provided by third parties are not provided by, affiliated with or related to Better Homes and Gardens Real Estate LLC, or its affiliated companies.