
16 Wren Drive, Hauppauge, NY 11788
Local realty services provided by:Better Homes and Gardens Real Estate Choice Realty
16 Wren Drive,Hauppauge, NY 11788
$799,999
- 3 Beds
- 3 Baths
- 2,126 sq. ft.
- Single family
- Active
Upcoming open houses
- Sat, Sep 2601:00 pm - 03:00 pm
Listed by: marylou cella sres, karen orrach
Office: signature premier properties
MLS#:1053688
Source:OneKey MLS
Price summary
- Price:$799,999
- Price per sq. ft.:$292.08
About this home
Welcome to 16 Wren Drive, situated in the renowned Hauppauge School District. This charming Colonial style home has an inviting entrance to a Foyer with a cedar closet to a Formal Living Room, Dining Room with Hardwood Floors and Eat in Kitchen with Gas cooking and a Built-in Dining area overlooking a lavish backyard; Powder Room and Huge Family Room with Cathedral ceilings and Two Skylites with a Corner Fireplace with sliders to a 2 year old trex deck for your entertaining pleasure. Second Level has Three Bedrooms including a Primary Bedroom with multiple closets and Private bath with shower and an additional Hall Bathroom and dropstairs to Attic. There is a Full Basement partially finished with entrance to the One Car Garage. The Rear Fenced yard is a Golfers Dream with a putting green; 20x40 Heated I/G Gunite Pool surrounded by Pavers and Fencing; Additional Paver Patios and Shed. 6 Zone I/G Sprinkler System. There is a whole house Generator. The house is heated by economic Gas Heat with 50 Gallon Hot Water Heater, Washer/Dryer and 100 Amp Electric Service. It is cooled by Central Air System and an Extra Ductless Unit in Family room. It has a 25 year Roof which was installed in 2023. It is situated in close proximity to all major highways, public transportation, Hauppauge Industrial Park, shopping, restaurants, parks and Town Beaches with a Smithtown Marina for boating enthusiasts. Being part of the Hauppauge School District and Pines Elementary School. Low Annual taxes are $11,453.47. Make this Charming House your new HOME...
Contact an agent
Home facts
- Year built:1959
- Listing ID #:1053688
- Added:2 day(s) ago
- Updated:September 25, 2026 at 11:28 AM
Rooms and interior
- Bedrooms:3
- Total bathrooms:3
- Full bathrooms:2
- Half bathrooms:1
- Rooms Total:7
- Flooring:Hardwood
- Dining Description:Eat-In Kitchen, Formal Dining
- Kitchen Description:Dishwasher, Eat-in Kitchen, Microwave, Range, Refrigerator
- Basement:Yes
- Basement Description:Full
- Living area:2,126 sq. ft.
Heating and cooling
- Cooling:Central Air, Ductless
- Heating:Hot Water, Natural Gas
- Central air:Yes
Structure and exterior
- Year built:1959
- Building area:2,126 sq. ft.
- Lot area:0.25 Acres
- Architectural Style:Colonial
- Construction Materials:Brick, Vinyl Siding
- Levels:2 Story
Schools
- High school:Hauppauge High School
- Middle school:Hauppauge Middle School
- Elementary school:Pines Elementary School
Utilities
- Water:Public
- Sewer:Cesspool
Finances and disclosures
- Price:$799,999
- Price per sq. ft.:$292.08
- Tax amount:$11,453 (2026)
Features and amenities
- Appliances:Dishwasher, Dryer, Microwave, Refrigerator, Washer
- Laundry features:Dryer, Washer
- Amenities:Entrance Foyer
- Pool features:In Ground
Parking
- Parking description:Attached, Driveway, Garage
- Garage:Yes
- Garage spaces:1
New listings near 16 Wren Drive
- New
 $599,000Active3 beds 1 baths1,280 sq. ft.
3 June Street, Hauppauge, NY 11788
MLS# 1054645Listed by: RESOURCE REALTY GROUP - New
 $999,000Active4 beds 3 baths2,510 sq. ft.
123 Old Post Drive, Hauppauge, NY 11788
MLS# 1053764Listed by: BERKSHIRE HATHAWAY - Open Sat, 12 to 2pmNew
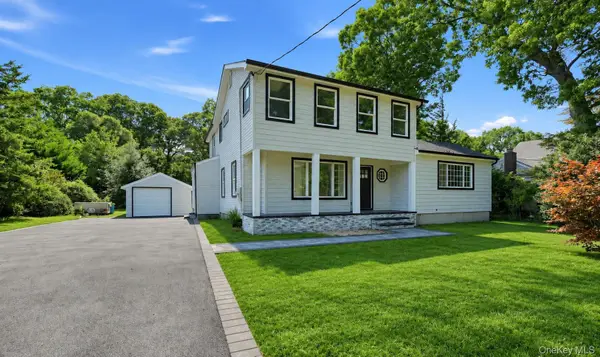 $899,000Active4 beds 3 baths1,722 sq. ft.
355 Forest Lane, Smithtown, NY 11787
MLS# 1052534Listed by: ONESPACE REALTY GROUP LLC - New
 $649,999Active3 beds 3 baths1,570 sq. ft.
3 Plantation Drive, Hauppauge, NY 11788
MLS# 1050548Listed by: SIGNATURE PREMIER PROPERTIES - Open Sat, 10am to 1pmNew
 $1,299,999Active5 beds 3 baths3,624 sq. ft.
5 Sky View Court, Hauppauge, NY 11788
MLS# 1038491Listed by: COLDWELL BANKER AMERICAN HOMES - New
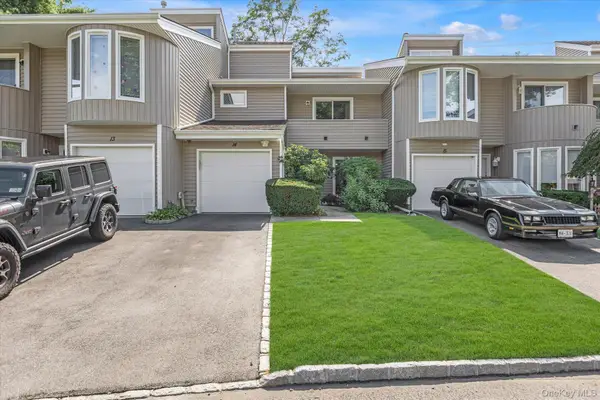 $650,000Active2 beds 3 baths
14 Kristin Lane, Hauppauge, NY 11788
MLS# 1045081Listed by: COLDWELL BANKER AMERICAN HOMES - New
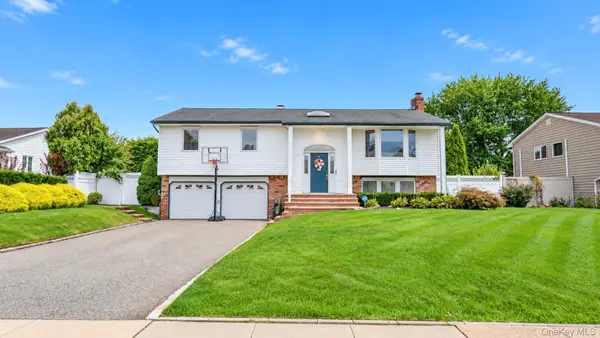 $839,999Active4 beds 3 baths2,200 sq. ft.
163 S Plaisted Avenue, Hauppauge, NY 11788
MLS# 1043611Listed by: COLDWELL BANKER AMERICAN HOMES - Open Sat, 1 to 3pm
 $689,999Active2 beds 3 baths1,900 sq. ft.
5 Monitor Road, Smithtown, NY 11787
MLS# 1047459Listed by: CIAMPA REALTY GROUP LLC - Open Sat, 11:30am to 1pm
 $997,999Active5 beds 4 baths2,184 sq. ft.
351 Forest Lane, Smithtown, NY 11787
MLS# 1045526Listed by: DOUGLAS ELLIMAN REAL ESTATE


Protect your home and budget from life's surprises with an Assurant Home Warranty, backed by a partner that supports you through every step of homeownership. Explore Plans.
© 2026 Better Homes and Gardens Real Estate LLC. An Anywhere Real Estate company. All rights reserved. Better Homes and Gardens® Real Estate is a registered trademark owned by Meredith Operations Corporation, licensed to Better Homes and Gardens Real Estate LLC and used with permission. Better Homes and Gardens Real Estate LLC fully supports the principles of the Fair Housing Act and the Equal Opportunity Act. Listing information is deemed reliable but is not guaranteed accurate.
Each office is independently owned and operated.
Any services or products provided by third parties are not provided by, affiliated with or related to Better Homes and Gardens Real Estate LLC, or its affiliated companies.