
22 Lenore Place, Hauppauge, NY 11788
Local realty services provided by:Better Homes and Gardens Real Estate Choice Realty
22 Lenore Place,Hauppauge, NY 11788
$799,000
- 4 Beds
- 2 Baths
- 2,610 sq. ft.
- Single family
- Coming Soon
Listed by: louise tudisco cbr
Office: signature premier properties
MLS#:1042405
Source:OneKey MLS
Price summary
- Price:$799,000
- Price per sq. ft.:$306.13
About this home
Spacious High Ranch with Room for Everyone – Smithtown Schools!
Welcome to this spacious and beautifully maintained 4-bedroom, 2-bath high ranch, perfectly situated on a quiet street in Hauppauge within the highly desirable Smithtown School District. Offering generous living space and a flexible layout, this home is ideal for extended family or guests.
Enjoy a beautifully landscaped, fully fenced backyard that’s perfect for entertaining, relaxing, or outdoor gatherings. Additional features include In ground sprinkler system ,natural gas heating and the peace of mind of a whole-house natural gas generator.
Conveniently located near parks, shopping, restaurants, and major roadways, this home combines comfort, functionality, and an exceptional location. Don’t miss the opportunity to make this wonderful property your next home!
Contact an agent
Home facts
- Year built:1966
- Listing ID #:1042405
- Updated:August 25, 2026 at 03:57 PM
Rooms and interior
- Bedrooms:4
- Total bathrooms:2
- Full bathrooms:2
- Rooms Total:11
- Dining Description:Eat-In Kitchen
- Kitchen Description:Eat-in Kitchen, Refrigerator, Stainless Steel Appliance(s)
- Bedroom Description:First Floor Bedroom
- Living area:2,610 sq. ft.
Heating and cooling
- Heating:Natural Gas
Structure and exterior
- Year built:1966
- Building area:2,610 sq. ft.
- Lot area:0.22 Acres
- Architectural Style:Hi Ranch
- Construction Materials:Vinyl Siding
Schools
- High school:Smithtown High School-West
- Middle school:Great Hollow Middle School
- Elementary school:Mt Pleasant Elementary School
Utilities
- Water:Public
- Sewer:Cesspool
Finances and disclosures
- Price:$799,000
- Price per sq. ft.:$306.13
- Tax amount:$18,047 (2026)
Features and amenities
- Appliances:Refrigerator, Stainless Steel Appliance(s), Washer
- Laundry features:Washer
- Amenities:Granite Counters
Parking
- Parking description:Driveway, Off Street
New listings near 22 Lenore Place
- Coming SoonOpen Thu, 5:30 to 7:30pm
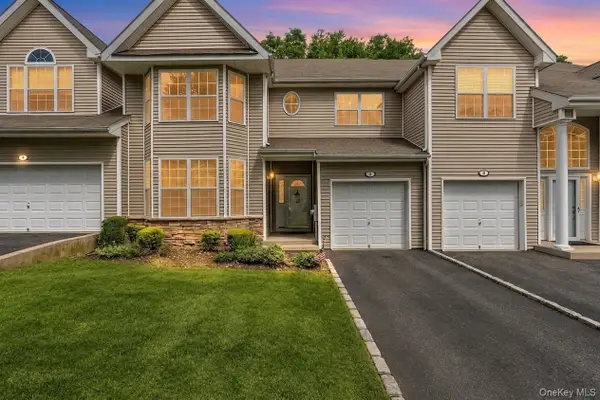 $689,999Coming Soon3 beds 3 baths1,906 sq. ft.
3 Arielle Court, Hauppauge, NY 11749
MLS# 1041285Listed by: REAL BROKER NY LLC  $419,000Active0.8 Acres
33 Kings Highway, Hauppauge, NY 11788
MLS# 1038685Listed by: HOWARD HANNA COACH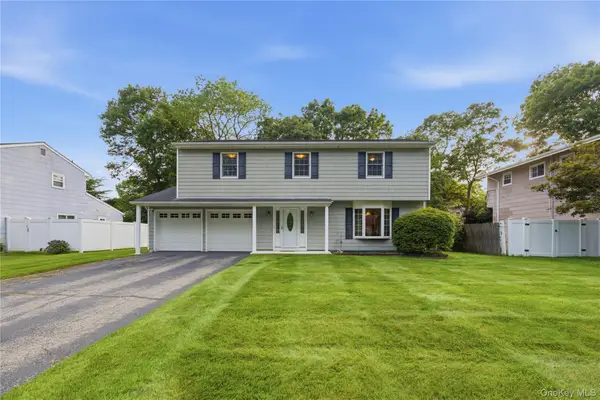 $749,000Active4 beds 3 baths2,171 sq. ft.
276 Mount Pleasant Road, Hauppauge, NY 11788
MLS# 1038435Listed by: CORCORAN SRG RESIDENTIAL $865,000Active5 beds 4 baths1,846 sq. ft.
41 Apple Tree Drive, Hauppauge, NY 11788
MLS# 1037743Listed by: EVP REALTY INC $799,990Active6 beds 3 baths2,024 sq. ft.
624 Townline Road, Hauppauge, NY 11788
MLS# 1037399Listed by: ISLAND ADVANTAGE REALTY LLC $897,770Active4 beds 3 baths2,269 sq. ft.
15 Denise Lane, Hauppauge, NY 11788
MLS# 1037267Listed by: SIGNATURE PREMIER PROPERTIES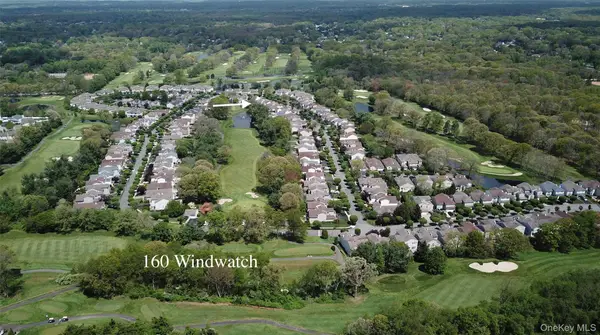 $979,000Active3 beds 3 baths3,303 sq. ft.
160 Windwatch Drive, Hauppauge, NY 11788
MLS# 1037202Listed by: DOUGLAS ELLIMAN REAL ESTATE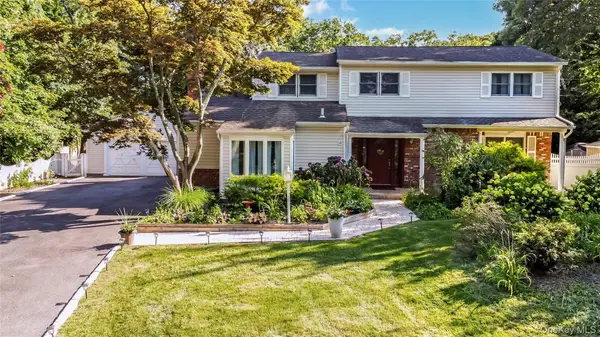 $949,900Pending5 beds 3 baths2,786 sq. ft.
6 Marlon Lane, Hauppauge, NY 11788
MLS# 1027064Listed by: RE/MAX BEST $999,999Pending5 beds 4 baths3,154 sq. ft.
104 Lincoln Boulevard, Hauppauge, NY 11788
MLS# 1028463Listed by: DANIEL GALE SOTHEBYS INTL RLTY


Protect your home and budget from life's surprises with an Assurant Home Warranty, backed by a partner that supports you through every step of homeownership. Explore Plans.
© 2026 Better Homes and Gardens Real Estate LLC. An Anywhere Real Estate company. All rights reserved. Better Homes and Gardens® Real Estate is a registered trademark owned by Meredith Operations Corporation, licensed to Better Homes and Gardens Real Estate LLC and used with permission. Better Homes and Gardens Real Estate LLC fully supports the principles of the Fair Housing Act and the Equal Opportunity Act. Listing information is deemed reliable but is not guaranteed accurate.
Each office is independently owned and operated.
Any services or products provided by third parties are not provided by, affiliated with or related to Better Homes and Gardens Real Estate LLC, or its affiliated companies.