
26 Falcon Drive, Hauppauge, NY 11788
Local realty services provided by:Better Homes and Gardens Real Estate Realty Connect
26 Falcon Drive,Hauppauge, NY 11788
$745,000
- 4 Beds
- 2 Baths
- 1,850 sq. ft.
- Single family
- Active
Listed by: kenneth hirsch
Office: compass greater ny llc.
MLS#:1059692
Source:OneKey MLS
Price summary
- Price:$745,000
- Price per sq. ft.:$402.7
About this home
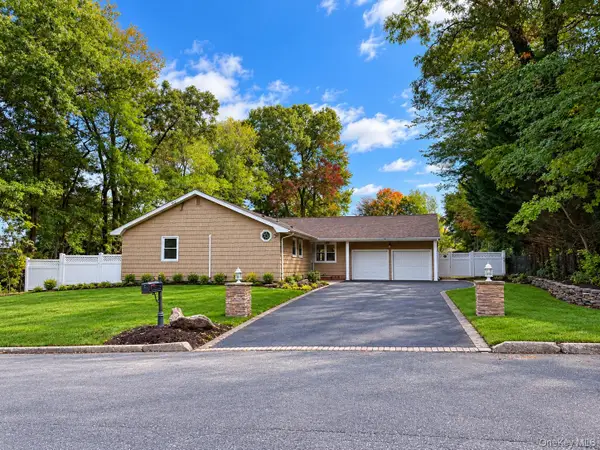
Lovingly owned for 54+ years, this beautiful 1850 SF 4 bedroom, 2 bath colonial style home sits on a generous .39-acre lot in the desired Honey Hills section! The bright interior features hardwood floors, recessed lighting, and an open kitchen/formal dining/living room layout. The kitchen is equipped with granite countertops, soft-close cabinets, stainless steel appliances, and a center island. The sun-drenched sunken den impresses with vaulted ceilings and skylights that flood the space with natural light. Upstairs features all of the bedrooms along with oak hardwood floors and a showstopper of an updated bathroom with double vanity. Additional highlights include Anderson windows, 200 AMP electric, central air and Bosch gas burner - both only 3 years young . A partially finished basement and a 1-car attached garage offer great extra storage. Enjoy outdoor living with a paver patio and inground sprinklers. Come see what makes this one special!
Contact an agent
Home facts
- Year built:1964
- Subdivision & Development:Honey Hills
- Listing ID #:1059692
- Added:8 day(s) ago
- Updated:October 24, 2026 at 11:28 AM
Rooms and interior
- Bedrooms:4
- Total bathrooms:2
- Full bathrooms:2
- Rooms Total:8
- Flooring:Hardwood
- Dining Description:Formal Dining
- Kitchen Description:Kitchen Island, Stainless Steel Appliance(s)
- Basement:Yes
- Basement Description:Partially Finished
- Living area:1,850 sq. ft.
Heating and cooling
- Cooling:Central Air
- Heating:Baseboard, Natural Gas
- Central air:Yes
Structure and exterior
- Year built:1964
- Building area:1,850 sq. ft.
- Lot area:0.39 Acres
- Architectural Style:Colonial
- Construction Materials:Vinyl Siding
Schools
- High school:Hauppauge High School
- Middle school:Hauppauge Middle School
- Elementary school:Pines Elementary School
Utilities
- Water:Public
- Sewer:Cesspool
Finances and disclosures
- Price:$745,000
- Price per sq. ft.:$402.7
- Tax amount:$12,577 (2026)
Features and amenities
- Appliances:Stainless Steel Appliance(s)
- Amenities:Cathedral Ceiling(s), Granite Counters
Parking
- Parking description:Driveway, Off Street, Private
- Garage:Yes
- Garage spaces:1
New listings near 26 Falcon Drive
- Coming Soon
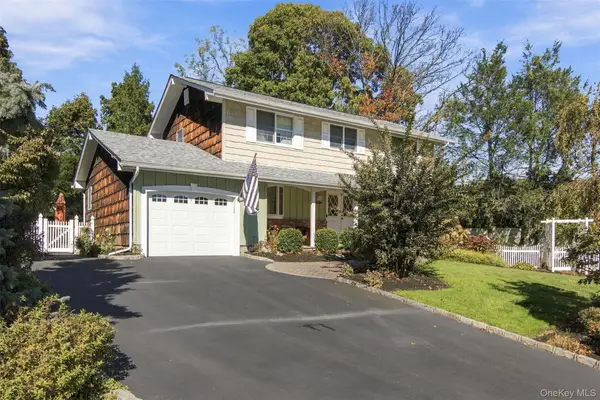 $869,000Coming Soon4 beds 3 baths2,200 sq. ft.
25 Cardinal Lane, Hauppauge, NY 11788
MLS# 1066014Listed by: SIGNATURE PREMIER PROPERTIES - Coming Soon
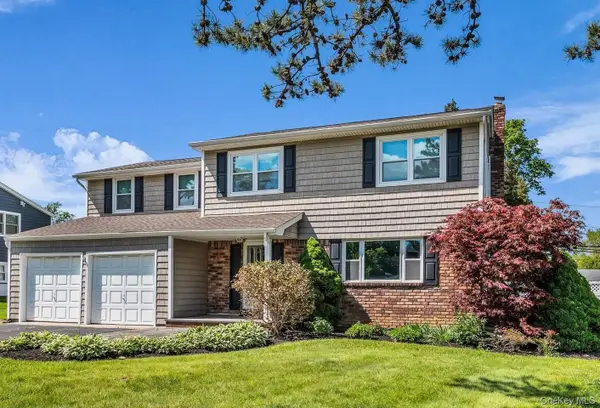 $799,999Coming Soon4 beds 3 baths2,477 sq. ft.
25 Sherry Lane, Hauppauge, NY 11788
MLS# 1056903Listed by: EXP REALTY - Open Sun, 11am to 1pmNew
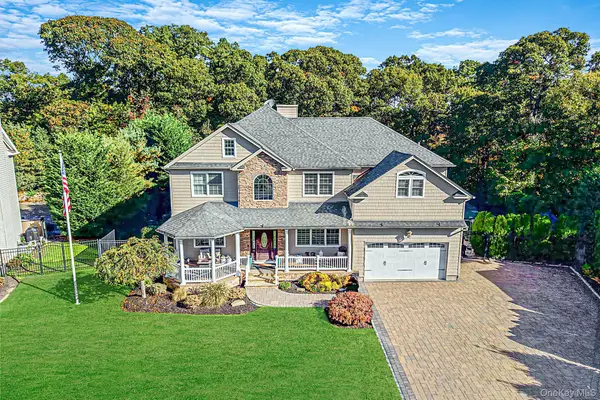 $1,875,000Active4 beds 4 baths3,083 sq. ft.
10 Privet Court, Smithtown, NY 11787
MLS# 1056231Listed by: NEST SEEKERS INTERNATIONAL LLC - New
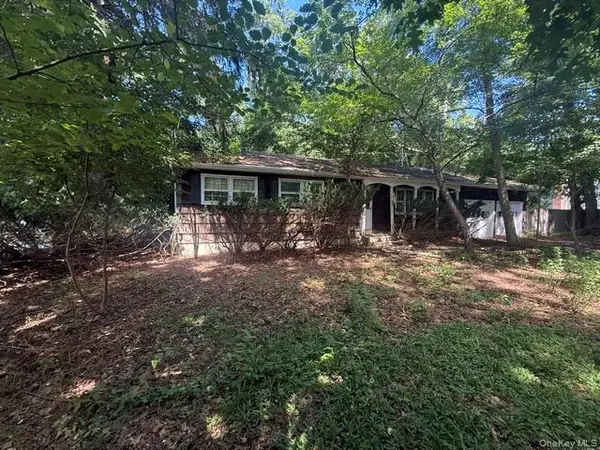 $700,000Active3 beds 2 baths15 sq. ft.
165 Hickory Lane, Smithtown, NY 11787
MLS# 1064043Listed by: LIGHTHOUSE REALTY OF L I CORP - Open Sun, 12 to 1:30pmNew
 $839,000Active3 beds 3 baths1,597 sq. ft.
395 Ridgefield Road, Hauppauge, NY 11788
MLS# 1061937Listed by: EXECUTIVE GROUP REALTY  $849,000Active4 beds 2 baths2,051 sq. ft.
554 Wheeler Road, Hauppauge, NY 11788
MLS# 1054103Listed by: DOUGLAS ELLIMAN REAL ESTATE $729,000Active2 beds 3 baths1,728 sq. ft.
89 Windwatch Drive, Hauppauge, NY 11788
MLS# 1047524Listed by: COMPASS GREATER NY LLC- Open Sat, 12 to 2pm
 $729,888Active3 beds 2 baths1,094 sq. ft.
472 Nichols Road, Hauppauge, NY 11788
MLS# 1059236Listed by: EXIT REALTY ACHIEVE  $689,999Pending2 beds 3 baths1,900 sq. ft.
5 Monitor Road, Smithtown, NY 11787
MLS# 1058725Listed by: CIAMPA REALTY GROUP LLC


Protect your home and budget from life's surprises with an Assurant Home Warranty, backed by a partner that supports you through every step of homeownership. Explore Plans.
© 2026 Better Homes and Gardens Real Estate LLC. An Anywhere Real Estate company. All rights reserved. Better Homes and Gardens® Real Estate is a registered trademark owned by Meredith Operations Corporation, licensed to Better Homes and Gardens Real Estate LLC and used with permission. Better Homes and Gardens Real Estate LLC fully supports the principles of the Fair Housing Act and the Equal Opportunity Act. Listing information is deemed reliable but is not guaranteed accurate.
Each office is independently owned and operated.
Any services or products provided by third parties are not provided by, affiliated with or related to Better Homes and Gardens Real Estate LLC, or its affiliated companies.