
263 Pythian Avenue, Hawthorne, NY 10532
Local realty services provided by:Better Homes and Gardens Real Estate Realty Connect
Listed by: rita longo
Office: howard hanna rand realty
MLS#:1046032
Source:OneKey MLS
Price summary
- Price:$725,000
- Price per sq. ft.:$449.47
About this home
Welcome to this charming 3-bedroom, 2-bathroom Cape Cod offering a comfortable and functional layout with plenty of space to make your own. The first floor features a welcoming living room with a fireplace, a separate dining area, kitchen, dining room/family room with door out to patio, primary bedroom, home office and full hall bathroom. Upstairs, you’ll find two additional bedrooms and a hall bathroom. The full basement offers laundry, ample finished storage, utilities and door out. A one-car garage provides convenient parking and additional storage. Situated on a level property with easy access to everyday conveniences, this home combines classic Cape Cod character with practical living spaces and an ideal location.
Contact an agent
Home facts
- Year built:1950
- Listing ID #:1046032
- Added:1 day(s) ago
- Updated:September 15, 2026 at 02:08 PM
Rooms and interior
- Bedrooms:3
- Total bathrooms:2
- Full bathrooms:2
- Rooms Total:7
- Dining Description:Formal Dining
- Kitchen Description:Dishwasher, Range, Refrigerator, Walk Through Kitchen
- Bedroom Description:First Floor Bedroom
- Basement:Yes
- Basement Description:Full
- Living area:1,613 sq. ft.
Heating and cooling
- Heating:Hot Water, Oil
Structure and exterior
- Year built:1950
- Building area:1,613 sq. ft.
- Lot area:0.21 Acres
- Architectural Style:Cape Cod
- Construction Materials:Vinyl Siding
Schools
- High school:Westlake High School
- Middle school:Westlake Middle School
- Elementary school:Columbus Elementary School
Utilities
- Water:Public
- Sewer:Public Sewer
Finances and disclosures
- Price:$725,000
- Price per sq. ft.:$449.47
- Tax amount:$13,509 (2026)
Features and amenities
- Appliances:Dishwasher, Dryer, Refrigerator, Washer
- Laundry features:Dryer, Washer, Washer/Dryer Hookup
- Amenities:Entrance Foyer
Parking
- Parking description:Driveway
- Garage:Yes
- Garage spaces:1
New listings near 263 Pythian Avenue
- New
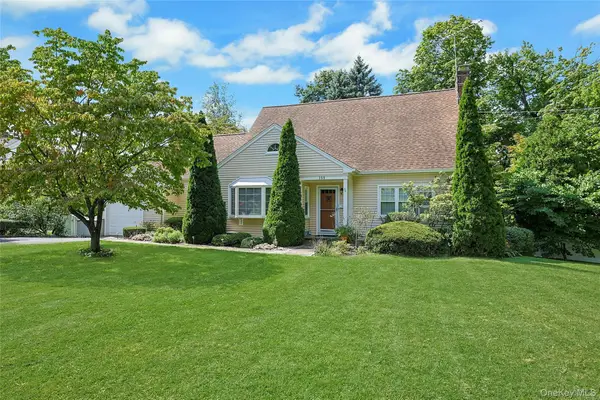 $739,000Active2 beds 2 baths1,566 sq. ft.
355 Fort Washington Avenue, Hawthorne, NY 10532
MLS# 1047668Listed by: HOWARD HANNA RAND REALTY - New
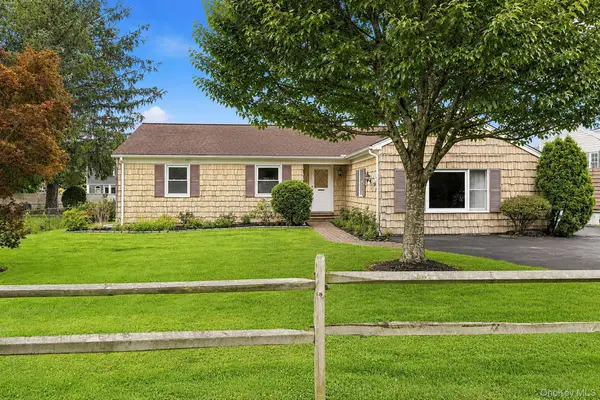 $650,000Active3 beds 2 baths1,574 sq. ft.
263 Willis Avenue, Hawthorne, NY 10532
MLS# 1034882Listed by: HOWARD HANNA RAND REALTY 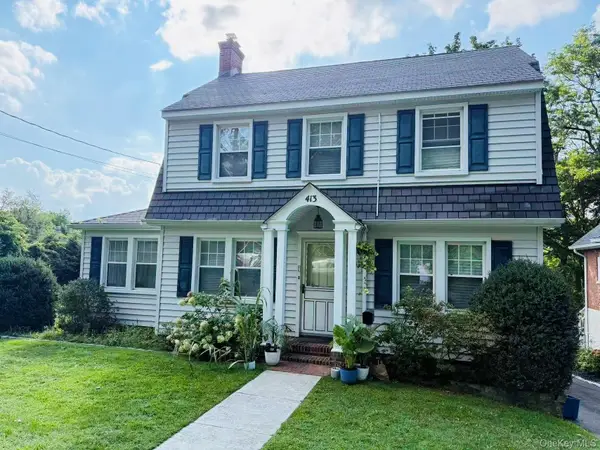 $798,000Active3 beds 2 baths1,650 sq. ft.
413 Fort Washington Avenue, Hawthorne, NY 10532
MLS# 1046739Listed by: CHOUS REALTY GROUP INC $849,000Pending4 beds 2 baths2,048 sq. ft.
332 Kelly Street, Hawthorne, NY 10532
MLS# 1040332Listed by: ERA INSITE REALTY SERVICES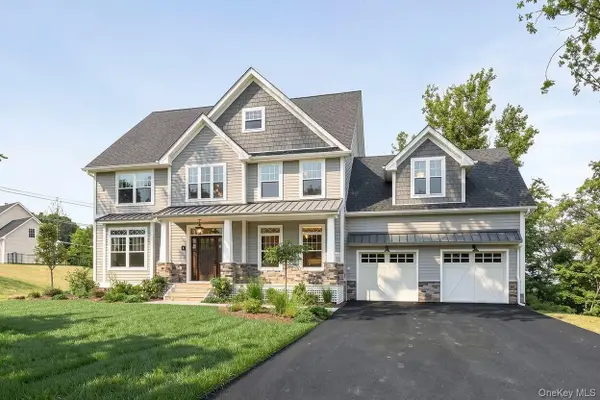 $1,600,000Active4 beds 3 baths4,300 sq. ft.
00 Worth Place, Hawthorne, NY 10532
MLS# 1031941Listed by: HOULIHAN LAWRENCE INC.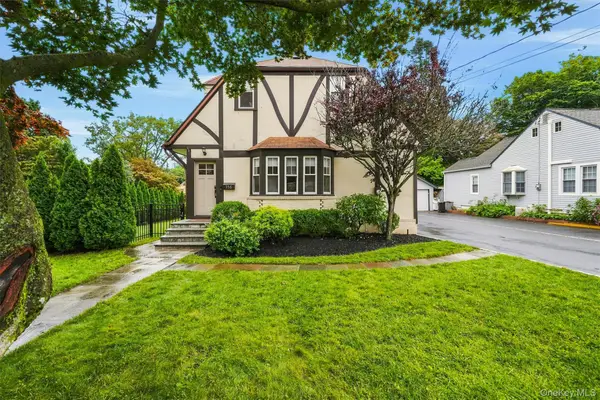 $789,000Pending3 beds 2 baths1,284 sq. ft.
356 Marietta Avenue, Hawthorne, NY 10532
MLS# 1032015Listed by: HOULIHAN LAWRENCE INC.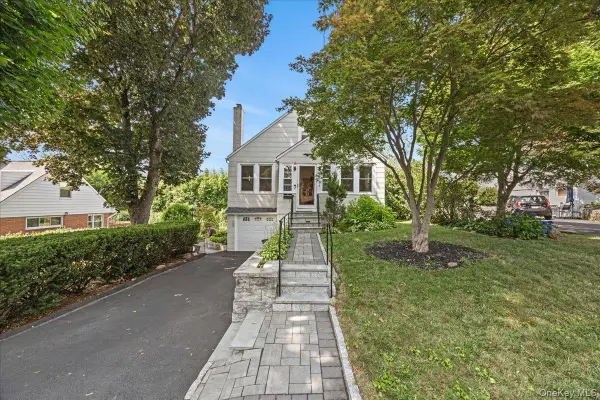 $769,999Active4 beds 2 baths1,600 sq. ft.
179 Serrano Avenue, Hawthorne, NY 10532
MLS# 1031093Listed by: ICONIC PROS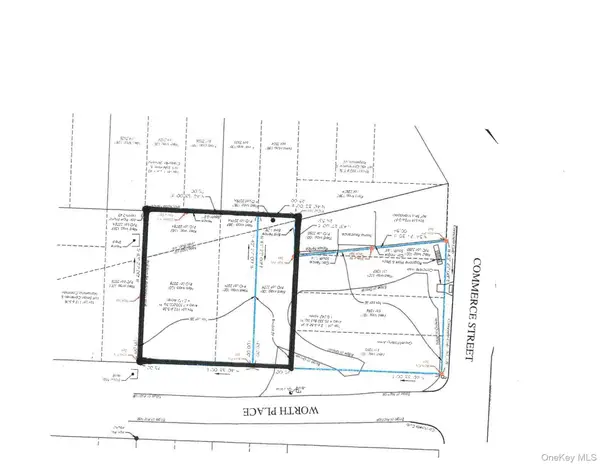 $298,000Pending0.25 Acres
Worth Place, Hawthorne, NY 10532
MLS# 1027269Listed by: HOWARD HANNA RAND REALTY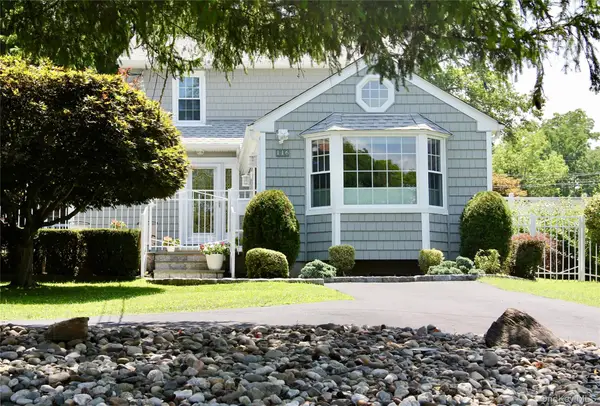 $675,000Pending2 beds 2 baths1,441 sq. ft.
116 Amsterdam Avenue, Hawthorne, NY 10532
MLS# 1027337Listed by: HOULIHAN LAWRENCE INC.


Protect your home and budget from life's surprises with an Assurant Home Warranty, backed by a partner that supports you through every step of homeownership. Explore Plans.
© 2026 Better Homes and Gardens Real Estate LLC. An Anywhere Real Estate company. All rights reserved. Better Homes and Gardens® Real Estate is a registered trademark owned by Meredith Operations Corporation, licensed to Better Homes and Gardens Real Estate LLC and used with permission. Better Homes and Gardens Real Estate LLC fully supports the principles of the Fair Housing Act and the Equal Opportunity Act. Listing information is deemed reliable but is not guaranteed accurate.
Each office is independently owned and operated.
Any services or products provided by third parties are not provided by, affiliated with or related to Better Homes and Gardens Real Estate LLC, or its affiliated companies.