
352 Fort Washington Avenue, Hawthorne, NY 10532
Local realty services provided by:Better Homes and Gardens Real Estate Dream Properties
Upcoming open houses
- Sat, May 3012:00 pm - 02:00 pm
- Sun, May 3112:00 pm - 02:00 pm
Listed by: mary ann mancini
Office: howard hanna rand realty
MLS#:997279
Source:OneKey MLS
Price summary
- Price:$619,000
- Price per sq. ft.:$368.45
About this home
DON'T MISS OUT ON THIS FABULOUS OPPORTUNITY TO LIVE IN HAWTHORNE!! Charming Colonial on Lovely Tree Lined Street features Living Room and Dining Room with door to yard and patio, 3 Bedrooms, 1 Full Bath. Some of the updates include Furnace, Hot Water Heater, Windows and Hardwood Floors Throughout. Beautiful landscaping and a private backyard adds to the beauty of this house. This home's prime location offers easy access to Metro North Train Station, Buses, Schools, Highways, Premier Shopping nearby and All of Mount Pleasant's Finest Amenities.
Contact an agent
Home facts
- Year built:1947
- Listing ID #:997279
- Added:2 day(s) ago
- Updated:May 29, 2026 at 10:46 AM
Rooms and interior
- Bedrooms:3
- Total bathrooms:1
- Full bathrooms:1
- Rooms Total:6
- Kitchen Description:Dishwasher, Refrigerator
- Basement:Yes
- Basement Description:Bilco Door(s), Full, Unfinished, Walk-Out Access
- Living area:1,400 sq. ft.
Heating and cooling
- Heating:Natural Gas, Steam
Structure and exterior
- Year built:1947
- Building area:1,400 sq. ft.
- Lot area:0.17 Acres
- Lot Features:Level
- Architectural Style:Colonial
- Construction Materials:Stucco
- Levels:2 Story
Schools
- High school:Westlake High School
- Middle school:Westlake Middle School
- Elementary school:Hawthorne Elementary School
Utilities
- Water:Public
- Sewer:Public Sewer
Finances and disclosures
- Price:$619,000
- Price per sq. ft.:$368.45
- Tax amount:$12,527 (2026)
Features and amenities
- Appliances:Dishwasher, Dryer, Refrigerator, Washer
- Laundry features:Dryer, Washer, Washer/Dryer Hookup
Parking
- Total parking spaces:6
- Parking description:Attached, Driveway
- Garage:Yes
- Garage spaces:1
New listings near 352 Fort Washington Avenue
- New
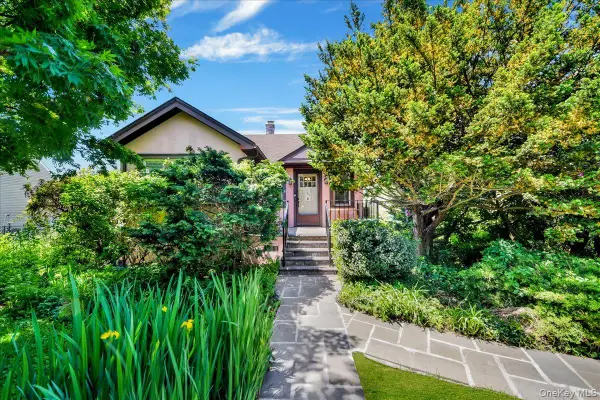 $650,000Active2 beds 1 baths1,300 sq. ft.
183 Elwood Avenue, Hawthorne, NY 10532
MLS# 1004879Listed by: KELLER WILLIAMS REALTY GROUP - Open Sat, 11am to 1pmNew
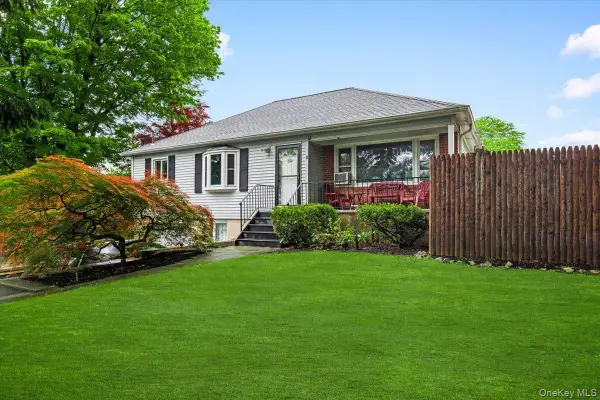 $650,000Active3 beds 2 baths1,562 sq. ft.
21 Frankford Street, Hawthorne, NY 10532
MLS# 1004528Listed by: KELLER WILLIAMS REALTY NYC GRP 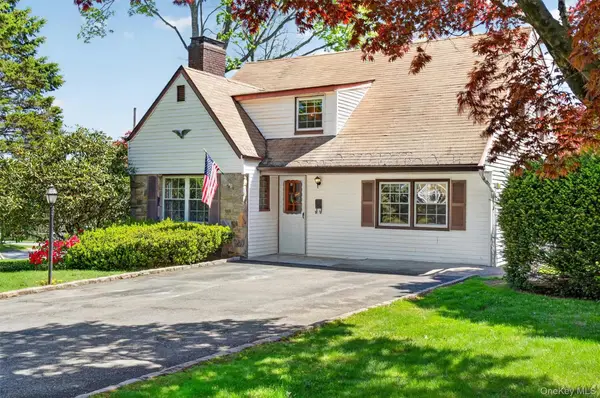 $788,000Pending3 beds 2 baths2,002 sq. ft.
382 Marietta Avenue, Hawthorne, NY 10532
MLS# 909694Listed by: BRIANTE REALTY GROUP, LLC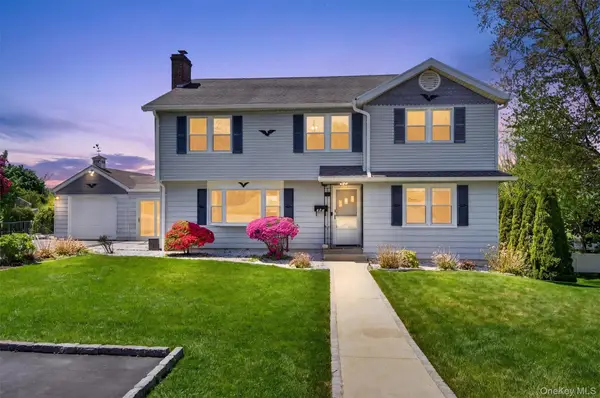 $1,335,000Active5 beds 4 baths3,011 sq. ft.
121 Marietta Avenue, Hawthorne, NY 10532
MLS# 992382Listed by: HOULIHAN LAWRENCE INC.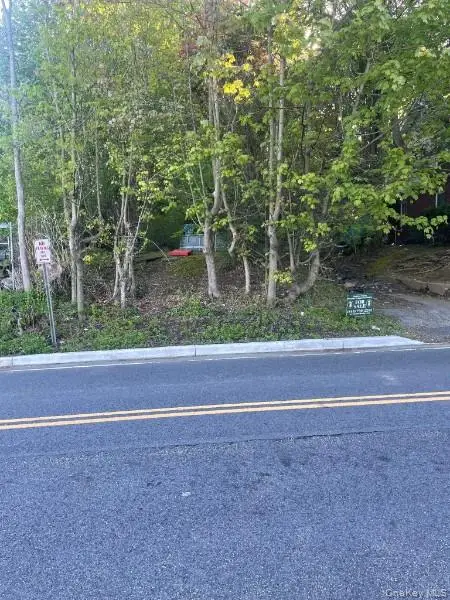 $349,000Active0.11 Acres
Commerce Street, Hawthorne, NY 10532
MLS# 991366Listed by: HV PREMIER PROPERTIES REALTY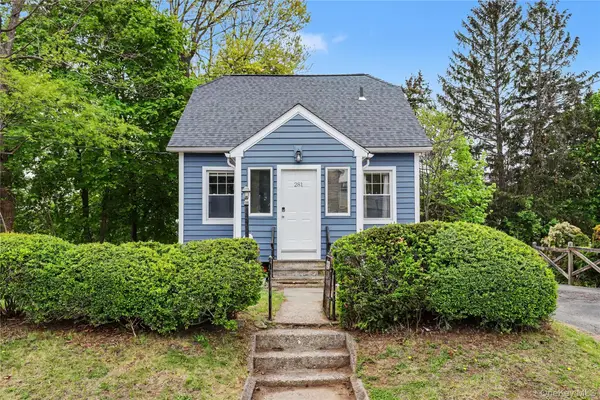 $598,000Pending3 beds 1 baths1,161 sq. ft.
281 Marietta Avenue, Hawthorne, NY 10532
MLS# 991903Listed by: COMPASS GREATER NY, LLC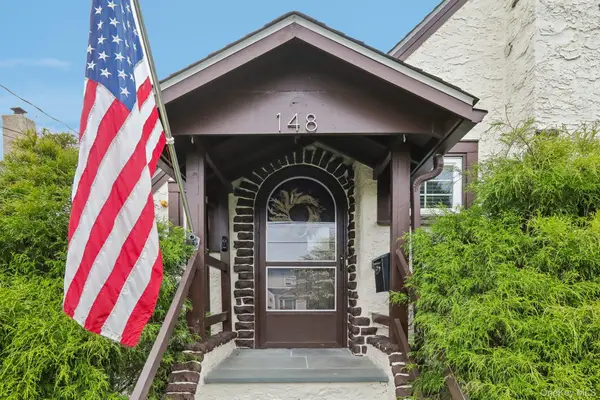 $799,000Pending3 beds 2 baths1,516 sq. ft.
148 Chelsea Street, Hawthorne, NY 10532
MLS# 945908Listed by: CHRISTIE'S INT. REAL ESTATE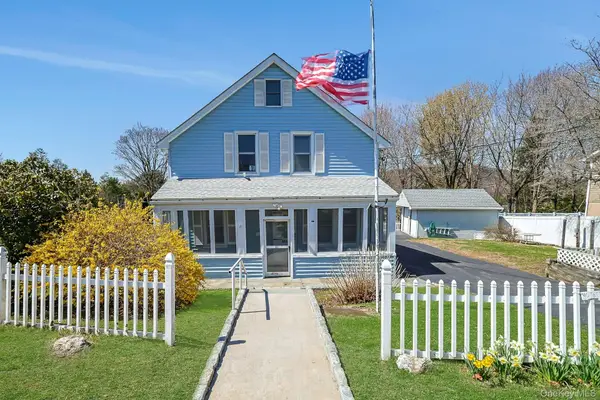 $799,000Active3 beds 2 baths1,768 sq. ft.
321 Fort Washington Avenue, Hawthorne, NY 10532
MLS# 982147Listed by: WILLIAM RAVEIS REAL ESTATE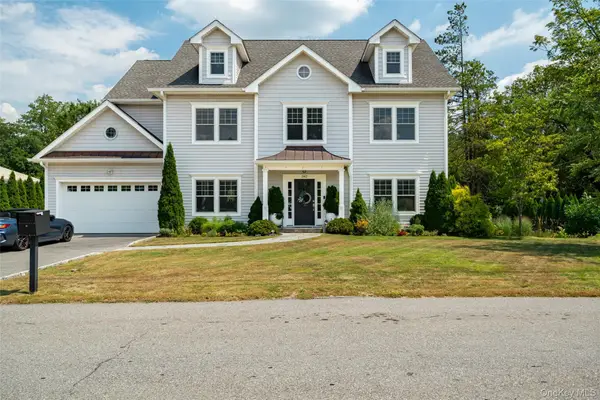 $1,295,000Pending4 beds 3 baths3,164 sq. ft.
342 Willis Avenue, Hawthorne, NY 10532
MLS# 961200Listed by: KELLER WILLIAMS NY REALTY


Protect your home and budget from life's surprises with an Assurant Home Warranty, backed by a partner that supports you through every step of homeownership. Explore Plans.
© 2026 Better Homes and Gardens Real Estate LLC. An Anywhere Real Estate company. All rights reserved. Better Homes and Gardens® Real Estate is a registered trademark owned by Meredith Operations Corporation, licensed to Better Homes and Gardens Real Estate LLC and used with permission. Better Homes and Gardens Real Estate LLC fully supports the principles of the Fair Housing Act and the Equal Opportunity Act. Listing information is deemed reliable but is not guaranteed accurate.
Each office is independently owned and operated.
Any services or products provided by third parties are not provided by, affiliated with or related to Better Homes and Gardens Real Estate LLC, or its affiliated companies.