
179 Crowell Street, Hempstead, NY 11550
Local realty services provided by:Better Homes and Gardens Real Estate Green Team
179 Crowell Street,Hempstead, NY 11550
$575,000
- 3 Beds
- 1 Baths
- 1,056 sq. ft.
- Single family
- Active
Listed by: john mcsherry
Office: douglas elliman real estate
MLS#:1061568
Source:OneKey MLS
Price summary
- Price:$575,000
- Price per sq. ft.:$544.51
About this home
Welcome to 179 Crowell Street, a charming 3-bedroom, 1-bath Cape Cod in a great Hempstead location. An entrance foyer opens to hardwood floors and high ceilings throughout. The eat-in kitchen offers everyday convenience, and the first-floor primary bedroom adds flexibility. Additional space includes a full basement with outside entrance and an attic for storage. A 1-car detached garage completes the package. Close to public transit, schools, and shops. Don’t miss this opportunity!
Contact an agent
Home facts
- Year built:1928
- Listing ID #:1061568
- Added:1 day(s) ago
- Updated:October 14, 2026 at 12:49 PM
Rooms and interior
- Bedrooms:3
- Total bathrooms:1
- Full bathrooms:1
- Rooms Total:7
- Flooring:Hardwood
- Dining Description:Eat-In Kitchen
- Kitchen Description:Eat-in Kitchen
- Bedroom Description:First Floor Bedroom, Master Downstairs
- Basement:Yes
- Basement Description:Full, Partially Finished
- Living area:1,056 sq. ft.
Heating and cooling
- Heating:Baseboard, Natural Gas
Structure and exterior
- Year built:1928
- Building area:1,056 sq. ft.
- Lot area:0.09 Acres
- Architectural Style:Cape Cod
- Construction Materials:Frame, Shingle Siding
Schools
- High school:Uniondale High School
- Middle school:Lawrence Road Middle School
- Elementary school:California Avenue Elementary School
Utilities
- Water:Public, Water Available
- Sewer:Public Sewer
Finances and disclosures
- Price:$575,000
- Price per sq. ft.:$544.51
- Tax amount:$5,216 (2025)
Features and amenities
- Amenities:Entrance Foyer
Parking
- Parking description:Detached, Private
- Garage:Yes
- Garage spaces:1
New listings near 179 Crowell Street
- Coming Soon
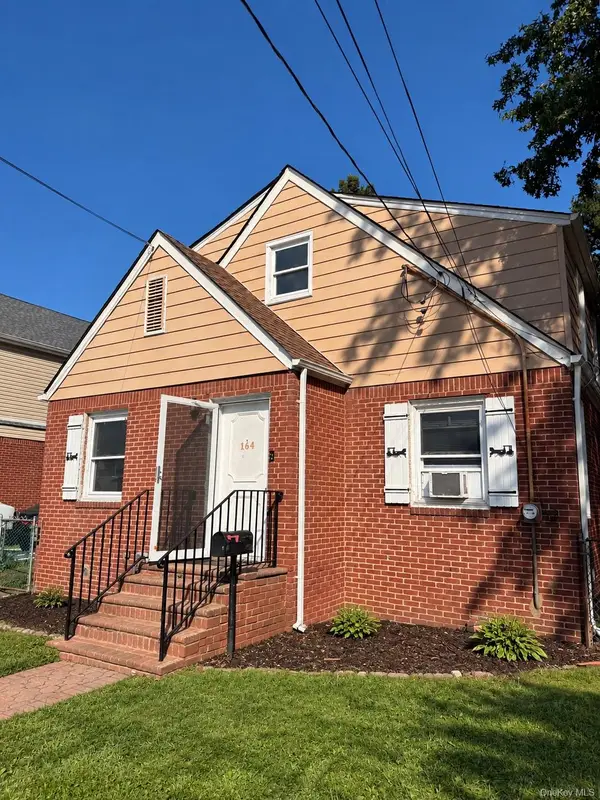 $699,000Coming Soon5 beds 3 baths1,611 sq. ft.
164 Fairview Boulevard, Hempstead, NY 11550
MLS# 1058997Listed by: DIRECTKEY PROPERTIES LLC - Open Sat, 1 to 3pmNew
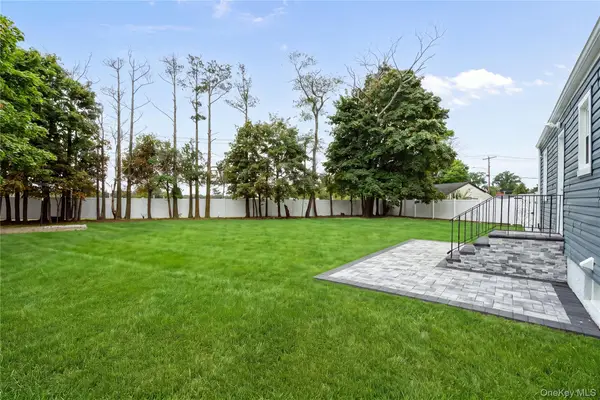 $745,000Active4 beds 2 baths1,289 sq. ft.
48 Cliff Avenue, Hempstead, NY 11550
MLS# 1062367Listed by: RE/MAX CITY SQUARE - New
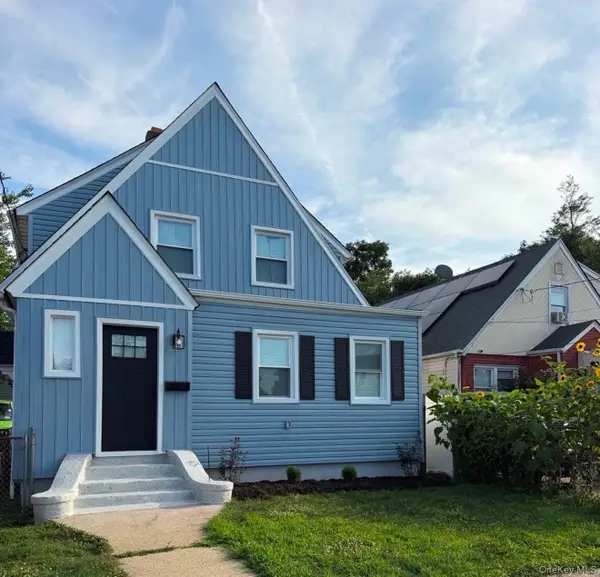 $689,999Active4 beds 2 baths1,472 sq. ft.
34 Frazier, St Avenue, Hempstead, NY 11550
MLS# 1062252Listed by: LANDMARK ELITE HOMES CORP - New
 $799,999Active4 beds 2 baths1,928 sq. ft.
9 Gertrude Street, Hempstead, NY 11550
MLS# 1055766Listed by: DEE DANI REALTY INC - New
 $899,999Active4 beds 2 baths1,941 sq. ft.
16 Angevine Avenue, Hempstead, NY 11550
MLS# 1059780Listed by: DEE DANI REALTY INC - New
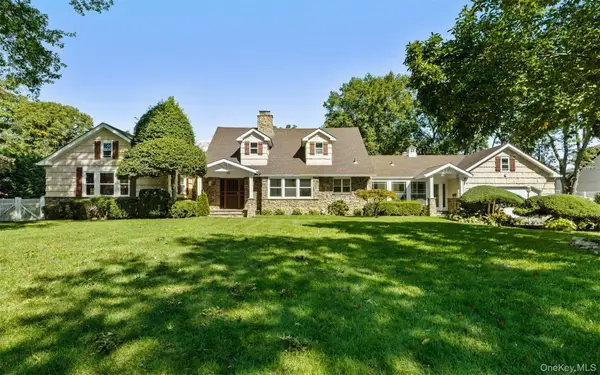 $1,450,000Active4 beds 3 baths2,888 sq. ft.
189 Atlantic Avenue, Hempstead, NY 11550
MLS# 1060266Listed by: COMPASS GREATER NY LLC - New
 $259,000Active1 beds 1 baths650 sq. ft.
34 Cathedral Avenue #2E, Hempstead, NY 11550
MLS# 1060428Listed by: HAGENS HOMES INC - New
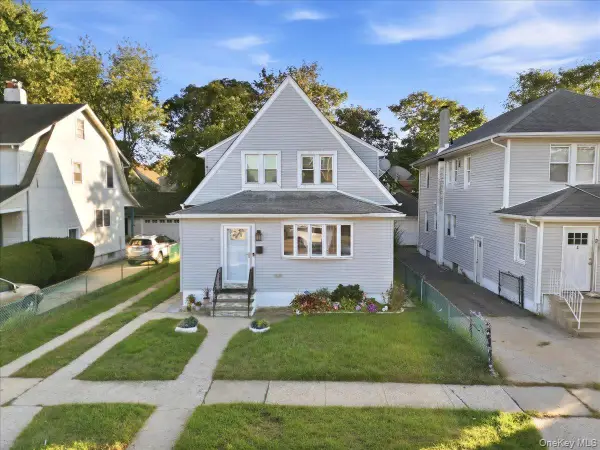 $689,999Active3 beds 2 baths1,488 sq. ft.
8 Frazier Street, Hempstead, NY 11550
MLS# 1059070Listed by: LANDMARK ELITE HOMES CORP - New
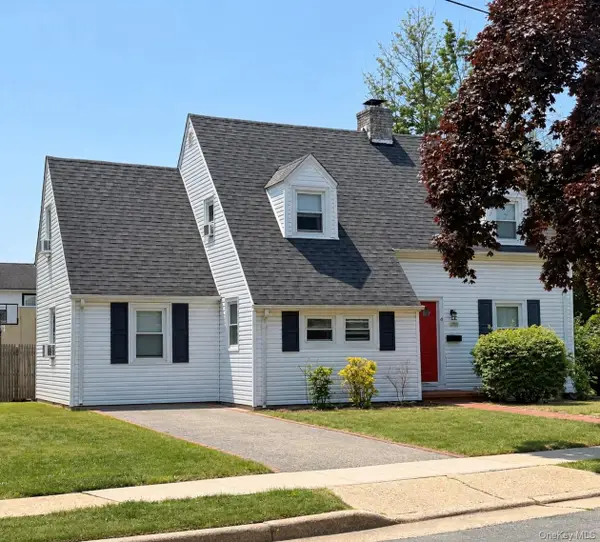 $730,000Active4 beds 2 baths1,216 sq. ft.
4 Primrose Lane, Hempstead, NY 11550
MLS# 1059048Listed by: SIGNATURE PREMIER PROPERTIES


Protect your home and budget from life's surprises with an Assurant Home Warranty, backed by a partner that supports you through every step of homeownership. Explore Plans.
© 2026 Better Homes and Gardens Real Estate LLC. An Anywhere Real Estate company. All rights reserved. Better Homes and Gardens® Real Estate is a registered trademark owned by Meredith Operations Corporation, licensed to Better Homes and Gardens Real Estate LLC and used with permission. Better Homes and Gardens Real Estate LLC fully supports the principles of the Fair Housing Act and the Equal Opportunity Act. Listing information is deemed reliable but is not guaranteed accurate.
Each office is independently owned and operated.
Any services or products provided by third parties are not provided by, affiliated with or related to Better Homes and Gardens Real Estate LLC, or its affiliated companies.