
22 Flint Avenue, Hempstead, NY 11550
Local realty services provided by:Better Homes and Gardens Real Estate Realty Connect
22 Flint Avenue,Hempstead, NY 11550
$599,000
- 3 Beds
- 2 Baths
- 1,732 sq. ft.
- Single family
- Coming Soon
Listed by: teka rennocks psa sfr, sherraine o. chance
Office: berbick premier realty
MLS#:1050198
Source:OneKey MLS
Price summary
- Price:$599,000
- Price per sq. ft.:$345.84
About this home
Three bedrooms. Three bathrooms. Plenty of space to make your own.
22 Flint Avenue offers the kind of flexibility today’s buyers are searching for. This Hempstead home features 3 bedrooms, 3 full bathrooms, generous living space, and a versatile layout designed for everyday living, entertaining, working from home, or creating additional functional spaces to fit your lifestyle.
With multiple bathrooms and well-proportioned rooms, everyone has space without sacrificing comfort. The property also offers an opportunity to add your personal style and create a home that truly reflects your vision.
Conveniently located near shopping, schools, parks, transportation, and major roadways, 22 Flint Avenue combines space, accessibility, and potential in one property.
If you’ve been waiting for a home with room to grow and the flexibility to make it yours, this is the one to see. Schedule your private showing today.
Contact an agent
Home facts
- Year built:1931
- Listing ID #:1050198
- Updated:September 14, 2026 at 10:49 PM
Rooms and interior
- Bedrooms:3
- Total bathrooms:2
- Full bathrooms:2
- Rooms Total:6
- Flooring:Hardwood
- Kitchen Description:Range, Refrigerator, Stainless Steel Appliance(s)
- Bedroom Description:First Floor Bedroom
- Basement:Yes
- Basement Description:Finished, Full
- Living area:1,732 sq. ft.
Heating and cooling
- Heating:Steam
Structure and exterior
- Year built:1931
- Building area:1,732 sq. ft.
- Lot area:0.11 Acres
- Architectural Style:Cape Cod
- Construction Materials:Brick
Schools
- High school:Uniondale High School
- Middle school:Lawrence Road Middle School
- Elementary school:Grand Avenue Elementary School
Utilities
- Water:Public, Water Available
- Sewer:Public Sewer
Finances and disclosures
- Price:$599,000
- Price per sq. ft.:$345.84
- Tax amount:$10,634 (2025)
Features and amenities
- Appliances:Refrigerator, Stainless Steel Appliance(s)
Parking
- Parking description:Driveway, Garage
- Garage:Yes
- Garage spaces:1
New listings near 22 Flint Avenue
- Coming SoonOpen Fri, 6:30 to 7:30pm
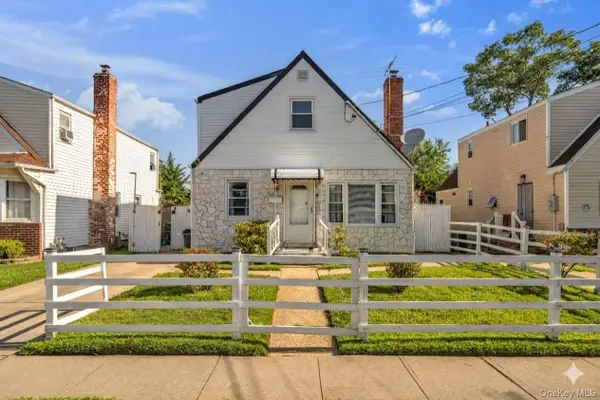 $650,000Coming Soon4 beds 2 baths1,357 sq. ft.
195 Alabama Avenue, Hempstead, NY 11550
MLS# 1040234Listed by: REMI REALTY - Open Sat, 2 to 4pmNew
 $799,999Active6 beds 3 baths1,993 sq. ft.
130 Elizabeth Avenue, Hempstead, NY 11550
MLS# 1050284Listed by: WORLD PROP INTL SEA TO SKY - New
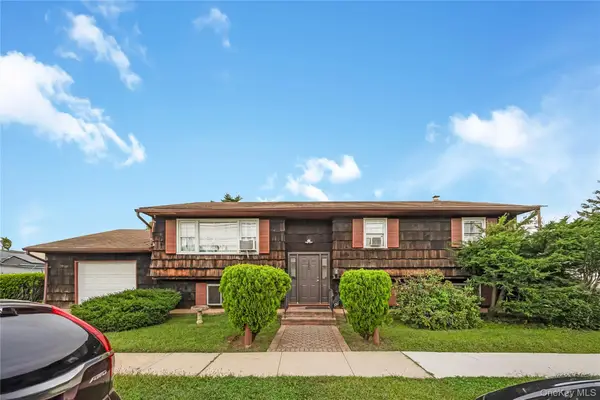 $699,000Active3 beds 3 baths1,388 sq. ft.
150 Holly Avenue, Hempstead, NY 11550
MLS# 1049480Listed by: HOMESMART PREMIER LIVING RLTY - New
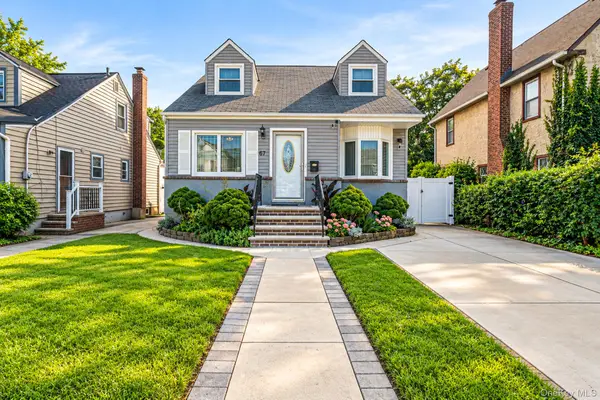 $749,000Active4 beds 1 baths1,379 sq. ft.
67 Holly Avenue, Hempstead, NY 11550
MLS# 1049140Listed by: HANDSOME REAL ESTATE INC - New
 $849,999Active3 beds 2 baths1,355 sq. ft.
1054 Grand Avenue, Hempstead, NY 11550
MLS# 1048216Listed by: KELLER WILLIAMS REALTY GREATER - New
 $399,000Active3 beds 2 baths1,118 sq. ft.
57 Robinwood Avenue, Hempstead, NY 11550
MLS# 1049050Listed by: LONG ISLAND DREAM HOMES REALTY - New
 $799,000Active3 beds 3 baths1,170 sq. ft.
330 Baldwin Road, Hempstead, NY 11550
MLS# 1048914Listed by: LAFFEY REAL ESTATE - New
 $382,000Active2 beds 2 baths1,125 sq. ft.
20 Wendell Street #19F, Hempstead, NY 11550
MLS# 1046850Listed by: COMPASS GREATER NY LLC - New
 $525,000Active4 beds 2 baths1,332 sq. ft.
22 Searing Street, Hempstead, NY 11550
MLS# 1048038Listed by: WELCOME HOME REALTY NETWORK


Protect your home and budget from life's surprises with an Assurant Home Warranty, backed by a partner that supports you through every step of homeownership. Explore Plans.
© 2026 Better Homes and Gardens Real Estate LLC. An Anywhere Real Estate company. All rights reserved. Better Homes and Gardens® Real Estate is a registered trademark owned by Meredith Operations Corporation, licensed to Better Homes and Gardens Real Estate LLC and used with permission. Better Homes and Gardens Real Estate LLC fully supports the principles of the Fair Housing Act and the Equal Opportunity Act. Listing information is deemed reliable but is not guaranteed accurate.
Each office is independently owned and operated.
Any services or products provided by third parties are not provided by, affiliated with or related to Better Homes and Gardens Real Estate LLC, or its affiliated companies.