
284 Baldwin Road, Hempstead, NY 11550
Local realty services provided by:Better Homes and Gardens Real Estate Green Team
Listed by: jessica a. akde elmazi mrp cpm cbr
Office: compass greater ny llc.
MLS#:1027392
Source:OneKey MLS
Price summary
- Price:$699,999
- Price per sq. ft.:$356.05
About this home
Welcome to this spacious 5-bedroom, 2-bath Hi-Ranch offering approximately 1,966 square feet of versatile living space in the heart of Hempstead. Thoughtfully designed with a flexible layout, this home provides ample room for everyday living, entertaining, or accommodating a variety of lifestyle needs.
The bright interior features generously sized rooms, an inviting living area, and an eat-in kitchen with abundant cabinet and counter space. Large windows allow for plenty of natural light throughout the home, creating a warm and welcoming atmosphere.
One of the property's standout features is the **separate outside entrance**, offering added convenience and flexibility for today's living arrangements. Whether you're looking for additional privacy, a dedicated guest space, or simply greater accessibility, this feature enhances the home's functionality while allowing buyers to explore a variety of possibilities.
Outside, enjoy a private yard ideal for relaxing, entertaining, gardening, or outdoor gatherings. A private driveway and attached one-car garage provide valuable off-street parking and additional storage.
Conveniently located near shopping, restaurants, parks, schools, public transportation, and major roadways, this home combines generous living space with everyday convenience. A fantastic opportunity to own a spacious home with a highly desirable layout and exceptional potential....
Contact an agent
Home facts
- Year built:1968
- Listing ID #:1027392
- Added:68 day(s) ago
- Updated:September 24, 2026 at 11:07 AM
Rooms and interior
- Bedrooms:5
- Total bathrooms:2
- Full bathrooms:2
- Rooms Total:12
- Flooring:Hardwood
- Kitchen Description:Dishwasher, Microwave, Oven, Refrigerator, Stainless Steel Appliance(s)
- Bedroom Description:First Floor Bedroom
- Basement:Yes
- Basement Description:Finished, Full, Walk-Out Access
- Living area:1,966 sq. ft.
Heating and cooling
- Heating:Baseboard
Structure and exterior
- Year built:1968
- Building area:1,966 sq. ft.
- Lot area:0.09 Acres
- Architectural Style:Hi Ranch
- Construction Materials:Frame
- Levels:2 Story
Schools
- High school:Hempstead High School
- Middle school:Alverta B Gray Schultz Middle Sch
- Elementary school:Rhodes Academy
Utilities
- Water:Public
- Sewer:Public Sewer
Finances and disclosures
- Price:$699,999
- Price per sq. ft.:$356.05
- Tax amount:$16,000 (2025)
Features and amenities
- Appliances:Dishwasher, Dryer, Microwave, Oven, Refrigerator, Stainless Steel Appliance(s), Washer
- Laundry features:Dryer, Washer
Parking
- Total parking spaces:2
- Parking description:Driveway, Garage
- Garage:Yes
- Garage spaces:1
New listings near 284 Baldwin Road
- Coming Soon
 $599,000Coming Soon4 beds 3 baths1,520 sq. ft.
678 Front Street #G, Hempstead, NY 11550
MLS# 1054634Listed by: LAFFEY REAL ESTATE - Open Sat, 2:30 to 4pmNew
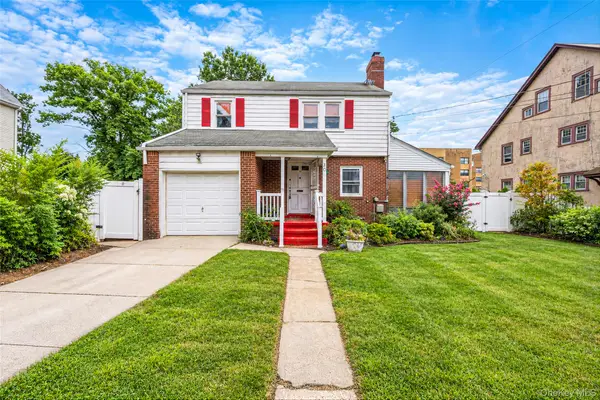 $510,000Active3 beds 2 baths1,363 sq. ft.
30 Fairview Boulevard, Hempstead, NY 11550
MLS# 1054201Listed by: HANDSOME REAL ESTATE INC - Open Sat, 12 to 2pmNew
 $729,000Active3 beds 2 baths1,472 sq. ft.
54 W Marshall Street, Hempstead, NY 11550
MLS# 1050885Listed by: CENTURY 21 AA REALTY - Open Sat, 1 to 3pmNew
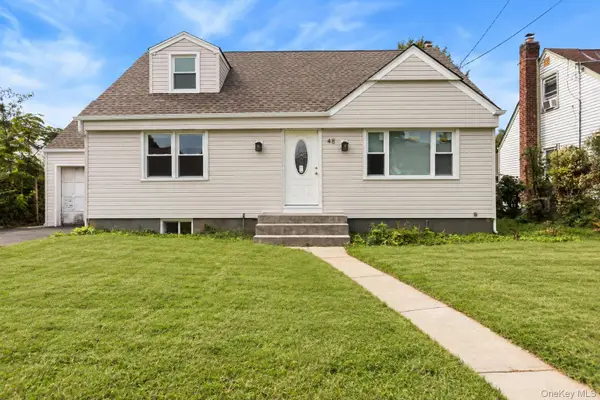 $749,999Active4 beds 2 baths1,553 sq. ft.
48 Milburn Avenue, Hempstead, NY 11550
MLS# 1053136Listed by: 1ST AMERICAN ONE NYC LTD - New
 $949,000Active4 beds 5 baths1,768 sq. ft.
29 Elm Avenue, Hempstead, NY 11550
MLS# 1052710Listed by: SIGNATURE PREMIER PROPERTIES - Open Sun, 2 to 4pmNew
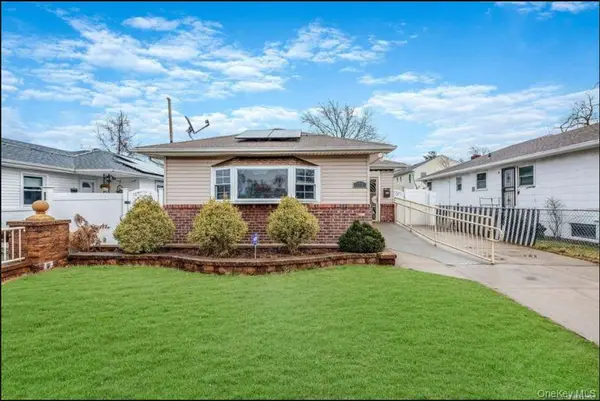 $680,000Active3 beds 1 baths1,060 sq. ft.
196 Westbury Boulevard, Hempstead, NY 11550
MLS# 1052815Listed by: R NEW YORK - New
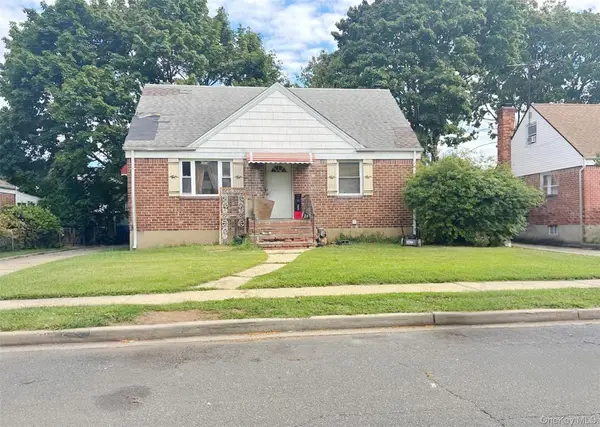 $575,000Active3 beds 1 baths1,075 sq. ft.
89 Chase Street, Hempstead, NY 11550
MLS# 1051214Listed by: ISLAND ADVANTAGE REALTY LLC - New
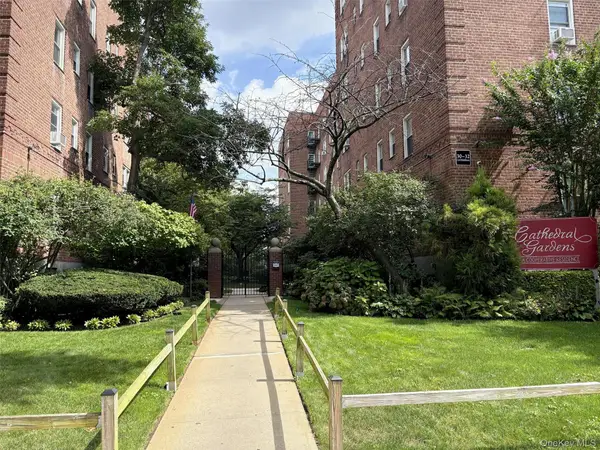 $319,000Active2 beds 1 baths800 sq. ft.
30 Catheral Avenue #4A, Hempstead, NY 11550
MLS# 1051382Listed by: HAGENS HOMES INC - New
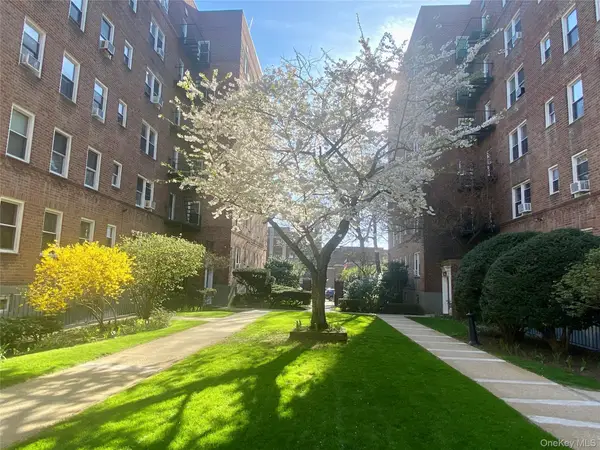 $182,500Active-- beds 1 baths400 sq. ft.
22 Mulford Place #5C, Hempstead, NY 11550
MLS# 1051522Listed by: HAGENS HOMES INC - New
 $729,000Active6 beds 2 baths1,706 sq. ft.
855 Front Street, Uniondale, NY 11553
MLS# 1051608Listed by: DOUGLAS ELLIMAN REAL ESTATE


Protect your home and budget from life's surprises with an Assurant Home Warranty, backed by a partner that supports you through every step of homeownership. Explore Plans.
© 2026 Better Homes and Gardens Real Estate LLC. An Anywhere Real Estate company. All rights reserved. Better Homes and Gardens® Real Estate is a registered trademark owned by Meredith Operations Corporation, licensed to Better Homes and Gardens Real Estate LLC and used with permission. Better Homes and Gardens Real Estate LLC fully supports the principles of the Fair Housing Act and the Equal Opportunity Act. Listing information is deemed reliable but is not guaranteed accurate.
Each office is independently owned and operated.
Any services or products provided by third parties are not provided by, affiliated with or related to Better Homes and Gardens Real Estate LLC, or its affiliated companies.