
39 Harold Avenue, Hempstead, NY 11550
Local realty services provided by:Better Homes and Gardens Real Estate Realty Connect
39 Harold Avenue,Hempstead, NY 11550
$589,000
- 4 Beds
- 1 Baths
- 1,227 sq. ft.
- Single family
- Active
Listed by: luis f. valderrama, clara valderrama
Office: douglas elliman real estate
MLS#:1024708
Source:OneKey MLS
Price summary
- Price:$589,000
- Price per sq. ft.:$461.24
About this home
Opportunity Awaits! Fixer Upper 4 Bedroom 1 Bath (2nd bath approved in basement, unfinished construction, 9k balance left) offers an open floor layout with an eat-in kitchen featuring stainless steel appliances, wood floors, gas cooking and a full basement with high ceilings. The home also includes a large primary bedroom, a spacious first floor bath and a 50x100 lot size with a large yard. Bring your vision and remake this home- ideal for buyers looking to renovate and build their dream house. Conveniently located near shopping, schools, parks and major transportation. Property being sold 'As is'
Contact an agent
Home facts
- Year built:1951
- Subdivision & Development:Hempstead Homesites
- Listing ID #:1024708
- Added:75 day(s) ago
- Updated:September 24, 2026 at 11:29 AM
Rooms and interior
- Bedrooms:4
- Total bathrooms:1
- Full bathrooms:1
- Rooms Total:6
- Flooring:Hardwood
- Dining Description:Eat-In Kitchen
- Kitchen Description:Eat-in Kitchen, Pantry, Refrigerator, Stainless Steel Appliance(s), Walk Through Kitchen
- Bedroom Description:First Floor Bedroom
- Basement:Yes
- Basement Description:Full, Unfinished
- Living area:1,227 sq. ft.
Heating and cooling
- Heating:Hot Water, Oil
Structure and exterior
- Year built:1951
- Building area:1,227 sq. ft.
- Lot area:0.11 Acres
- Architectural Style:Cape Cod
- Construction Materials:Brick, Wood Siding
- Levels:3 Story
Schools
- High school:Uniondale High School
- Middle school:Lawrence Road Middle School
- Elementary school:Grand Avenue Elementary School
Utilities
- Water:Public
- Sewer:Public Sewer
Finances and disclosures
- Price:$589,000
- Price per sq. ft.:$461.24
- Tax amount:$13,723 (2025)
Features and amenities
- Appliances:Refrigerator, Stainless Steel Appliance(s), Washer
- Laundry features:Washer
- Amenities:Open Floorplan, Storage
Parking
- Parking description:Driveway, On Street
- Garage:Yes
- Garage spaces:1
New listings near 39 Harold Avenue
- Coming Soon
 $599,000Coming Soon4 beds 3 baths1,520 sq. ft.
678 Front Street #G, Hempstead, NY 11550
MLS# 1054634Listed by: LAFFEY REAL ESTATE - Open Sat, 2:30 to 4pmNew
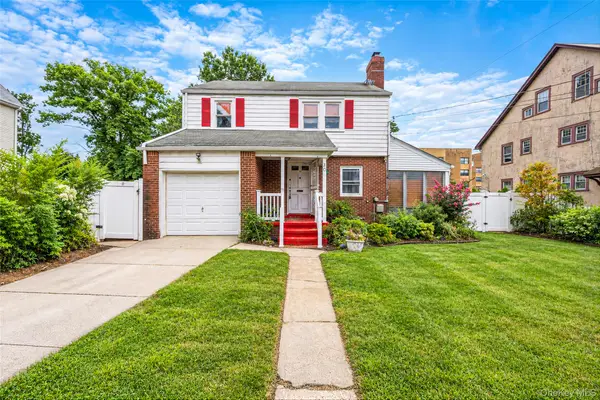 $510,000Active3 beds 2 baths1,363 sq. ft.
30 Fairview Boulevard, Hempstead, NY 11550
MLS# 1054201Listed by: HANDSOME REAL ESTATE INC - Open Sat, 12 to 2pmNew
 $729,000Active3 beds 2 baths1,472 sq. ft.
54 W Marshall Street, Hempstead, NY 11550
MLS# 1050885Listed by: CENTURY 21 AA REALTY - Open Sat, 1 to 3pmNew
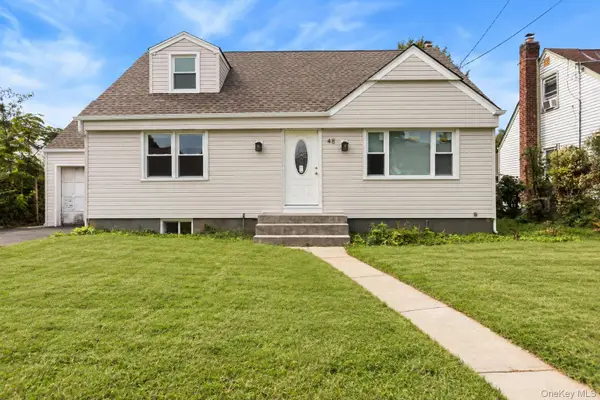 $749,999Active4 beds 2 baths1,553 sq. ft.
48 Milburn Avenue, Hempstead, NY 11550
MLS# 1053136Listed by: 1ST AMERICAN ONE NYC LTD - New
 $949,000Active4 beds 5 baths1,768 sq. ft.
29 Elm Avenue, Hempstead, NY 11550
MLS# 1052710Listed by: SIGNATURE PREMIER PROPERTIES - Open Sun, 2 to 4pmNew
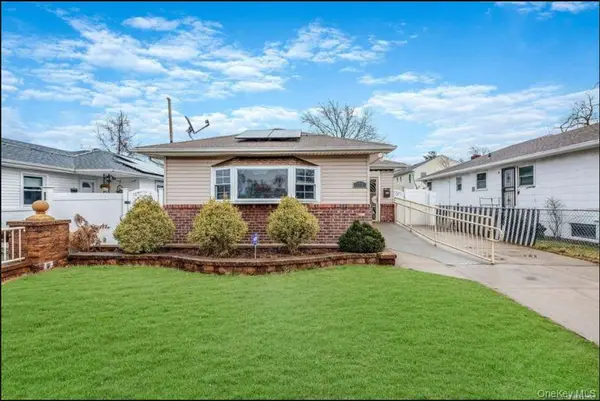 $680,000Active3 beds 1 baths1,060 sq. ft.
196 Westbury Boulevard, Hempstead, NY 11550
MLS# 1052815Listed by: R NEW YORK - New
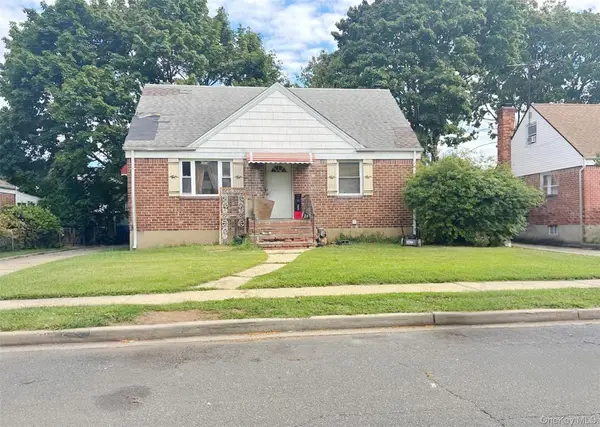 $575,000Active3 beds 1 baths1,075 sq. ft.
89 Chase Street, Hempstead, NY 11550
MLS# 1051214Listed by: ISLAND ADVANTAGE REALTY LLC - New
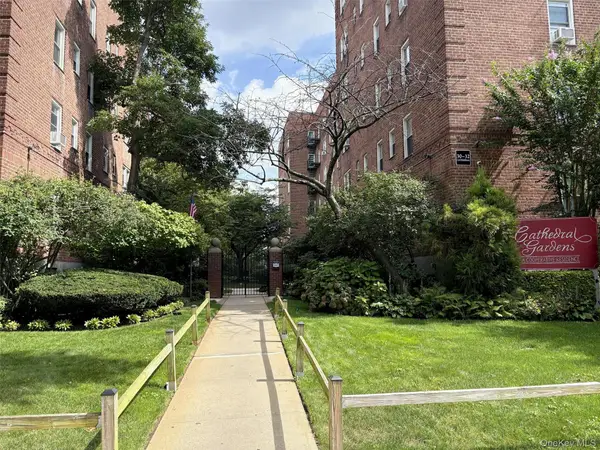 $319,000Active2 beds 1 baths800 sq. ft.
30 Catheral Avenue #4A, Hempstead, NY 11550
MLS# 1051382Listed by: HAGENS HOMES INC - New
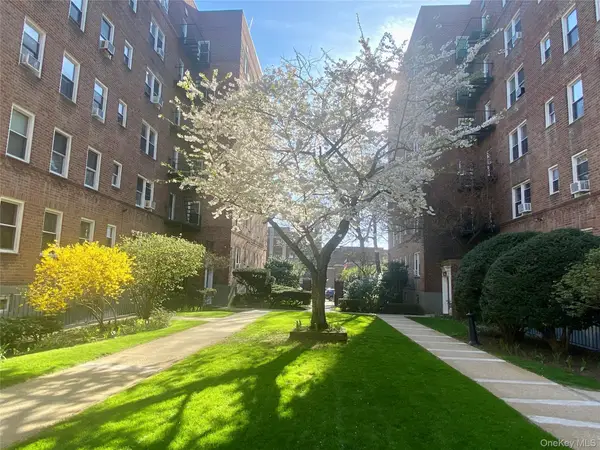 $182,500Active-- beds 1 baths400 sq. ft.
22 Mulford Place #5C, Hempstead, NY 11550
MLS# 1051522Listed by: HAGENS HOMES INC - New
 $729,000Active6 beds 2 baths1,706 sq. ft.
855 Front Street, Uniondale, NY 11553
MLS# 1051608Listed by: DOUGLAS ELLIMAN REAL ESTATE


Protect your home and budget from life's surprises with an Assurant Home Warranty, backed by a partner that supports you through every step of homeownership. Explore Plans.
© 2026 Better Homes and Gardens Real Estate LLC. An Anywhere Real Estate company. All rights reserved. Better Homes and Gardens® Real Estate is a registered trademark owned by Meredith Operations Corporation, licensed to Better Homes and Gardens Real Estate LLC and used with permission. Better Homes and Gardens Real Estate LLC fully supports the principles of the Fair Housing Act and the Equal Opportunity Act. Listing information is deemed reliable but is not guaranteed accurate.
Each office is independently owned and operated.
Any services or products provided by third parties are not provided by, affiliated with or related to Better Homes and Gardens Real Estate LLC, or its affiliated companies.