
678 Front Street #G, Hempstead, NY 11550
Local realty services provided by:Better Homes and Gardens Real Estate Realty Connect
678 Front Street #G,Hempstead, NY 11550
$599,000
- 4 Beds
- 3 Baths
- 1,520 sq. ft.
- Condominium
- Coming Soon
Listed by: jacqueline m. stewart
Office: laffey real estate
MLS#:1054634
Source:OneKey MLS
Price summary
- Price:$599,000
- Price per sq. ft.:$394.08
- Monthly HOA dues:$430
About this home
Welcome to this rare 4 bedrooms, 2.5 bath colonial style condo unit. Combining the ease of condominium living with the space and feel of a classic home. This home is situated in a quiet, landscaped community on a private street. The main floor offers an inviting layout which flows, with wood floors throughout, ideal for daily living and entertaining. Also found on the main-floor a powder room, kitchen, formal dining room and over-sized living room with large windows that lets in lot of natural light. Upstairs features 3 bright versatile bedrooms, 1 hall bath and a private master suite. Enjoy low-maintenance living with beautifully manicured lawns and grounds maintained for you. The private backyard is ideal for outdoor entertainment or just to chill. House is close to public transportation and prime access to Nassau County’s best attractions, located just minutes from Roosevelt Field Mall and the expansive Eisenhower Park. Call today for a private showing.
Contact an agent
Home facts
- Year built:1969
- Listing ID #:1054634
- Updated:September 24, 2026 at 01:48 PM
Rooms and interior
- Bedrooms:4
- Total bathrooms:3
- Full bathrooms:2
- Half bathrooms:1
- Rooms Total:7
- Flooring:Hardwood
- Dining Description:Formal Dining
- Kitchen Description:Dishwasher, Pantry, Stainless Steel Appliance(s)
- Basement:Yes
- Basement Description:Full
- Living area:1,520 sq. ft.
Heating and cooling
- Cooling:Central Air
- Heating:Natural Gas
- Central air:Yes
Structure and exterior
- Year built:1969
- Building area:1,520 sq. ft.
- Lot area:2.26 Acres
- Lot Features:Near Public Transit, Paved
- Construction Materials:Brick
- Levels:3 Story
Schools
- High school:Uniondale High School
- Middle school:Lawrence Road Middle School
- Elementary school:California Avenue Elementary School
Utilities
- Water:Public
- Sewer:Public Sewer
Finances and disclosures
- Price:$599,000
- Price per sq. ft.:$394.08
- Tax amount:$9,549 (2026)
Features and amenities
- Appliances:Dishwasher, Stainless Steel Appliance(s)
- Amenities:Open Floorplan
Parking
- Parking description:Assigned, Attached, Common, Parking Lot, Private
New listings near 678 Front Street #G
- Open Sat, 2:30 to 4pmNew
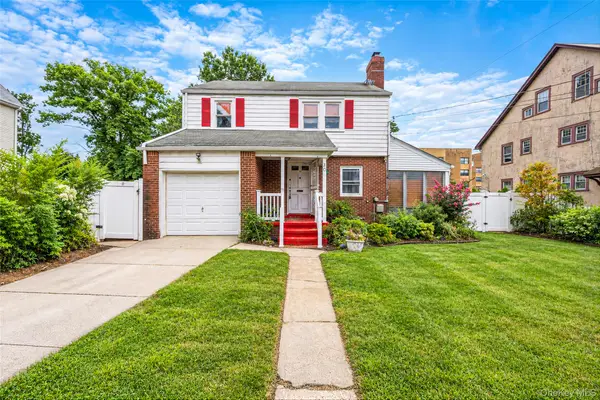 $510,000Active3 beds 2 baths1,363 sq. ft.
30 Fairview Boulevard, Hempstead, NY 11550
MLS# 1054201Listed by: HANDSOME REAL ESTATE INC - Open Sat, 12 to 2pmNew
 $729,000Active3 beds 2 baths1,472 sq. ft.
54 W Marshall Street, Hempstead, NY 11550
MLS# 1050885Listed by: CENTURY 21 AA REALTY - Open Sat, 1 to 3pmNew
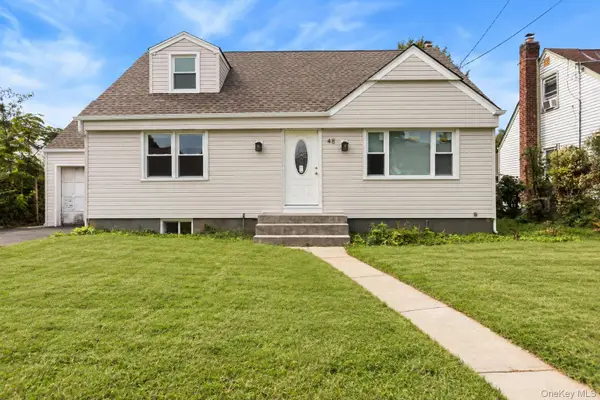 $749,999Active4 beds 2 baths1,553 sq. ft.
48 Milburn Avenue, Hempstead, NY 11550
MLS# 1053136Listed by: 1ST AMERICAN ONE NYC LTD - New
 $949,000Active4 beds 5 baths1,768 sq. ft.
29 Elm Avenue, Hempstead, NY 11550
MLS# 1052710Listed by: SIGNATURE PREMIER PROPERTIES - Open Sun, 2 to 4pmNew
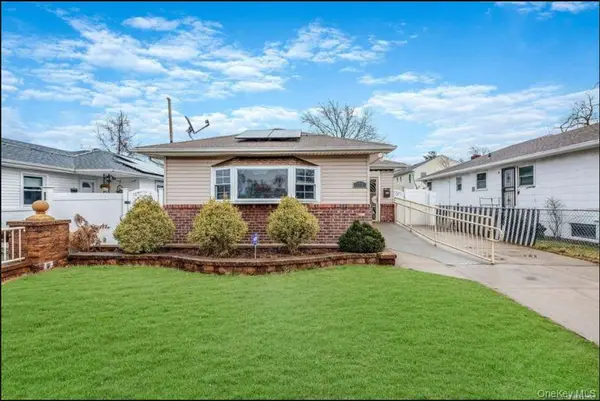 $680,000Active3 beds 1 baths1,060 sq. ft.
196 Westbury Boulevard, Hempstead, NY 11550
MLS# 1052815Listed by: R NEW YORK - New
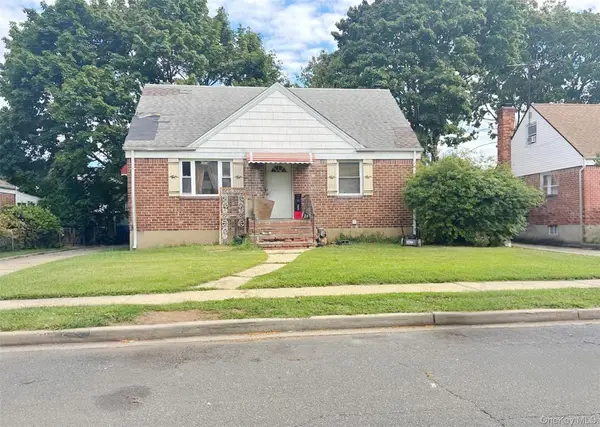 $575,000Active3 beds 1 baths1,075 sq. ft.
89 Chase Street, Hempstead, NY 11550
MLS# 1051214Listed by: ISLAND ADVANTAGE REALTY LLC - New
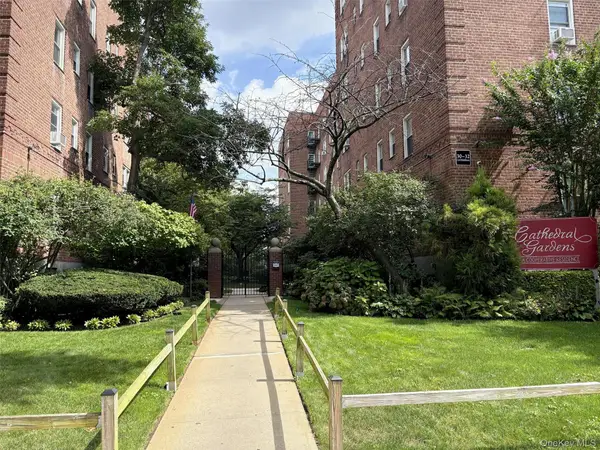 $319,000Active2 beds 1 baths800 sq. ft.
30 Catheral Avenue #4A, Hempstead, NY 11550
MLS# 1051382Listed by: HAGENS HOMES INC - New
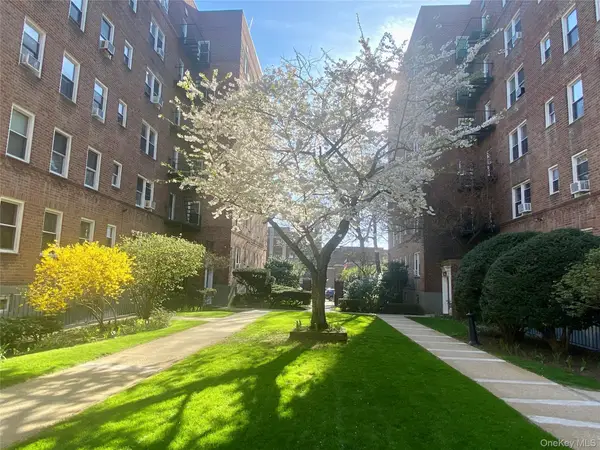 $182,500Active-- beds 1 baths400 sq. ft.
22 Mulford Place #5C, Hempstead, NY 11550
MLS# 1051522Listed by: HAGENS HOMES INC - New
 $729,000Active6 beds 2 baths1,706 sq. ft.
855 Front Street, Uniondale, NY 11553
MLS# 1051608Listed by: DOUGLAS ELLIMAN REAL ESTATE


Protect your home and budget from life's surprises with an Assurant Home Warranty, backed by a partner that supports you through every step of homeownership. Explore Plans.
© 2026 Better Homes and Gardens Real Estate LLC. An Anywhere Real Estate company. All rights reserved. Better Homes and Gardens® Real Estate is a registered trademark owned by Meredith Operations Corporation, licensed to Better Homes and Gardens Real Estate LLC and used with permission. Better Homes and Gardens Real Estate LLC fully supports the principles of the Fair Housing Act and the Equal Opportunity Act. Listing information is deemed reliable but is not guaranteed accurate.
Each office is independently owned and operated.
Any services or products provided by third parties are not provided by, affiliated with or related to Better Homes and Gardens Real Estate LLC, or its affiliated companies.