
1245 Veeder Drive, Hewlett Bay Park, NY 11557
Local realty services provided by:Better Homes and Gardens Real Estate Choice Realty
1245 Veeder Drive,Hewlett Bay Park, NY 11557
$15,000,000
- 5 Beds
- 8 Baths
- 11,031 sq. ft.
- Single family
- Active
Upcoming open houses
- Sat, Oct 1001:00 pm - 04:00 pm
- Sun, Oct 1101:00 pm - 04:00 pm
Listed by: richard m. golden, zachary elliott
Office: nest seekers llc.
MLS#:991350
Source:OneKey MLS
Price summary
- Price:$15,000,000
- Price per sq. ft.:$1,359.8
About this home
AUCTION: Bidder registration deadline: 5 November. Starting bids expected between $3.5M and $5M.
Known for decades as the Snapple House, this storied waterfront estate stands among the most coveted addresses in Hewlett Bay Park. Set at an angle with commanding Macy Channel views, this rare double lot extends to the water, where a private dock anchors 240 feet of frontage beyond manicured lawns and formal gardens. Designed by architect Norman Wax and built by Qualico Contracting beneath a hand-laid slate roof, the residence reflects uncompromising craftsmanship. Three levels served by an elevator are oriented toward the harbor, with a dedicated entertaining wing, bar, and temperature-controlled wine cellar. The primary suite captures water views and offers a spa bath with sauna. A self-contained poolside cabana with full kitchen and sauna completes a setting that simply cannot be recreated today.
Contact an agent
Home facts
- Year built:1994
- Listing ID #:991350
- Added:164 day(s) ago
- Updated:October 09, 2026 at 11:32 AM
Rooms and interior
- Bedrooms:5
- Total bathrooms:8
- Full bathrooms:5
- Half bathrooms:3
- Rooms Total:12
- Flooring:Hardwood
- Dining Description:Eat-In Kitchen, Formal Dining
- Bathrooms Description:Double Vanity
- Kitchen Description:Dishwasher, Eat-in Kitchen, Oven, Range, Refrigerator, Stainless Steel Appliance(s)
- Bedroom Description:First Floor Bedroom
- Living area:11,031 sq. ft.
Heating and cooling
- Cooling:Central Air
- Heating:Forced Air, Natural Gas
- Central air:Yes
Structure and exterior
- Year built:1994
- Building area:11,031 sq. ft.
- Lot area:2.09 Acres
- Architectural Style:Estate
- Construction Materials:Stucco
- Exterior Features:Dock
Schools
- High school:George W Hewlett High School
- Middle school:Woodmere Middle School
- Elementary school:Hewlett Elementary School
Utilities
- Water:Public
- Sewer:Public Sewer
Finances and disclosures
- Price:$15,000,000
- Price per sq. ft.:$1,359.8
- Tax amount:$86,163 (2026)
Features and amenities
- Appliances:Dishwasher, Dryer, Oven, Refrigerator, Stainless Steel Appliance(s), Washer
- Laundry features:Dryer, Washer
- Amenities:Double Vanity, Entrance Foyer, Open Floorplan, Walk-In Closet(s), Wet Bar
- Pool features:In Ground, Outdoor Pool
Parking
- Total parking spaces:10
- Parking description:Driveway
- Garage:Yes
- Garage spaces:4
New listings near 1245 Veeder Drive
- Open Sun, 11:30am to 1:30pmNew
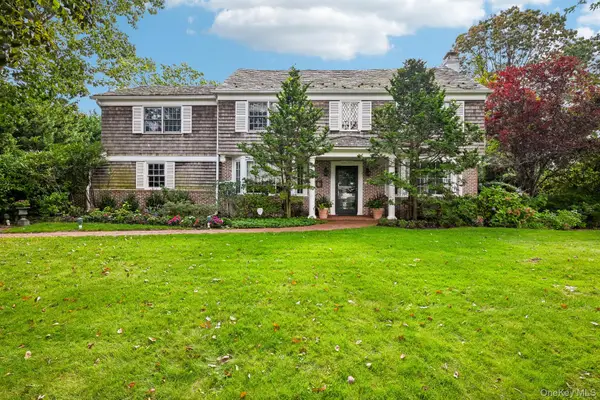 $3,789,000Active6 beds 6 baths4,584 sq. ft.
238 Cedar Avenue, Hewlett Bay Park, NY 11557
MLS# 1059171Listed by: HOWARD HANNA COACH 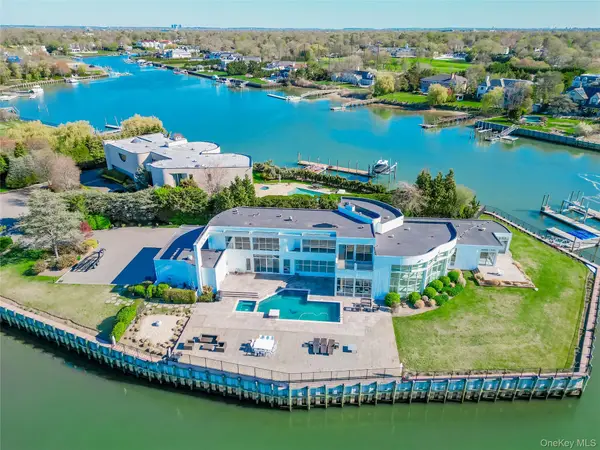 $6,500,000Active6 beds 7 baths8,479 sq. ft.
50 Heron Drive, Hewlett Bay Park, NY 11557
MLS# 1001289Listed by: DOUGLAS ELLIMAN REAL ESTATE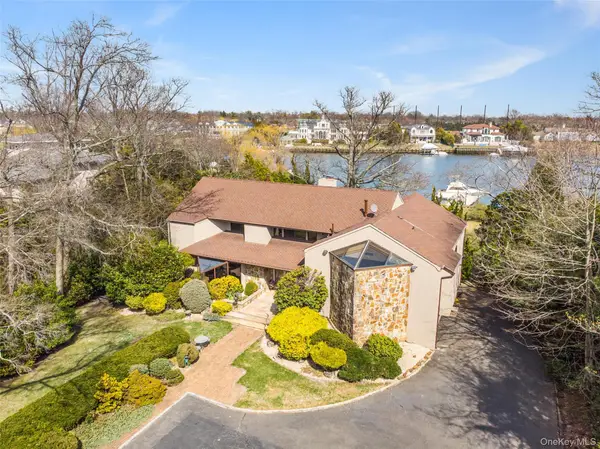 $3,950,000Pending4 beds 5 baths4,168 sq. ft.
214 Cedar Avenue, Hewlett Bay Park, NY 11557
MLS# 973175Listed by: DOUGLAS ELLIMAN REAL ESTATE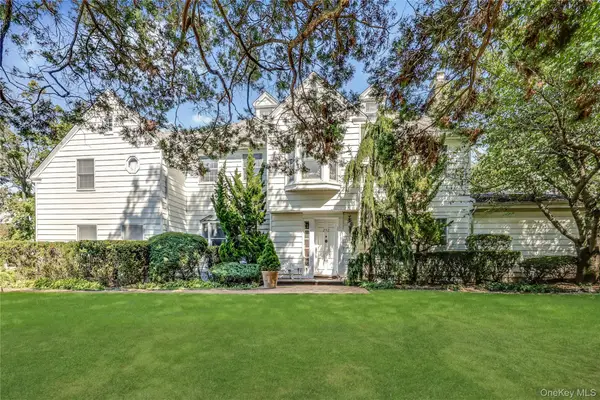 $2,599,000Pending7 beds 5 baths4,000 sq. ft.
252 Cedar Avenue, Hewlett Bay Park, NY 11557
MLS# 908817Listed by: BERKSHIRE HATHAWAY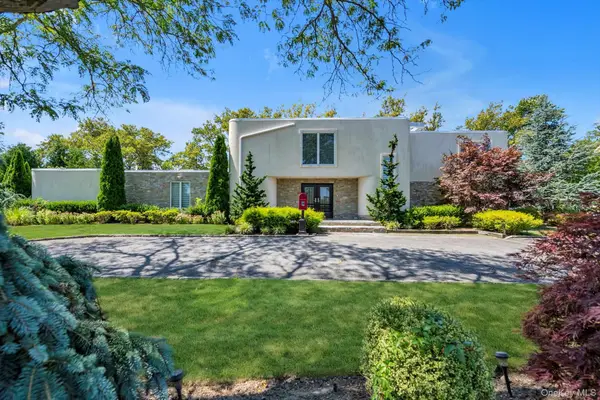 $3,499,000Active5 beds 5 baths6,400 sq. ft.
10 Macy Drive, Hewlett Bay Park, NY 11557
MLS# 896940Listed by: DOUGLAS ELLIMAN REAL ESTATE


Protect your home and budget from life's surprises with an Assurant Home Warranty, backed by a partner that supports you through every step of homeownership. Explore Plans.
© 2026 Better Homes and Gardens Real Estate LLC. An Anywhere Real Estate company. All rights reserved. Better Homes and Gardens® Real Estate is a registered trademark owned by Meredith Operations Corporation, licensed to Better Homes and Gardens Real Estate LLC and used with permission. Better Homes and Gardens Real Estate LLC fully supports the principles of the Fair Housing Act and the Equal Opportunity Act. Listing information is deemed reliable but is not guaranteed accurate.
Each office is independently owned and operated.
Any services or products provided by third parties are not provided by, affiliated with or related to Better Homes and Gardens Real Estate LLC, or its affiliated companies.