
1302 Azure Place, Hewlett, NY 11557
Local realty services provided by:Better Homes and Gardens Real Estate Choice Realty
1302 Azure Place,Hewlett, NY 11557
$1,887,000
- 4 Beds
- 3 Baths
- 3,283 sq. ft.
- Single family
- Active
Listed by: marina revnyaga, sam beznos
Office: solid homes realty inc
MLS#:1062098
Source:OneKey MLS
Price summary
- Price:$1,887,000
- Price per sq. ft.:$574.78
About this home
Step into this warm and welcoming 4-bedroom, 3-bath Country Expanded Ranch situated on a beautiful street in Hewlett Harbor. Enter through the foyer leading to an open living room with fireplace, formal dining room, spacious family room, and eat-in kitchen featuring granite countertops, wood cabinetry, and stainless steel appliances. The home offers generously sized rooms, plenty of natural light, and great closet space throughout. Enjoy a bright 15x16 den surrounded by 11 windows overlooking the beautiful backyard. A double-sided fireplace and wet bar add to the home's inviting atmosphere. The first-floor primary suite features vaulted ceilings, two walk-in closets, and a private bath with jetted tub and bidet. An additional bedroom or office and full bath complete the main level. Upstairs offers two spacious bedrooms, a full bath, and access to an unfinished attic providing additional storage space. Additional features include an attached two-car garage with direct kitchen access and a separate laundry room. Enjoy outdoor living on a private 1,200 sq. ft. deck overlooking the spacious backyard. Conveniently located near schools, transportation, Grant Park, and houses of worship....
Contact an agent
Home facts
- Year built:1951
- Listing ID #:1062098
- Added:1 day(s) ago
- Updated:October 14, 2026 at 12:49 PM
Rooms and interior
- Bedrooms:4
- Total bathrooms:3
- Full bathrooms:3
- Rooms Total:8
- Dining Description:Eat-In Kitchen
- Kitchen Description:Dishwasher, Disposal, Eat-in Kitchen, Microwave, Oven, Range, Refrigerator, Stainless Steel Appliance(s)
- Bedroom Description:First Floor Bedroom, Master Downstairs
- Living area:3,283 sq. ft.
Heating and cooling
- Cooling:Central Air
- Heating:Natural Gas
- Central air:Yes
Structure and exterior
- Year built:1951
- Building area:3,283 sq. ft.
- Lot area:0.46 Acres
- Lot Features:Garden, Level, Paved, Private
- Architectural Style:Exp Ranch
- Construction Materials:Brick, Shake Siding
Schools
- High school:Lynbrook Senior High School
- Middle school:Lynbrook South Middle School
- Elementary school:Waverly Park School
Utilities
- Water:Public
- Sewer:Public Sewer
Finances and disclosures
- Price:$1,887,000
- Price per sq. ft.:$574.78
- Tax amount:$24,675 (2025)
Features and amenities
- Appliances:Dishwasher, Disposal, Dryer, Microwave, Oven, Refrigerator, Stainless Steel Appliance(s), Washer
- Laundry features:Dryer, Washer
- Amenities:Granite Counters, High Ceilings, Open Floorplan
Parking
- Total parking spaces:6
- Parking description:Driveway
- Garage:Yes
- Garage spaces:3
New listings near 1302 Azure Place
- Coming Soon
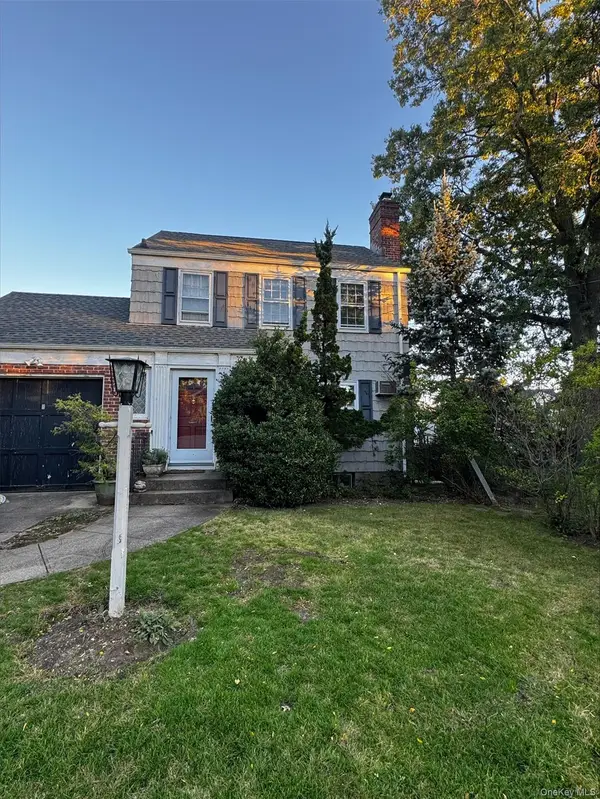 $765,000Coming Soon3 beds 2 baths1,244 sq. ft.
1569 Hewlett Avenue, Hewlett, NY 11557
MLS# 1059914Listed by: DOUGLAS ELLIMAN REAL ESTATE - Open Sun, 12 to 2pmNew
 $225,000Active1 beds 1 baths
1185 E Broadway #4E, Hewlett, NY 11557
MLS# 1061080Listed by: STEPHEN JOSEPH PROPERTIES - Open Sat, 12 to 1:30pmNew
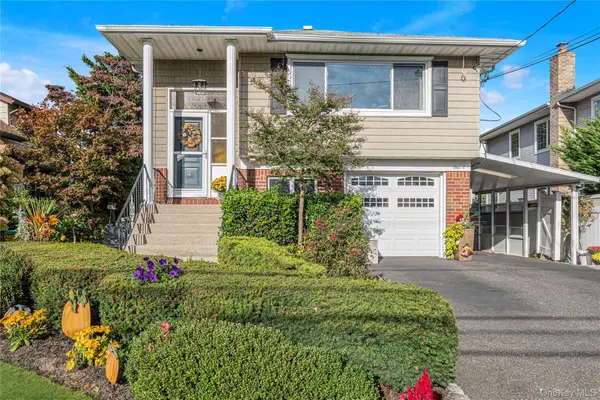 $897,777Active4 beds 2 baths2,068 sq. ft.
1 Glenwood Avenue #A, Lynbrook, NY 11563
MLS# 1057378Listed by: DOUGLAS ELLIMAN REAL ESTATE - Open Sat, 12 to 1:30pmNew$897,777Active4 beds 2 baths2,068 sq. ft.
1 Glenwood Avenue #A, Lynbrook, NY 11563
MLS# 1057378Listed by: DOUGLAS ELLIMAN REAL ESTATE - New
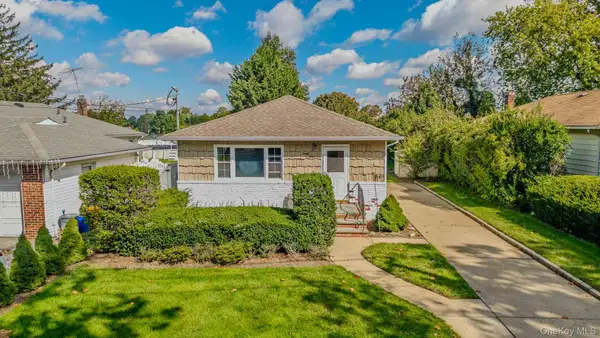 $698,000Active3 beds 2 baths1,175 sq. ft.
29 Prospect Avenue, Lynbrook, NY 11563
MLS# 1055088Listed by: BERKSHIRE HATHAWAY - New
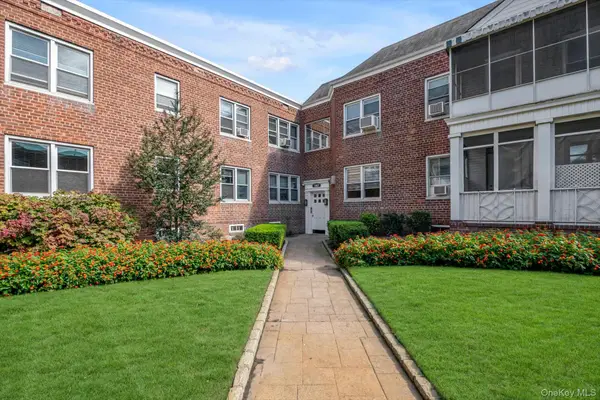 $249,000Active1 beds 1 baths
1367 Broadway #B17, Hewlett, NY 11557
MLS# 1055867Listed by: DOUGLAS ELLIMAN REAL ESTATE - New
 $4,250,000Active8 beds 7 baths7,794 sq. ft.
115 Cedar Avenue, Hewlett, NY 11557
MLS# 1043287Listed by: LORI & ASSOCIATES LI REALTY - Open Sat, 1 to 3pm
 $899,000Active5 beds 3 baths2,618 sq. ft.
1509 Hewlett Avenue, Hewlett, NY 11557
MLS# 1057133Listed by: COLDWELL BANKER AMERICAN HOMES  $989,000Active5 beds 2 baths2,200 sq. ft.
1423 Sturl Avenue, Hewlett, NY 11557
MLS# 1054752Listed by: COLDWELL BANKER AMERICAN HOMES


Protect your home and budget from life's surprises with an Assurant Home Warranty, backed by a partner that supports you through every step of homeownership. Explore Plans.
© 2026 Better Homes and Gardens Real Estate LLC. An Anywhere Real Estate company. All rights reserved. Better Homes and Gardens® Real Estate is a registered trademark owned by Meredith Operations Corporation, licensed to Better Homes and Gardens Real Estate LLC and used with permission. Better Homes and Gardens Real Estate LLC fully supports the principles of the Fair Housing Act and the Equal Opportunity Act. Listing information is deemed reliable but is not guaranteed accurate.
Each office is independently owned and operated.
Any services or products provided by third parties are not provided by, affiliated with or related to Better Homes and Gardens Real Estate LLC, or its affiliated companies.