
36 Trinity Place, Hewlett, NY 11557
Local realty services provided by:Better Homes and Gardens Real Estate Green Team
36 Trinity Place,Hewlett, NY 11557
$1,399,000
- 5 Beds
- 3 Baths
- 3,356 sq. ft.
- Single family
- Active
Upcoming open houses
- Sun, Nov 1511:00 am - 01:00 pm
Listed by: michelle m. fisher
Office: exp realty
MLS#:1069974
Source:OneKey MLS
Price summary
- Price:$1,399,000
- Price per sq. ft.:$416.87
About this home
Victorian charm meets modern comfort at 36 Trinity Place in Hewlett. Set on an oversized 50-by-210-foot lot, this fully renovated five-bedroom home welcomes you with a beautiful wraparound porch, generous living spaces, and an expansive backyard featuring an in-ground pool. A wide driveway provides ample off-street parking and leads to a detached one-car garage, completing a property designed for comfortable everyday living and memorable entertaining.
Double entry doors open to a bright, spacious first floor with a flowing layout connecting the living room, dining area, and kitchen. Oversized windows fill the home with natural light, while detailed crown molding, decorative chandeliers, recessed lighting, and large-format tile flooring create an elegant setting. Radiant floor heating throughout this level, divided into two zones, adds comfort underfoot. The generous dining area features an angled bay overlooking the grounds, with access from the kitchen to the rear deck for convenient outdoor dining.
The spacious kitchen features beautifully detailed white cabinetry, a contrasting center island, generous counter space, two separate sink areas, and stainless steel wall ovens. An ornate range surround and patterned backsplash complement the home’s character, while abundant cabinetry provides practical storage. A conveniently located powder room completes the first floor, and a wood staircase with decorative iron railings leads upstairs.
The second floor offers four bright bedrooms with hardwood floors, recessed lighting, and ceiling fans. The beautifully appointed bathroom features a freestanding soaking tub within a glass-enclosed shower area, a built-in bench, a heated towel warmer, and radiant heated floors.
Occupying the entire third floor, the primary suite creates a private retreat with a spacious bedroom, charming sloped ceilings, hardwood floors, and mirrored storage cabinetry. A generous walk-in closet with built-in shelving offers ample wardrobe space, while the en-suite bathroom features a shower, a contemporary vanity, and elegant tilework.
The basement provides additional space for recreation, along with a separate bonus room that can serve as a playroom, home office, or hobby space. Laundry and mechanical areas add everyday convenience.
Outside, the exceptionally deep backyard offers distinct spaces for relaxing, playing, and entertaining. A generous lawn, mature trees, and landscaped borders lead toward the rear pool area, where an expansive patio provides room for lounging and gathering around the in-ground pool. The wraparound porch offers another inviting spot to enjoy morning coffee or unwind at the end of the day.
Additional features include fully paid-off solar panels, new windows, a whole-house water filtration system, in-ceiling speakers, and wiring for security cameras. Zoned heating combines radiant floors, radiators, and forced-air heat, while two central air systems separately serve the basement and first floor, and the second and third floors.
Conveniently located near Broadway’s shops, restaurants, everyday essentials, and houses of worship, with the Hewlett LIRR station nearby for travel to Manhattan, this home brings together distinctive character, modern updates, and exceptional outdoor space. One of the best school districts in NYS!...
Contact an agent
Home facts
- Year built:1913
- Listing ID #:1069974
- Added:1 day(s) ago
- Updated:November 12, 2026 at 02:05 PM
Rooms and interior
- Bedrooms:5
- Total bathrooms:3
- Full bathrooms:2
- Half bathrooms:1
- Rooms Total:16
- Flooring:Hardwood
- Dining Description:Formal Dining
- Bathrooms Description:Soaking Tub
- Kitchen Description:Dishwasher, Kitchen Island, Refrigerator, Stainless Steel Appliance(s)
- Basement:Yes
- Basement Description:Finished, Full
- Living area:3,356 sq. ft.
Heating and cooling
- Cooling:Central Air
- Heating:Forced Air, Radiant
- Central air:Yes
Structure and exterior
- Year built:1913
- Building area:3,356 sq. ft.
- Lot area:0.19 Acres
- Lot Features:Near Public Transit
- Architectural Style:Victorian
- Construction Materials:Brick, Frame
Schools
- High school:George W Hewlett High School
- Middle school:Woodmere Middle School
- Elementary school:Hewlett Elementary School
Finances and disclosures
- Price:$1,399,000
- Price per sq. ft.:$416.87
- Tax amount:$22,752 (2026)
Features and amenities
- Appliances:Dishwasher, Dryer, Refrigerator, Stainless Steel Appliance(s), Washer
- Laundry features:Dryer, Washer
- Amenities:Entrance Foyer, Walk-In Closet(s)
- Pool features:In Ground
Parking
- Parking description:Detached, Driveway, Garage, Off Street
- Garage:Yes
- Garage spaces:1
New listings near 36 Trinity Place
- Coming SoonOpen Sun, 12 to 2pm
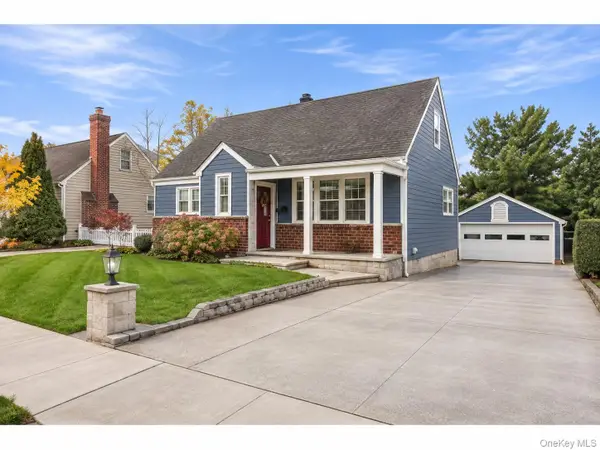 $899,999Coming Soon4 beds 2 baths1,492 sq. ft.
39 Starks Place, Lynbrook, NY 11563
MLS# 1072755Listed by: THE AGENCY NORTHSHORE NY - New
 $1,575,000Active4 beds 3 baths2,177 sq. ft.
14 Sutton Lane, Hewlett, NY 11557
MLS# 1070909Listed by: CORDIAL REALTY GROUP INC - New
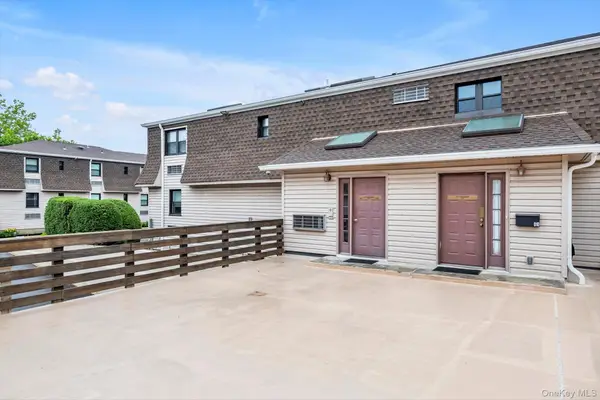 $165,000Active1 beds 1 baths600 sq. ft.
1337 Broadway #D20, Hewlett, NY 11557
MLS# 1067071Listed by: DOUGLAS ELLIMAN REAL ESTATE - New
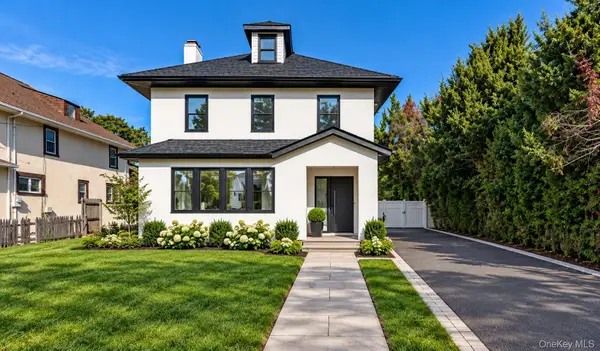 Listed by BHGRE$1,875,000Active5 beds 4 baths2,660 sq. ft.
1128 Fulton Street, Woodmere, NY 11598
MLS# 1066017Listed by: BH&G R E REALTY CONNECT - New
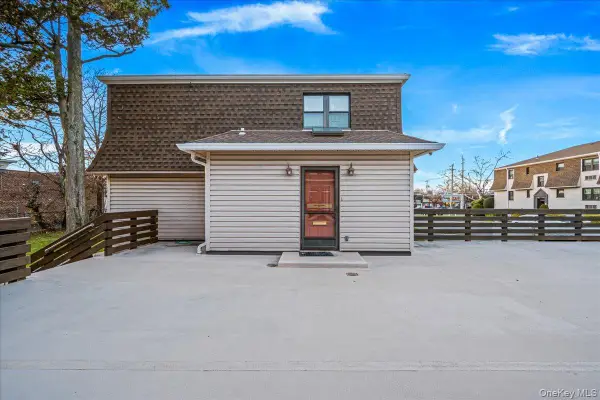 $295,000Active2 beds 2 baths800 sq. ft.
1329 Broadway #Q10, Hewlett, NY 11557
MLS# 1070301Listed by: KELLER WILLIAMS RLTY LANDMARK  $161,000Active2 beds 1 baths800 sq. ft.
1193 East Broadway #M24, Hewlett, NY 11557
MLS# 1067579Listed by: HOWARD HANNA COACH $1,999,000Active4 beds 4 baths3,363 sq. ft.
74 Newport Drive, Hewlett, NY 11557
MLS# 1067513Listed by: DANIEL GALE SOTHEBYS INTL RLTY $389,000Active1 beds 1 baths705 sq. ft.
596 Broadway #10A, Lynbrook, NY 11563
MLS# 1067884Listed by: COLDWELL BANKER AMERICAN HOMES $329,000Active1 beds 1 baths900 sq. ft.
1175 E Broadway #3-G, Hewlett, NY 11557
MLS# 1067977Listed by: BERKSHIRE HATHAWAY


Protect your home and budget from life's surprises with an Assurant Home Warranty, backed by a partner that supports you through every step of homeownership. Explore Plans.
© 2026 Better Homes and Gardens Real Estate LLC. An Anywhere Real Estate company. All rights reserved. Better Homes and Gardens® Real Estate is a registered trademark owned by Meredith Operations Corporation, licensed to Better Homes and Gardens Real Estate LLC and used with permission. Better Homes and Gardens Real Estate LLC fully supports the principles of the Fair Housing Act and the Equal Opportunity Act. Listing information is deemed reliable but is not guaranteed accurate.
Each office is independently owned and operated.
Any services or products provided by third parties are not provided by, affiliated with or related to Better Homes and Gardens Real Estate LLC, or its affiliated companies.