
173 2nd Street, Hicksville, NY 11801
Local realty services provided by:Better Homes and Gardens Real Estate Realty Connect
173 2nd Street,Hicksville, NY 11801
$750,000
- 3 Beds
- 2 Baths
- 1,546 sq. ft.
- Single family
- Active
Upcoming open houses
- Sat, Nov 1412:30 pm - 02:30 pm
- Sun, Nov 1512:30 pm - 02:30 pm
Listed by: tamanna jaggi
Office: douglas elliman real estate
MLS#:1073352
Source:OneKey MLS
Price summary
- Price:$750,000
- Price per sq. ft.:$485.12
About this home
Welcome To This Beautiful Cape In Hicksville, Offering 3 Spacious Bedrooms, 2 Full Baths, And A Fully Finished Basement. The First Floor Features A Bright & Spacious Living Room, Formal Dining Room, Family Room With Built-Ins, Updated Kitchen With All New Appliances, And A Newly Renovated Full Bath. Brand-New Gas Heating Furnace. Freshly Painted, This Home Is Move-In Ready. The Second Floor Offers Three Generously Sized Bedrooms And An Updated Full Bath. The Finished Basement Provides Additional Versatile Living Space, Perfect For A Recreation Room, Home Office, Gym, Or Storage.
Additional Features Include Hardwood Floors, A New Washer And Dryer, Exterior Security Cameras, And More. Enjoy A Fully Fenced, Clean, And Well-Maintained Backyard, Perfect For Outdoor Activities And Entertaining.
A Detached 1.5-Car Garage With A Brand-New Roof Provides Added Convenience, Parking, And Storage.
Conveniently Located In Hicksville, Close To Shopping, Dining, Transportation, And Major Roadways.
Contact an agent
Home facts
- Year built:1937
- Listing ID #:1073352
- Added:1 day(s) ago
- Updated:November 13, 2026 at 08:46 PM
Rooms and interior
- Bedrooms:3
- Total bathrooms:2
- Full bathrooms:2
- Rooms Total:7
- Flooring:Hardwood
- Dining Description:Formal Dining
- Kitchen Description:Dishwasher, Microwave, Refrigerator
- Bedroom Description:First Floor Bedroom
- Basement:Yes
- Basement Description:Finished, Full
- Living area:1,546 sq. ft.
Heating and cooling
- Heating:Natural Gas, Steam
Structure and exterior
- Year built:1937
- Building area:1,546 sq. ft.
- Lot area:0.11 Acres
- Lot Features:Level, Private
- Architectural Style:Cape Cod
- Construction Materials:Vinyl Siding
Schools
- High school:Hicksville High School
- Middle school:Hicksville Middle School
- Elementary school:Old Country Road School
Utilities
- Water:Public
- Sewer:Public Sewer
Finances and disclosures
- Price:$750,000
- Price per sq. ft.:$485.12
- Tax amount:$11,006 (2026)
Features and amenities
- Appliances:Dishwasher, Dryer, Microwave, Refrigerator, Washer
- Laundry features:Dryer, Washer
Parking
- Parking description:Detached, Driveway, Garage
- Garage:Yes
- Garage spaces:2
New listings near 173 2nd Street
- Coming Soon
 Listed by BHGRE$775,000Coming Soon3 beds 2 baths1,453 sq. ft.
42 S Gate, Hicksville, NY 11801
MLS# 1073055Listed by: BH&G R E REALTY CONNECT - Open Sat, 2:30 to 4:30pmNew
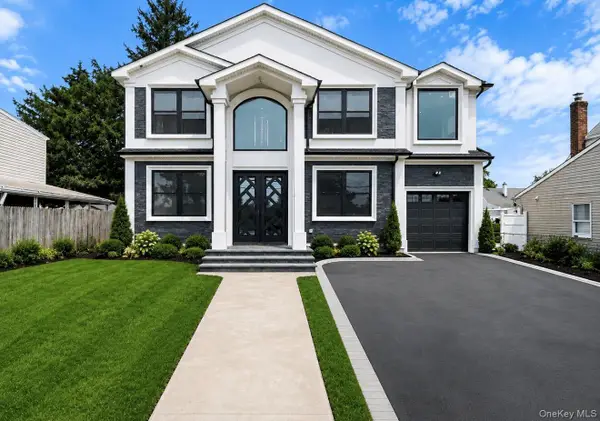 $1,525,999Active5 beds 6 baths3,000 sq. ft.
145 Bethpage Road, Hicksville, NY 11801
MLS# 1073303Listed by: DOUGLAS ELLIMAN REAL ESTATE - New
 $999,000Active5 beds 3 baths1,388 sq. ft.
58 James Street, Hicksville, NY 11801
MLS# 1072736Listed by: BEST AMERICAN HOMES INC - Open Sun, 1 to 3pmNew
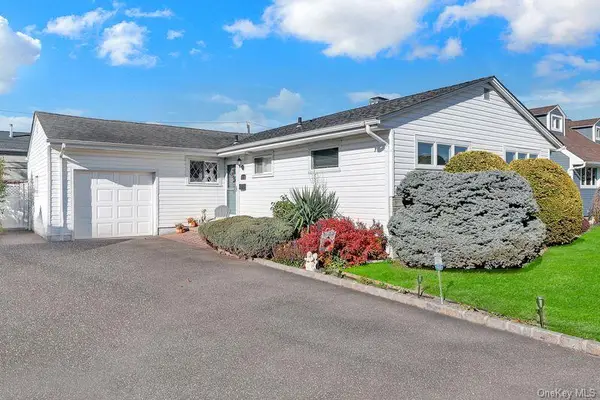 Listed by BHGRE$764,999Active3 beds 2 baths1,214 sq. ft.
16 Primrose Avenue, Hicksville, NY 11801
MLS# 1073390Listed by: BH&G R E REALTY CONNECT - Open Sat, 2 to 3:30pmNew
 Listed by BHGRE$980,000Active4 beds 2 baths2,409 sq. ft.
37 Alling Street, Hicksville, NY 11801
MLS# 1071824Listed by: BH&G R E REALTY CONNECT - New
 $849,000Active3 beds 2 baths1,852 sq. ft.
24 Monroe Avenue, Hicksville, NY 11801
MLS# 1071980Listed by: PROPERTY PROFESSIONALS REALTY - Open Sat, 1 to 3pmNew
 $1,695,000Active5 beds 5 baths3,600 sq. ft.
16 Violet Avenue, Hicksville, NY 11801
MLS# 1072089Listed by: DOUGLAS ELLIMAN REAL ESTATE - Open Sat, 12 to 2pmNew
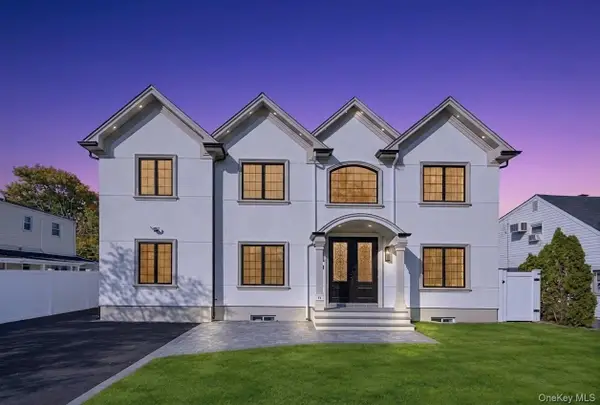 Listed by BHGRE$1,525,000Active6 beds 6 baths3,100 sq. ft.
35 Hewitt Street, Hicksville, NY 11801
MLS# 1070257Listed by: BH&G R E REALTY CONNECT - New
 Listed by BHGRE$749,999Active3 beds 3 baths1,376 sq. ft.
14 Monroe Avenue, Hicksville, NY 11801
MLS# 1070239Listed by: BH&G R E REALTY CONNECT


Protect your home and budget from life's surprises with an Assurant Home Warranty, backed by a partner that supports you through every step of homeownership. Explore Plans.
© 2026 Better Homes and Gardens Real Estate LLC. An Anywhere Real Estate company. All rights reserved. Better Homes and Gardens® Real Estate is a registered trademark owned by Meredith Operations Corporation, licensed to Better Homes and Gardens Real Estate LLC and used with permission. Better Homes and Gardens Real Estate LLC fully supports the principles of the Fair Housing Act and the Equal Opportunity Act. Listing information is deemed reliable but is not guaranteed accurate.
Each office is independently owned and operated.
Any services or products provided by third parties are not provided by, affiliated with or related to Better Homes and Gardens Real Estate LLC, or its affiliated companies.