
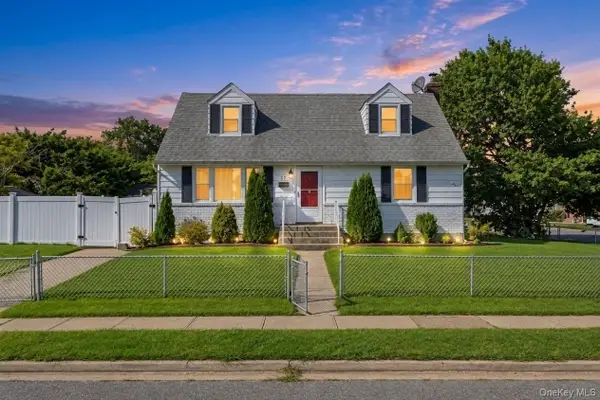
210 Spindle Road, Hicksville, NY 11801
Local realty services provided by:Better Homes and Gardens Real Estate Green Team
210 Spindle Road,Hicksville, NY 11801
$838,000
- 4 Beds
- 2 Baths
- 1,628 sq. ft.
- Single family
- Active
Listed by: xinan guo
Office: prospes real estate corp
MLS#:1035220
Source:OneKey MLS
Price summary
- Price:$838,000
- Price per sq. ft.:$514.74
About this home
Welcome to this beautifully renovated Cape-style home in the heart of Hicksville. Offering 4 bedrooms and 2 updated full bathrooms, this move-in-ready residence features approximately 1,628 square feet of comfortable living space on a 6,240-square-foot lot. The bright, open-concept kitchen is appointed with granite countertops and stainless steel appliances, flowing seamlessly into the formal dining area and spacious living room filled with natural light. Enjoy a newly installed patio, professionally landscaped grounds, and a charming backyard pond—perfect for relaxing, gardening, or entertaining. Additional highlights include a private driveway, attached garage, and convenient access to shopping, dining, parks, and transportation. A wonderful opportunity to own a thoughtfully updated home in a well-established Hicksville neighborhood.
Contact an agent
Home facts
- Year built:1948
- Listing ID #:1035220
- Added:46 day(s) ago
- Updated:September 21, 2026 at 11:04 AM
Rooms and interior
- Bedrooms:4
- Total bathrooms:2
- Full bathrooms:2
- Rooms Total:8
- Kitchen Description:Dishwasher, Range, Refrigerator
- Bedroom Description:First Floor Bedroom
- Living area:1,628 sq. ft.
Heating and cooling
- Cooling:Ductless
- Heating:Natural Gas
Structure and exterior
- Year built:1948
- Building area:1,628 sq. ft.
- Lot area:0.14 Acres
- Architectural Style:Cape Cod
- Construction Materials:Frame
Schools
- High school:Hicksville High School
- Middle school:Hicksville Middle School
- Elementary school:Fork Lane School
Utilities
- Water:Public, Water Available
- Sewer:Public Sewer, Sewer Available
Finances and disclosures
- Price:$838,000
- Price per sq. ft.:$514.74
- Tax amount:$11,119 (2026)
Features and amenities
- Appliances:Dishwasher, Dryer, Refrigerator, Washer
- Laundry features:Dryer, Washer
Parking
- Parking description:Driveway
New listings near 210 Spindle Road
- Coming Soon
 $1,150,000Coming Soon5 beds 4 baths2,000 sq. ft.
234 Nevada Street, Hicksville, NY 11801
MLS# 1052749Listed by: RE/MAX LUXE - Open Wed, 5:30 to 7pmNew
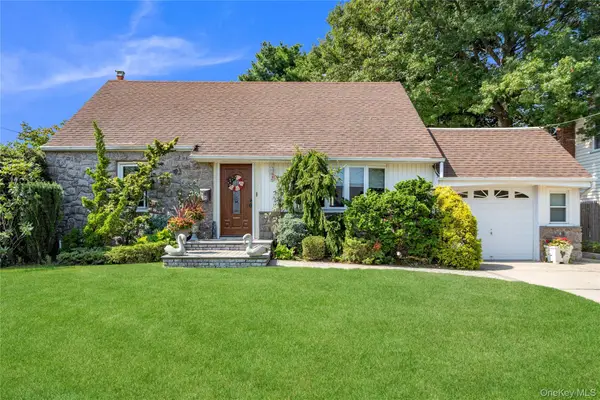 $800,000Active4 beds 2 baths1,197 sq. ft.
14 Mayfair Lane, Hicksville, NY 11801
MLS# 1051563Listed by: DOUGLAS ELLIMAN REAL ESTATE - New
 $1,450,000Active6 beds 5 baths4,485 sq. ft.
22 Miller Circle, Hicksville, NY 11801
MLS# 1052642Listed by: PROSPES REAL ESTATE CORP - New
 $739,000Active4 beds 2 baths1,588 sq. ft.
30 Cable Lane, Hicksville, NY 11801
MLS# 1052449Listed by: DOUGLAS ELLIMAN REAL ESTATE - New
 $1,499,000Active5 beds 4 baths300 sq. ft.
8 Fountain Street, Hicksville, NY 11801
MLS# 1052149Listed by: COMPASS GREATER NY LLC - Open Sat, 1 to 3pmNew
 $1,689,999Active5 beds 4 baths3,253 sq. ft.
81 E End Avenue, Hicksville, NY 11801
MLS# 1052273Listed by: PROPERTY PROFESSIONALS REALTY - New
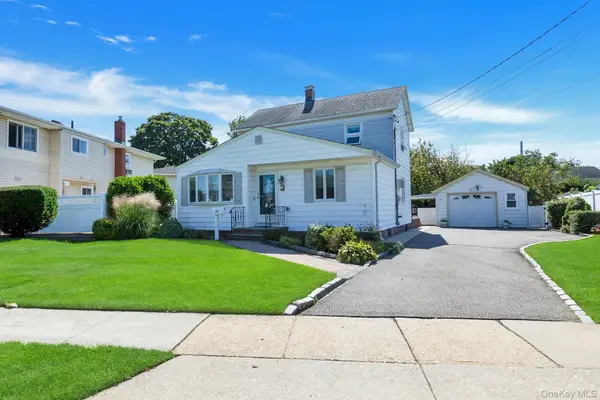 $829,990Active3 beds 2 baths1,876 sq. ft.
59 11th Street, Hicksville, NY 11801
MLS# 1051358Listed by: DOUGLAS ELLIMAN REAL ESTATE - New
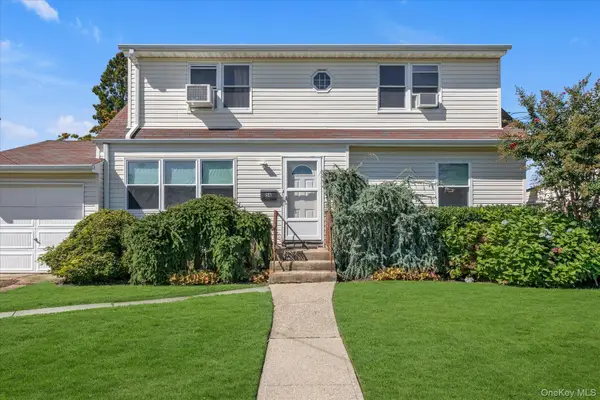 $699,000Active4 beds 2 baths1,840 sq. ft.
58 Elm Street, Hicksville, NY 11801
MLS# 1051690Listed by: KELLER WILLIAMS REALTY GREATER - New
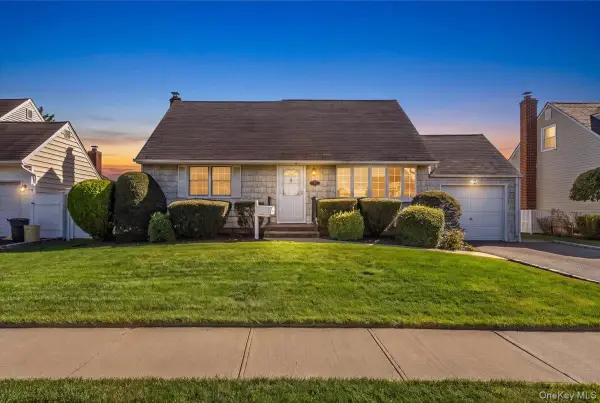 $698,888Active4 beds 1 baths1,371 sq. ft.
38 Croyden Lane, Hicksville, NY 11801
MLS# 1051273Listed by: SIGNATURE PREMIER PROPERTIES - New
 Listed by BHGRE$829,999Active4 beds 2 baths1,210 sq. ft.
27 Colony Street, Hicksville, NY 11801
MLS# 1050357Listed by: BH&G R E REALTY CONNECT


Protect your home and budget from life's surprises with an Assurant Home Warranty, backed by a partner that supports you through every step of homeownership. Explore Plans.
© 2026 Better Homes and Gardens Real Estate LLC. An Anywhere Real Estate company. All rights reserved. Better Homes and Gardens® Real Estate is a registered trademark owned by Meredith Operations Corporation, licensed to Better Homes and Gardens Real Estate LLC and used with permission. Better Homes and Gardens Real Estate LLC fully supports the principles of the Fair Housing Act and the Equal Opportunity Act. Listing information is deemed reliable but is not guaranteed accurate.
Each office is independently owned and operated.
Any services or products provided by third parties are not provided by, affiliated with or related to Better Homes and Gardens Real Estate LLC, or its affiliated companies.