
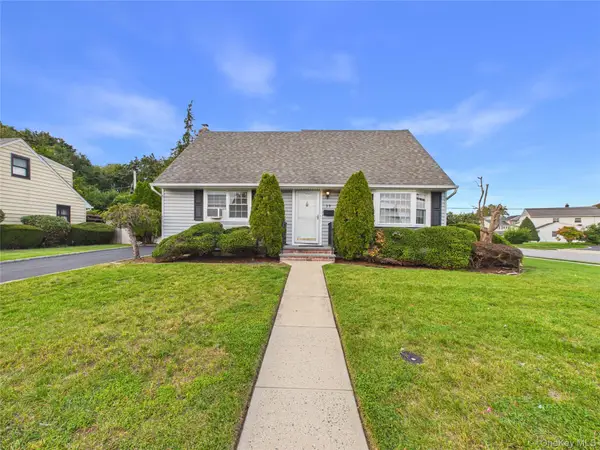
27 Clinton Lane, Hicksville, NY 11801
Local realty services provided by:Better Homes and Gardens Real Estate Choice Realty
27 Clinton Lane,Hicksville, NY 11801
$1,125,000
- 4 Beds
- 2 Baths
- 1,810 sq. ft.
- Single family
- Coming Soon
Upcoming open houses
- Sat, Oct 1002:00 pm - 03:00 pm
Listed by: janette d. pulice c2ex psa pmn sre
Office: jdp li realty corp
MLS#:1060682
Source:OneKey MLS
Price summary
- Price:$1,125,000
- Price per sq. ft.:$621.55
About this home
Exceptional Stunning Fully Renovated Hign Ranch | 4 Bedrooms | 2 Full Baths | Modern Luxury | Versatile Ground-Level Living
This stunning, fully renovated high ranch has been beautifully transformed inside and out, offering exceptional craftsmanship, luxurious finishes, and thoughtfully designed living spaces throughout.
The sun-drenched upper level welcomes you with gleaming wood floors, exquisite custom wall moldings, recessed lighting, and beautifully appointed living and dining areas ideal for both gatherings and effortless entertaining. The gourmet kitchen is a true centerpiece, showcasing stylish cabinetry, elegant countertops, stainless steel appliances, and designer-inspired finishes. The spacious primary bedroom features custom-built closets, accompanied by two additional bedrooms and a beautifully renovated full bathroom. Step outside onto the elevated deck, offering a wonderful setting overlooking the backyard.
The ground level offers remarkable versatility, featuring a generous additional living area that can serve as a comfortable den, recreation room, or private retreat, along with a fourth bedroom, full bathroom, dedicated laundry room with washer and dryer hookups, and a separate exterior entrance.
This residense has undergone an extensive renovation featuring brand-new insulation, windows, roof, heating system, plumbing, and electrical systems. Every detail has been carefully considered, from the elegant interior finishes to the impressive exterior showcasing contemporary siding, beautiful stone accents, attractive landscaping, and a two-car garage.
Conveniently located near shopping, dining, parks, major roadways, and transportation, this extraordinary Hicksville residence delivers the perfect combination of luxury, versatility, and modern convenience....
Contact an agent
Home facts
- Year built:1961
- Listing ID #:1060682
- Updated:October 09, 2026 at 04:45 AM
Rooms and interior
- Bedrooms:4
- Total bathrooms:2
- Full bathrooms:2
- Rooms Total:8
- Kitchen Description:Chefs Kitchen, Dishwasher, Stainless Steel Appliance(s)
- Bedroom Description:First Floor Bedroom
- Living area:1,810 sq. ft.
Heating and cooling
- Cooling:Central Air
- Heating:Electric
- Central air:Yes
Structure and exterior
- Year built:1961
- Building area:1,810 sq. ft.
- Lot area:0.2 Acres
- Architectural Style:Hi Ranch
- Construction Materials:Shake Siding, Shingle Siding, Vinyl Siding
Schools
- High school:Hicksville High School
- Middle school:Hicksville Middle School
- Elementary school:East Street School
Utilities
- Water:Public
- Sewer:Public Sewer
Finances and disclosures
- Price:$1,125,000
- Price per sq. ft.:$621.55
- Tax amount:$8,939 (2026)
Features and amenities
- Appliances:Dishwasher, Stainless Steel Appliance(s)
- Laundry features:Washer/Dryer Hookup
Parking
- Parking description:Attached, Driveway, Garage
- Garage:Yes
- Garage spaces:15
New listings near 27 Clinton Lane
- Coming Soon
 $799,000Coming Soon4 beds 2 baths1,664 sq. ft.
198 Dartmouth Drive, Hicksville, NY 11801
MLS# 1060588Listed by: ANTHONY NICHOLAS REAL ESTATE - Open Sat, 1 to 3pmNew
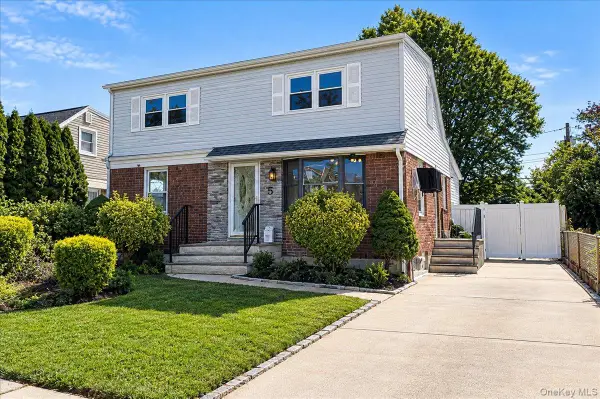 $929,999Active4 beds 2 baths2,000 sq. ft.
5 Edward Avenue, Hicksville, NY 11801
MLS# 1060698Listed by: PROPERTY PROFESSIONALS REALTY - Open Sun, 12 to 2pmNew
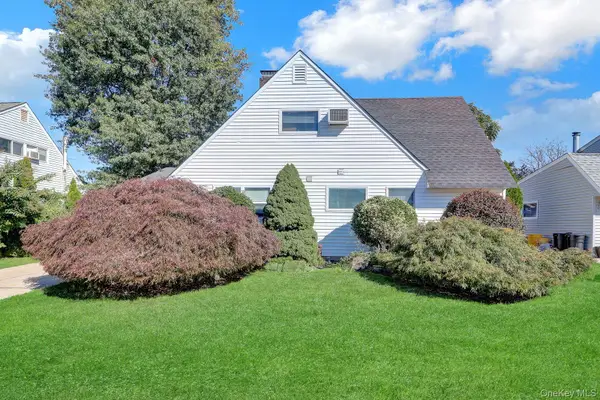 $689,999Active4 beds 1 baths1,114 sq. ft.
53 Spindle Road, Hicksville, NY 11801
MLS# 1060126Listed by: SIGNATURE PREMIER PROPERTIES - Open Sat, 12 to 2pmNew
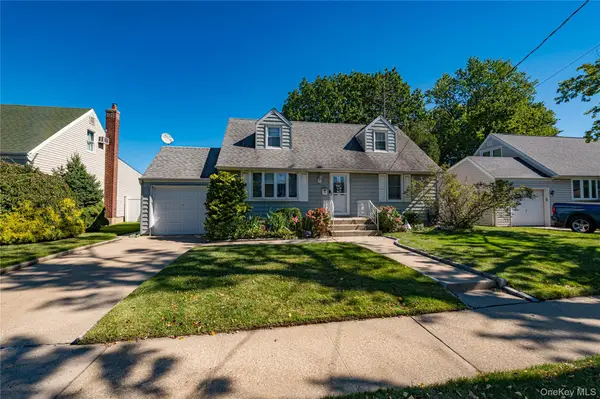 $729,000Active4 beds 3 baths1,300 sq. ft.
9 Po Lane, Hicksville, NY 11801
MLS# 1060294Listed by: MONTANA ASSOCIATES INC - Open Sat, 12 to 2pmNew
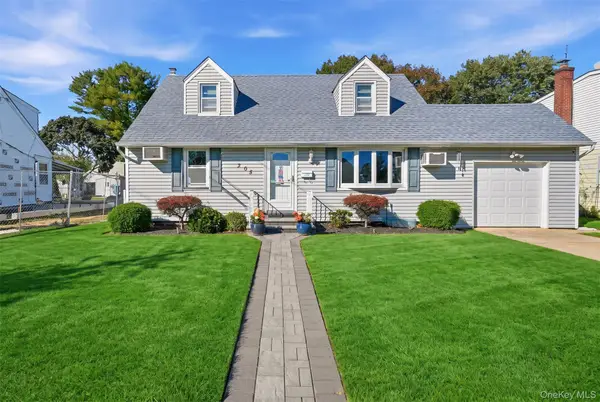 $669,000Active4 beds 1 baths1,176 sq. ft.
305 W Nicholai Street, Hicksville, NY 11801
MLS# 1060113Listed by: OVERSOUTH LLC - Open Sat, 12 to 2pmNew
 $869,888Active3 beds 2 baths1,600 sq. ft.
56 Kingston Avenue, Hicksville, NY 11801
MLS# 1058157Listed by: REAL BROKER NY LLC - Open Sat, 2 to 4pmNew
 $885,000Active5 beds 2 baths1,512 sq. ft.
39 Croyden Lane, Hicksville, NY 11801
MLS# 1058738Listed by: BIRD & SWING LLC - New
 $875,000Active4 beds 3 baths2,000 sq. ft.
20 Howard Street, Hicksville, NY 11801
MLS# 1057599Listed by: JAGGI REAL ESTATE - Open Sat, 12 to 2pmNew
 $689,000Active3 beds 2 baths1,388 sq. ft.
46 Hunter Lane, Hicksville, NY 11801
MLS# 1056081Listed by: SIGNATURE PREMIER PROPERTIES


Protect your home and budget from life's surprises with an Assurant Home Warranty, backed by a partner that supports you through every step of homeownership. Explore Plans.
© 2026 Better Homes and Gardens Real Estate LLC. An Anywhere Real Estate company. All rights reserved. Better Homes and Gardens® Real Estate is a registered trademark owned by Meredith Operations Corporation, licensed to Better Homes and Gardens Real Estate LLC and used with permission. Better Homes and Gardens Real Estate LLC fully supports the principles of the Fair Housing Act and the Equal Opportunity Act. Listing information is deemed reliable but is not guaranteed accurate.
Each office is independently owned and operated.
Any services or products provided by third parties are not provided by, affiliated with or related to Better Homes and Gardens Real Estate LLC, or its affiliated companies.